Search

Leave a Message

Thank you for your message. We will be in touch with you shortly.

Explore Our Properties

Property Description

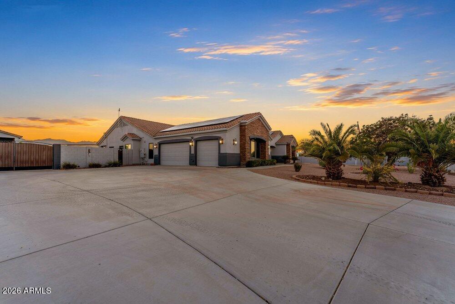
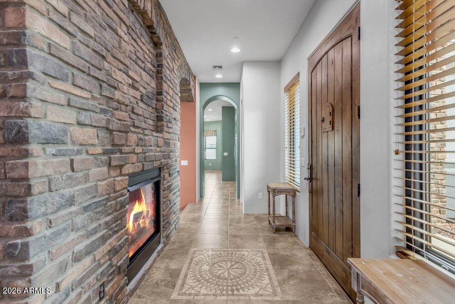
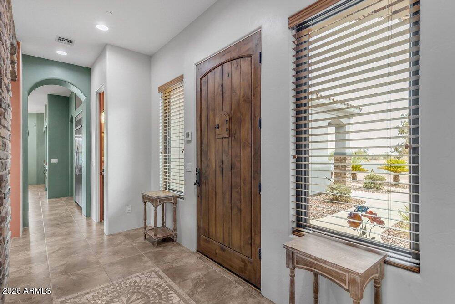
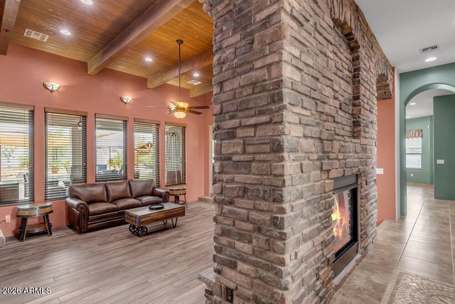
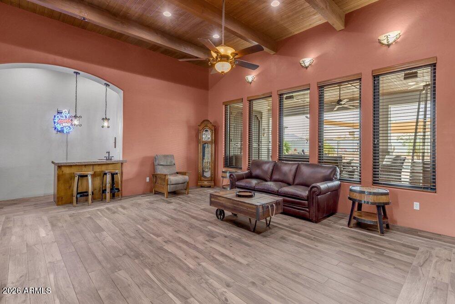
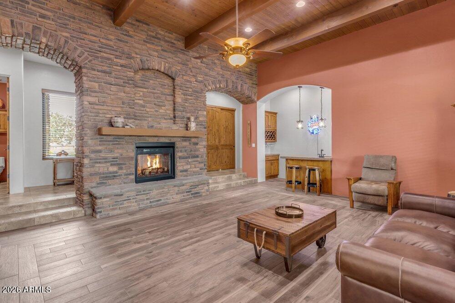
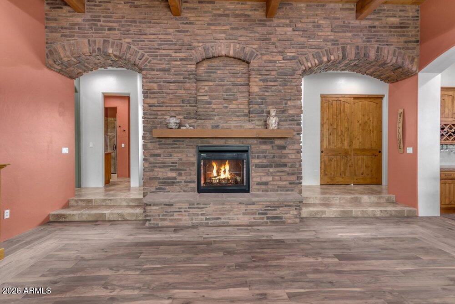
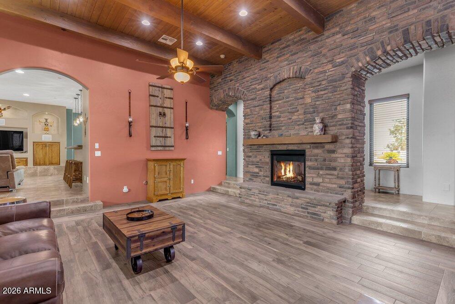
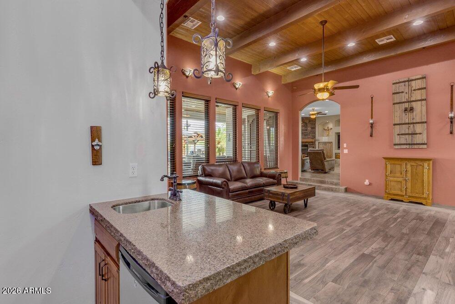
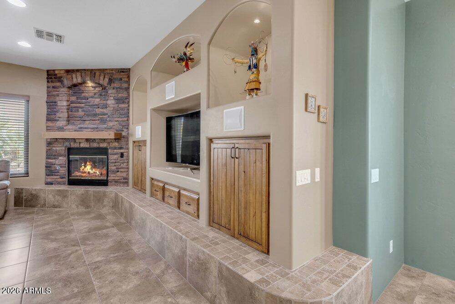
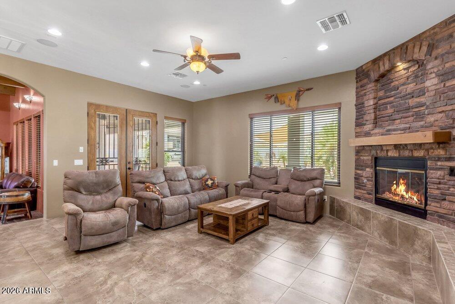
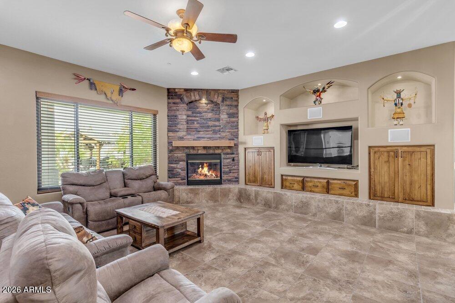
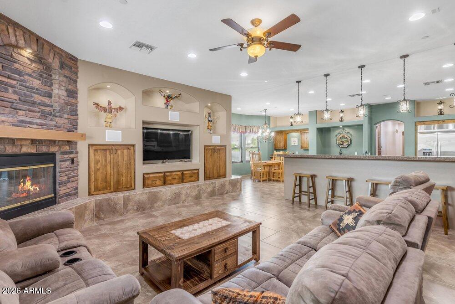
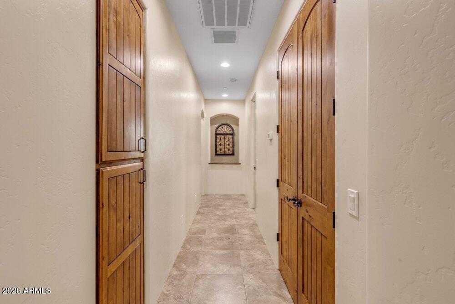
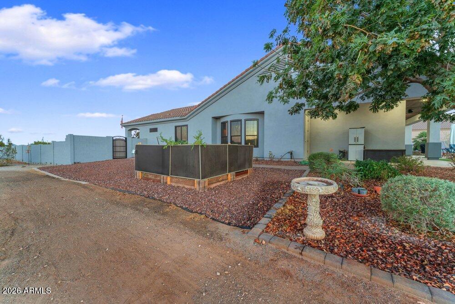
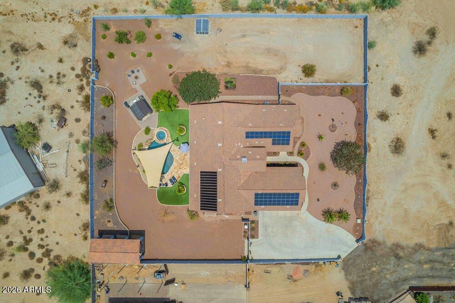
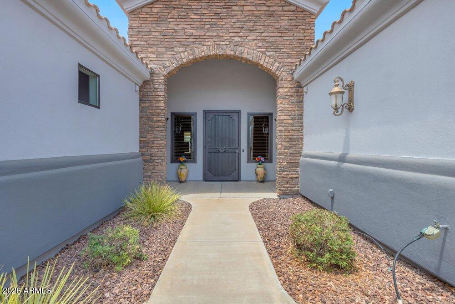
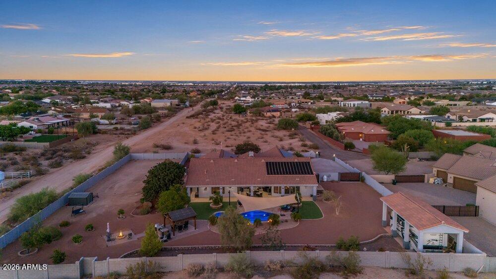
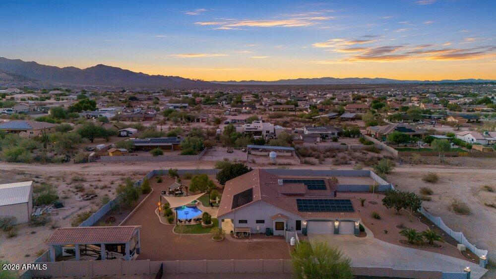
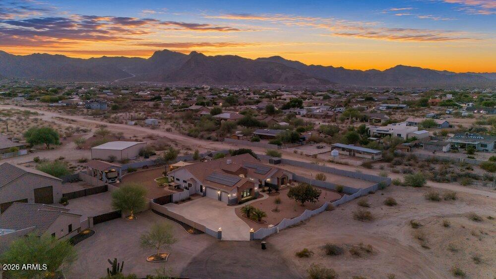
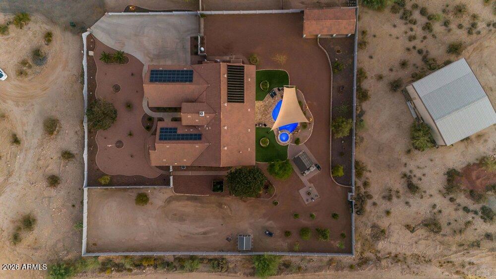
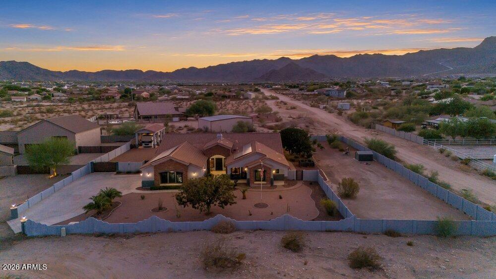
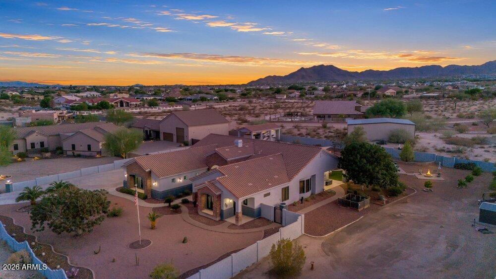
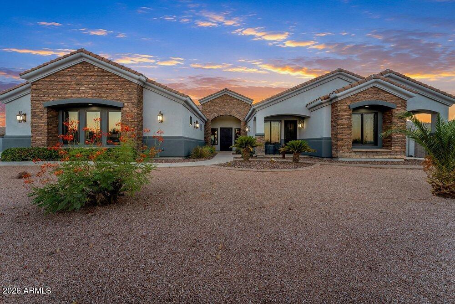
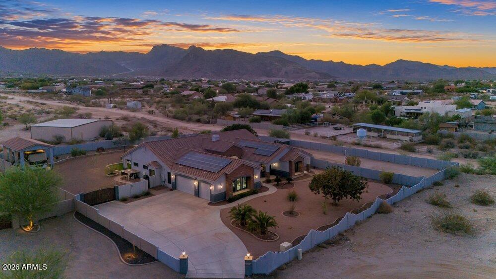
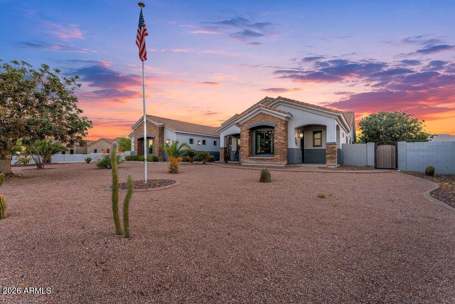
Custom luxury meets everyday comfort on this stunning one acre lot with no HOA, tucked away on a private cul-de-sac and complete with owned solar and impressively low electric bills. From the moment you step inside, tall ceilings and a gorgeous two way stone fireplace set the tone, warming both the entry and the spacious formal living room where you'll love to entertain.

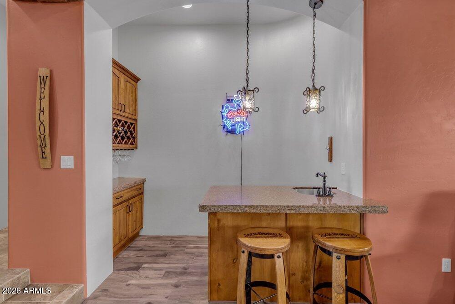
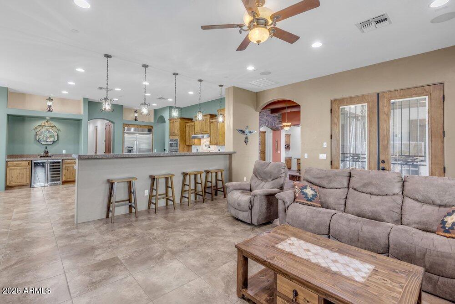
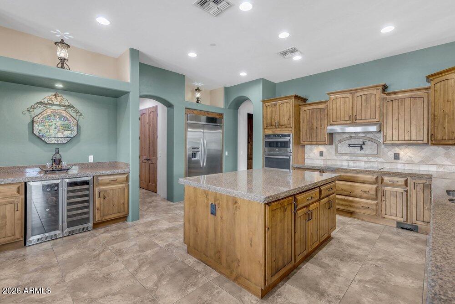
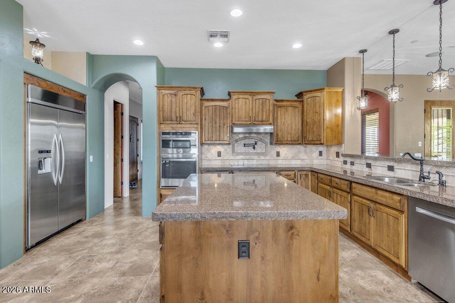
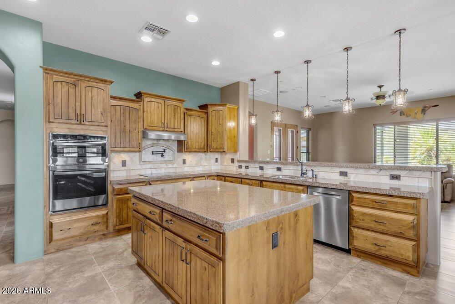
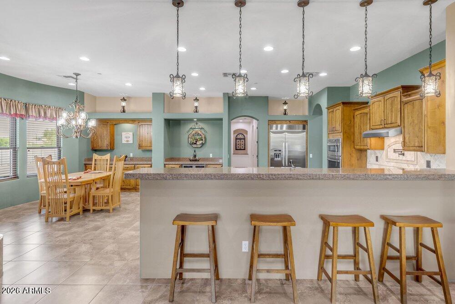
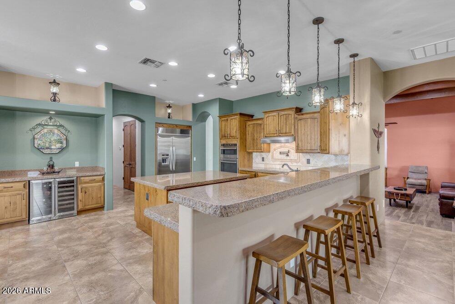
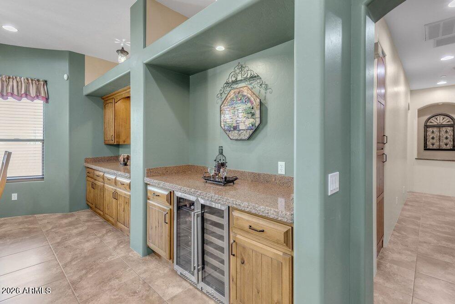
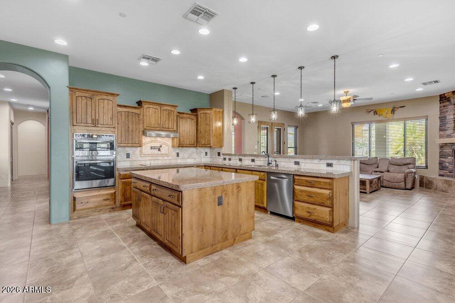
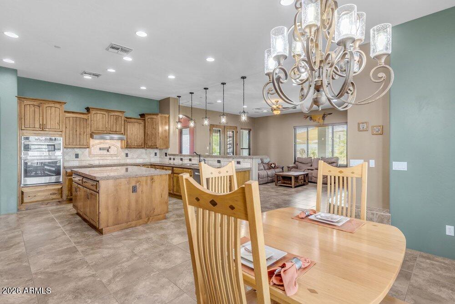
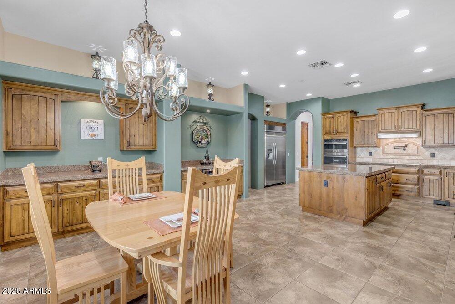
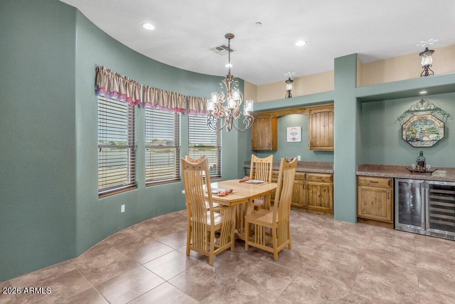
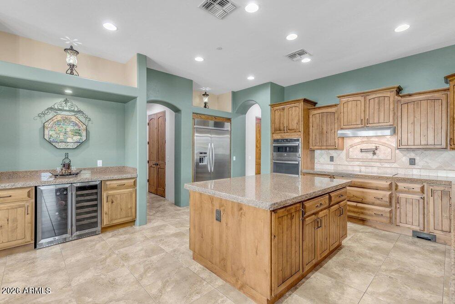
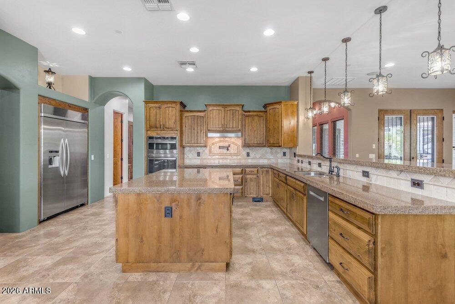
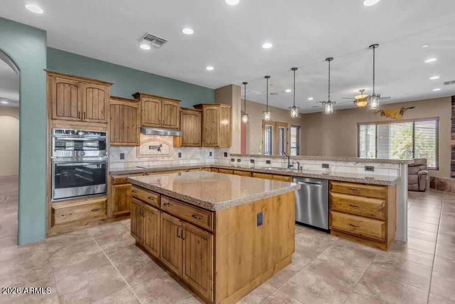
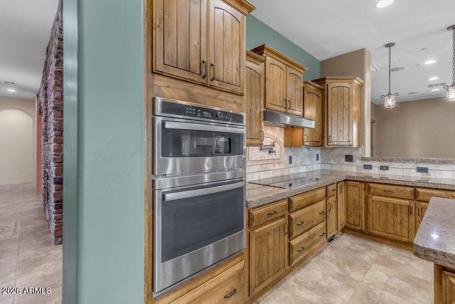
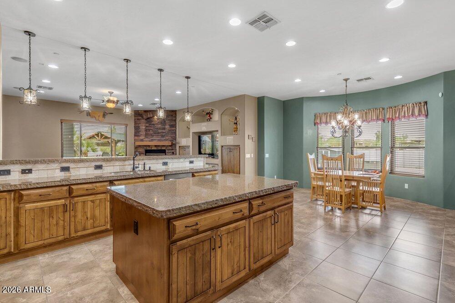
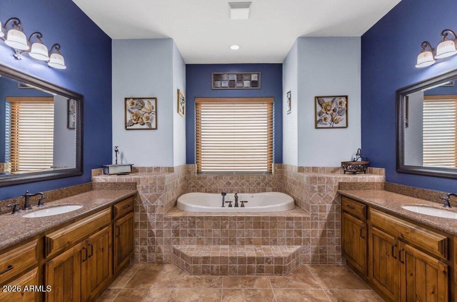
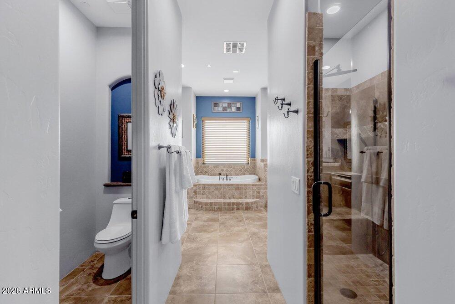
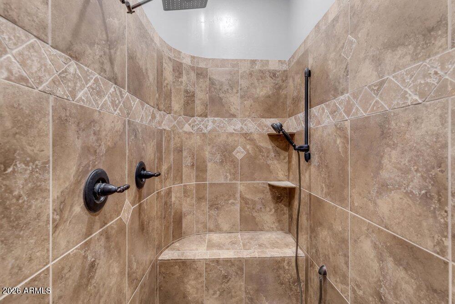
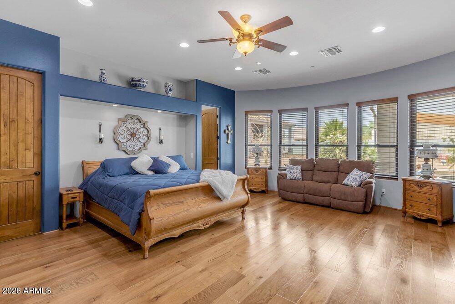
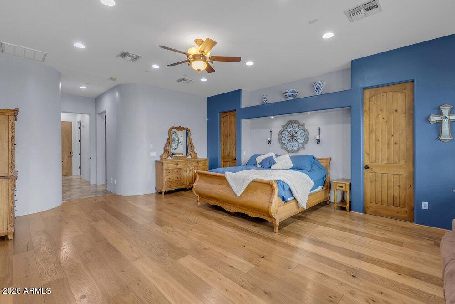
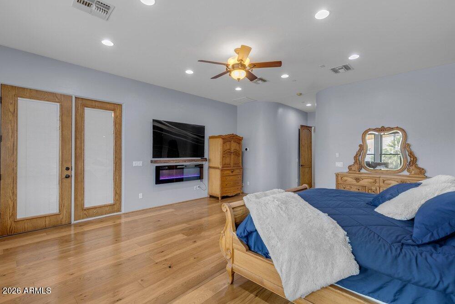
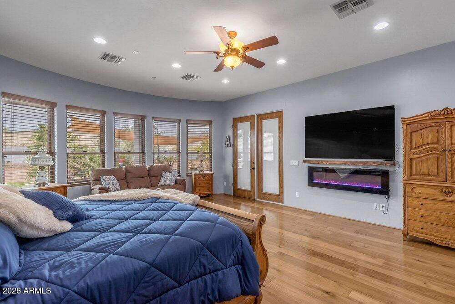
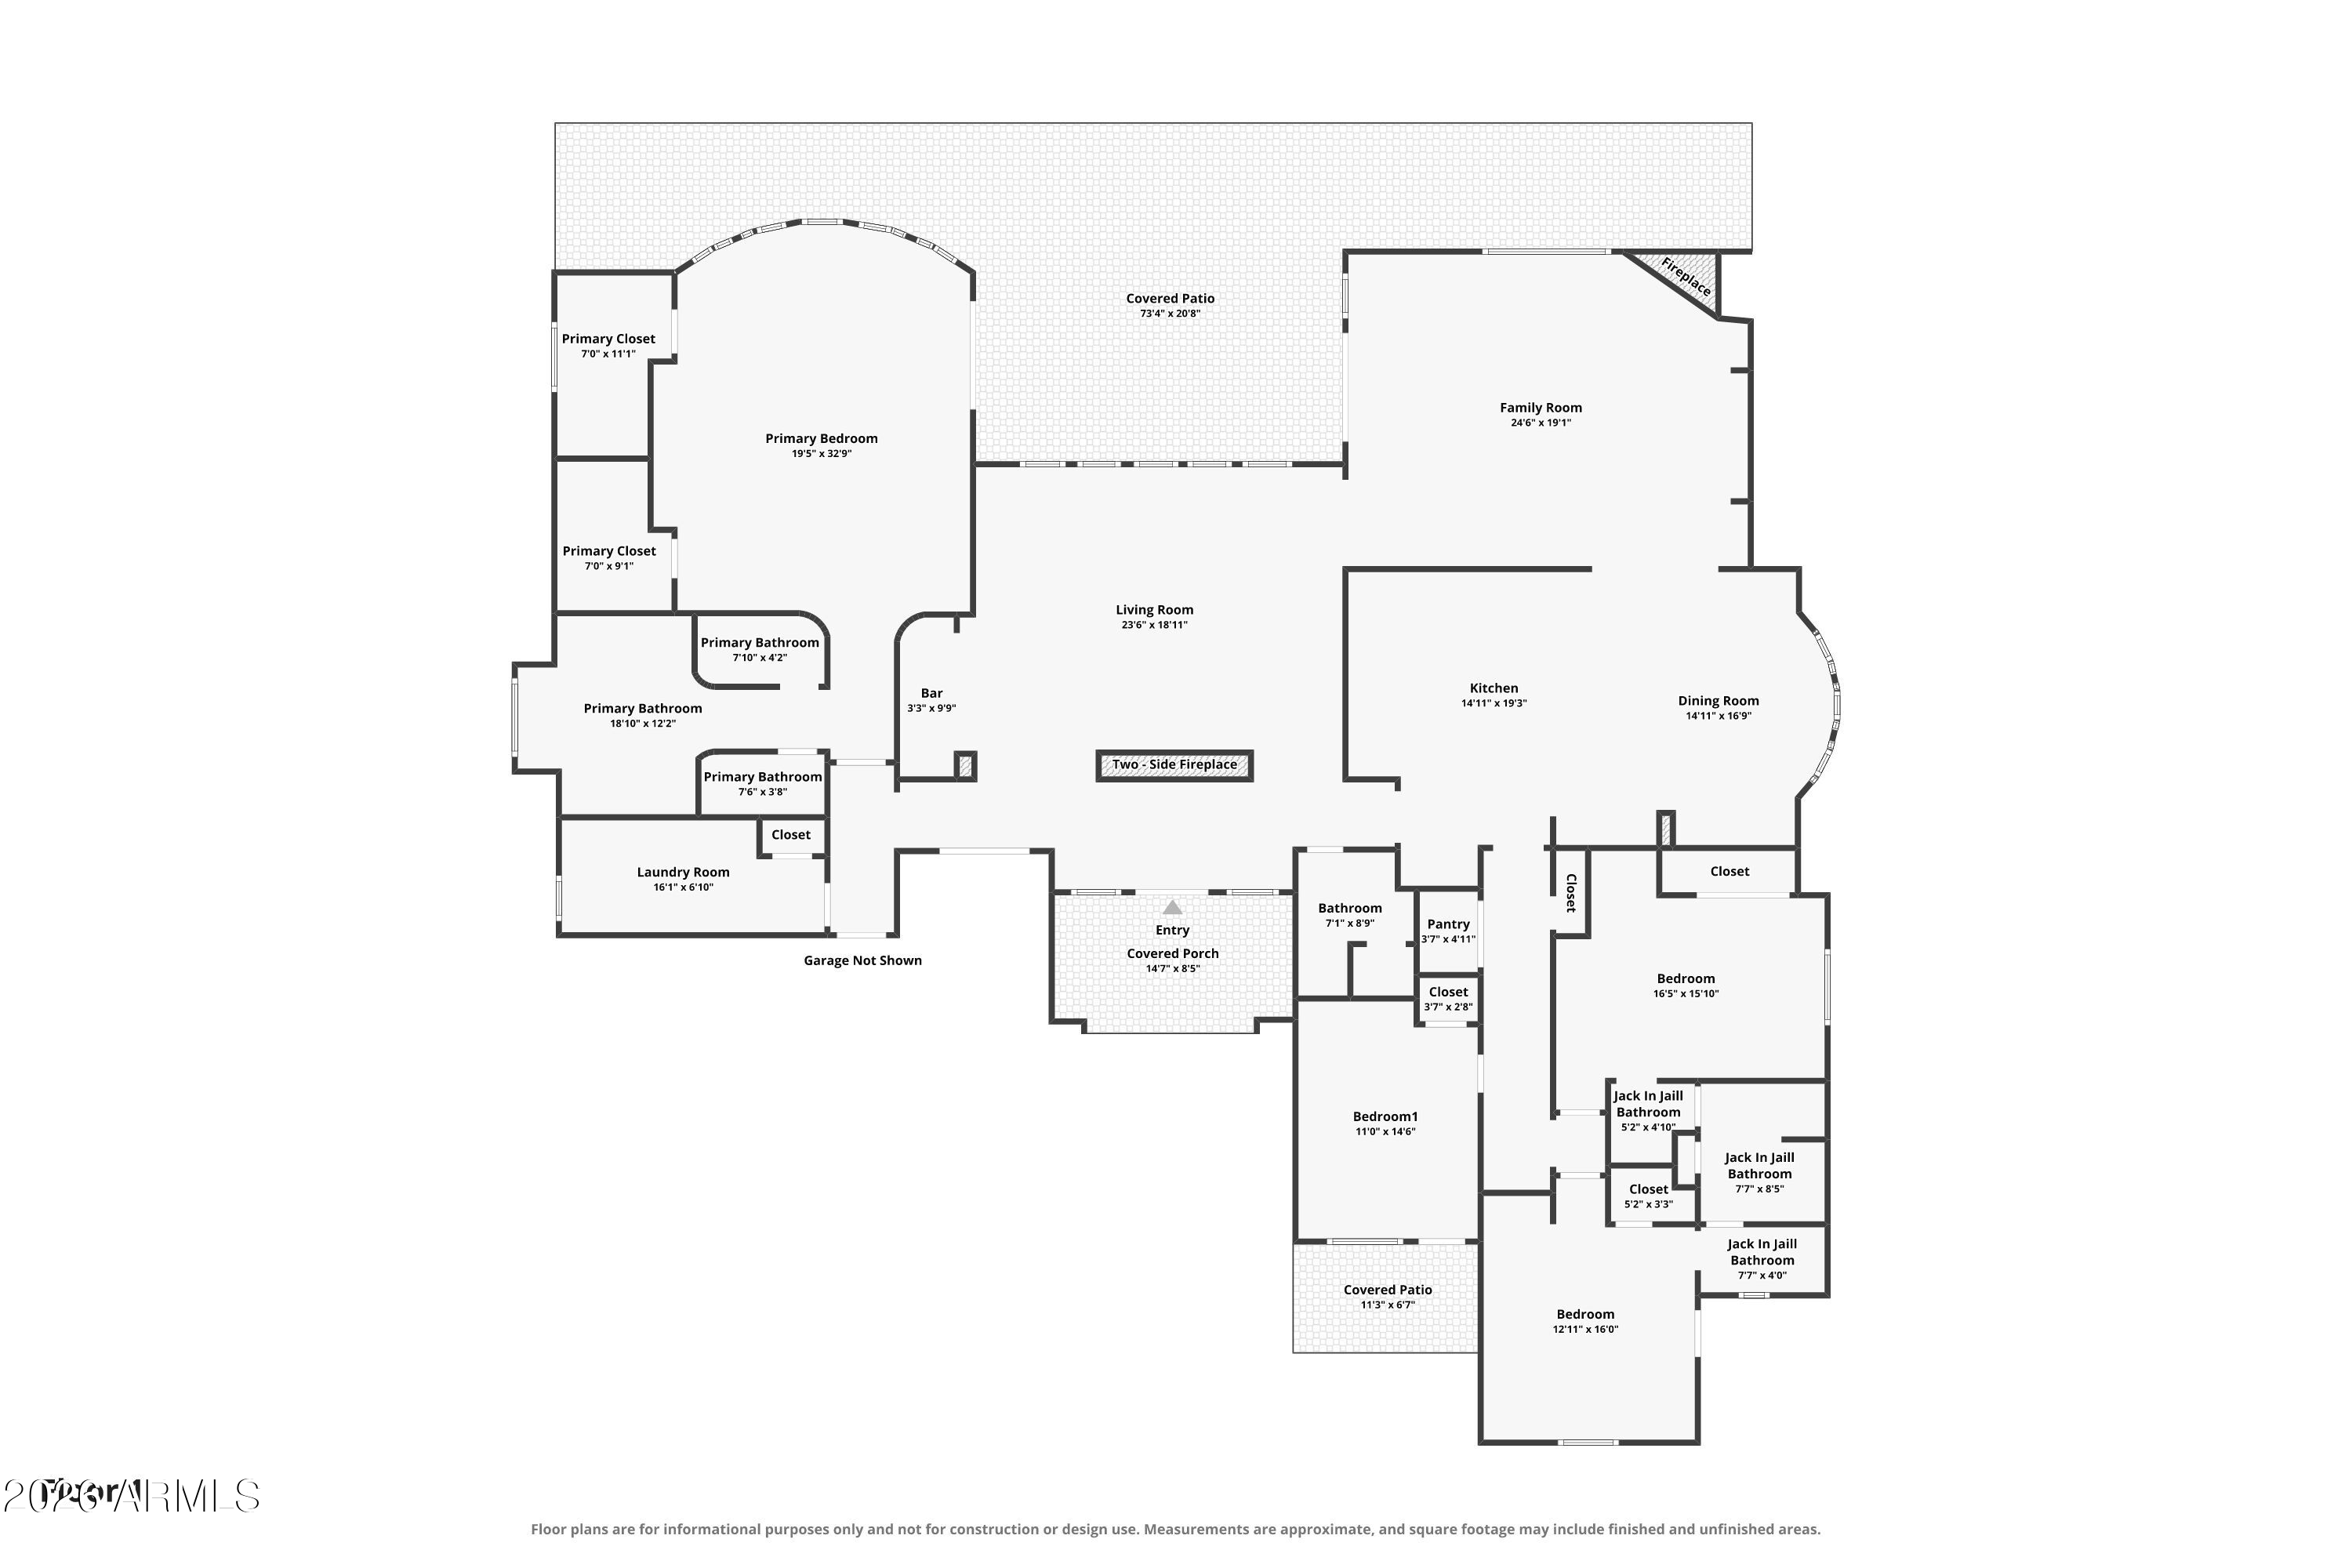
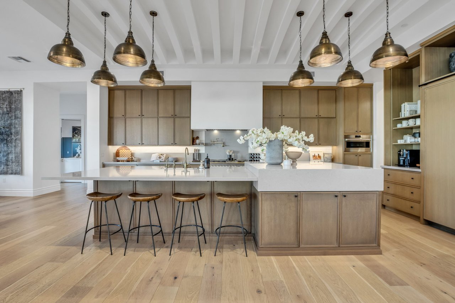
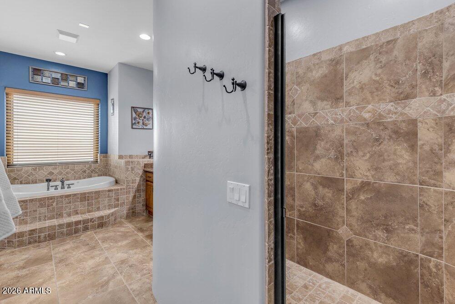
The gourmet kitchen is the heart of this home with granite countertops, staggered alder cabinetry, and a large island made for gathering. A wet bar, surround sound, and elegant fixtures throughout elevate every space. The thoughtful split floor plan offers privacy where it matters most, including an oversized primary suite with a spa-inspired bath featuring a garden tub with custom tile backsplash, dual sinks with separate vanities, and two walk in closets.

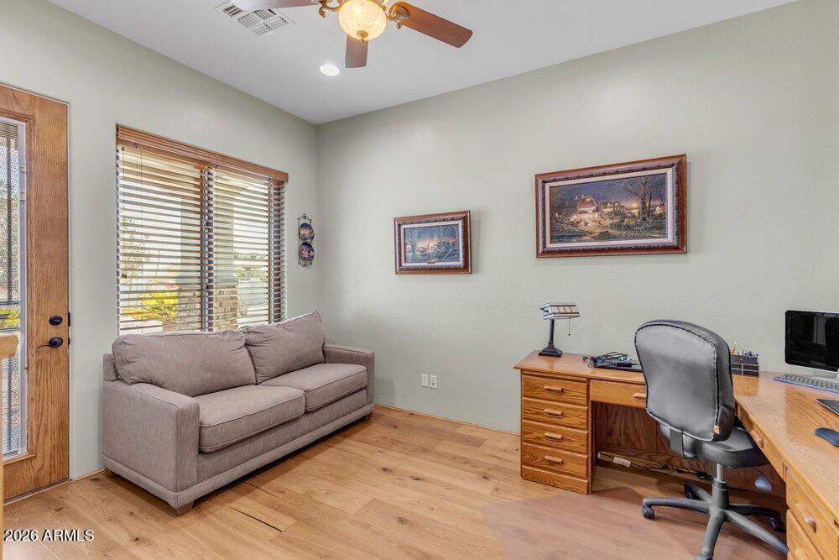
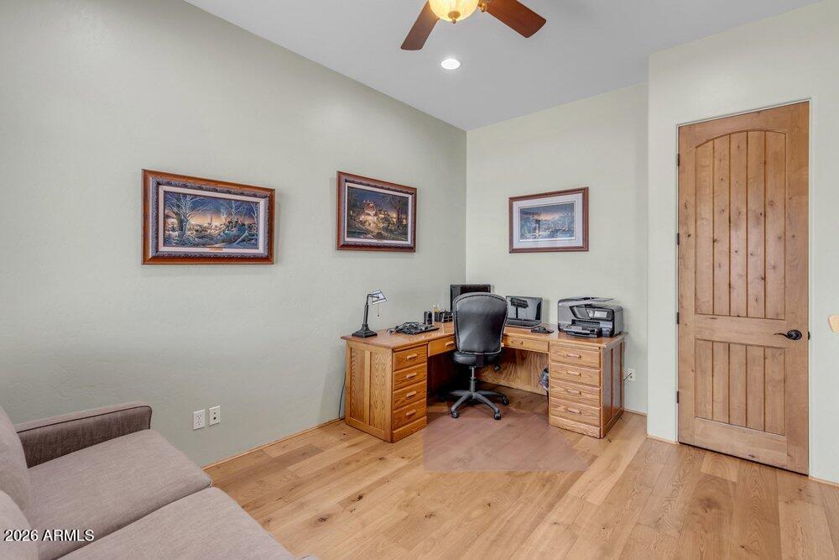
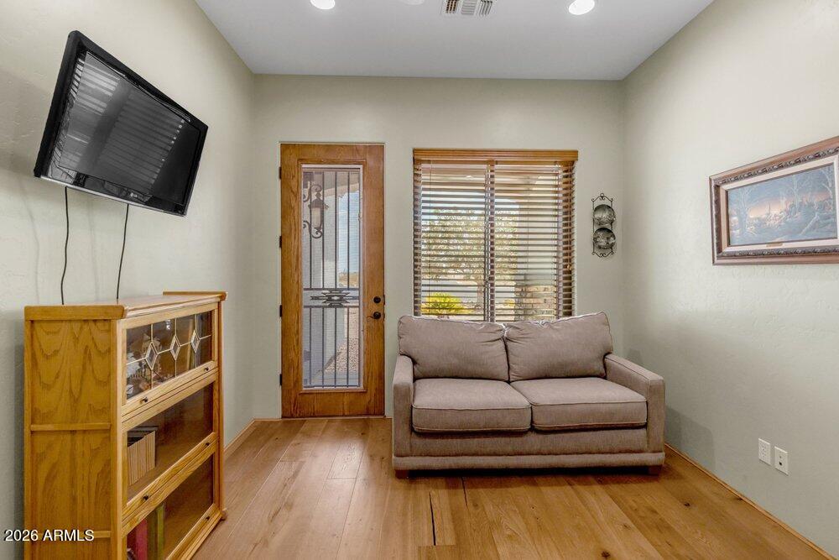
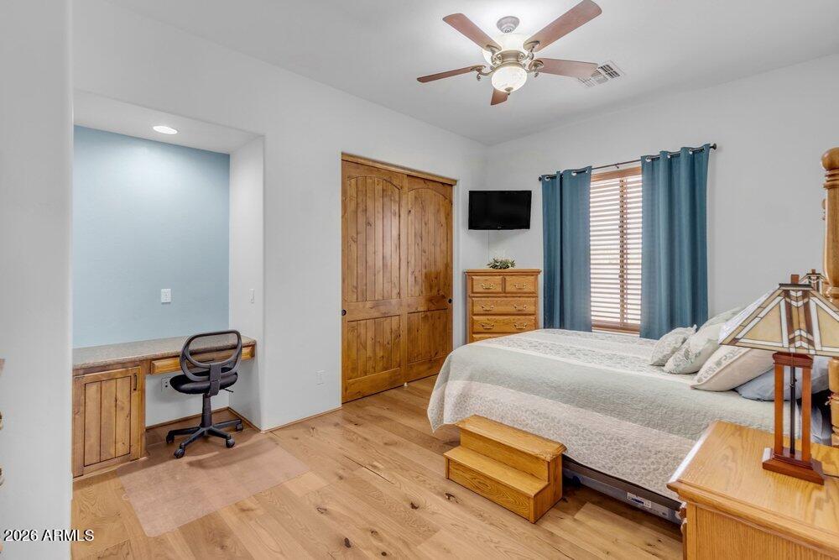
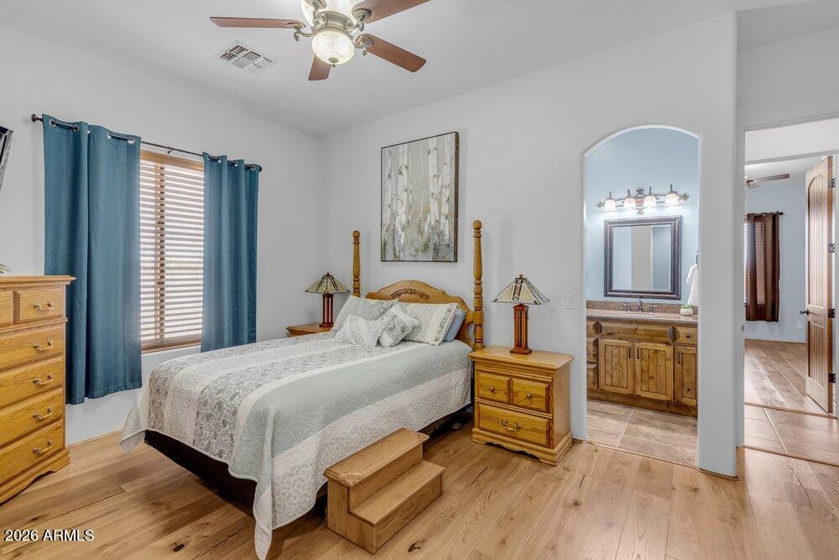
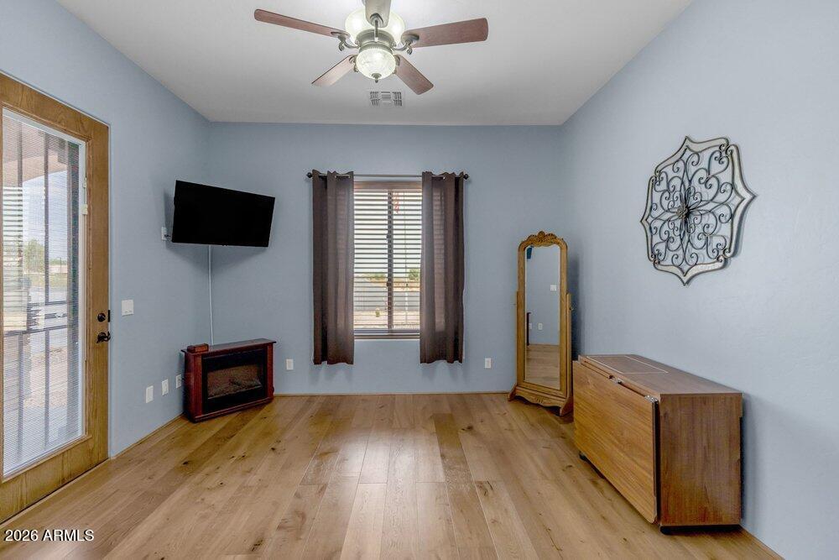
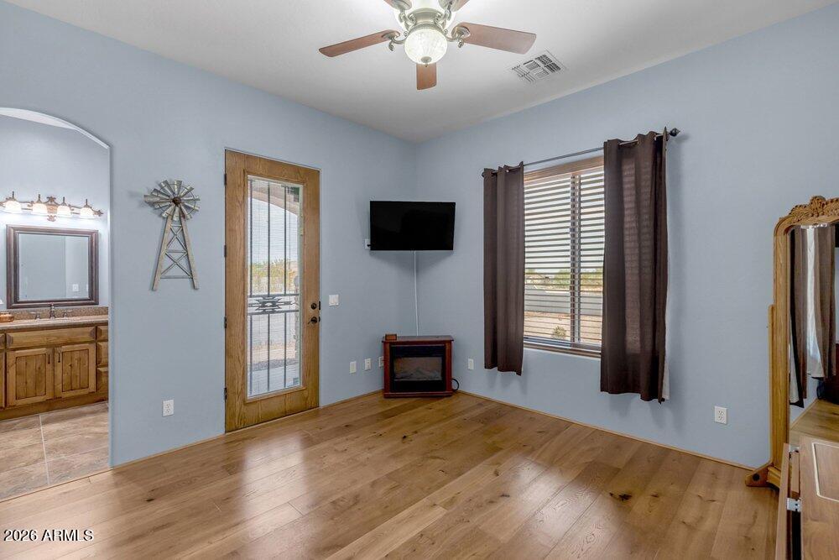
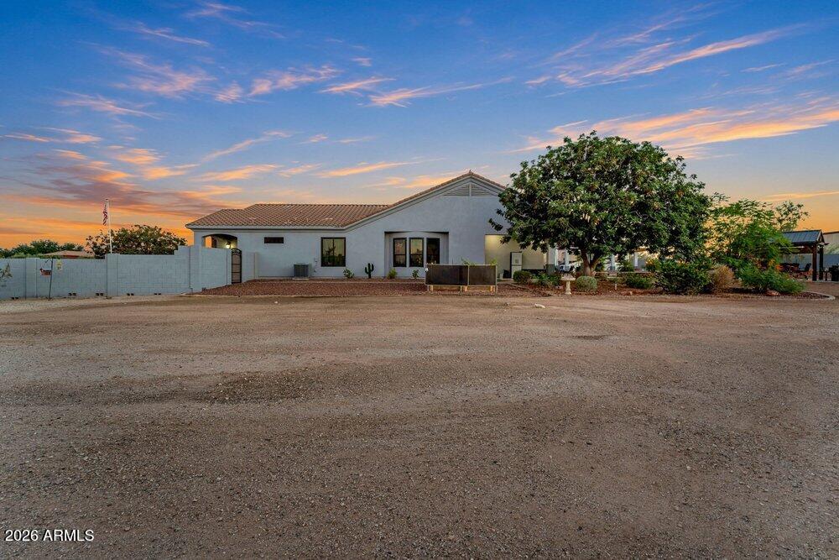
One of the standout features is the guest suite with its own separate entrance, perfect as a private casita for extended family, guests, or a home office setup.

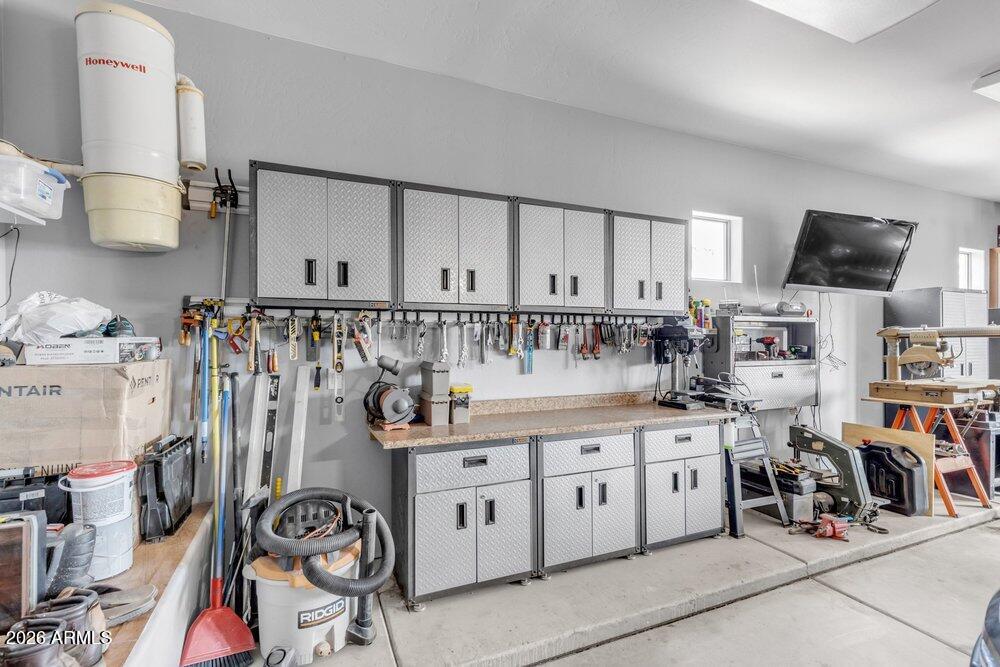
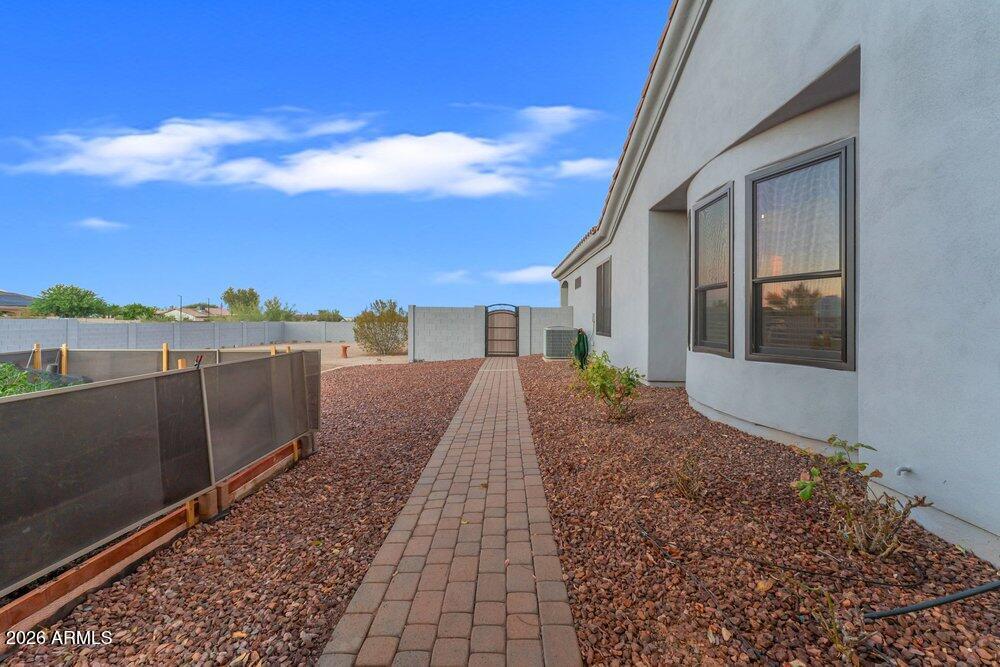
Big ticket updates are already done for you, including new Anderson windows, a newer AC, and central vac, giving you peace of mind and comfort from day one.

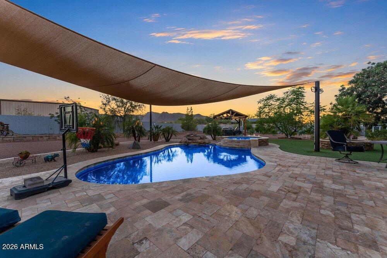
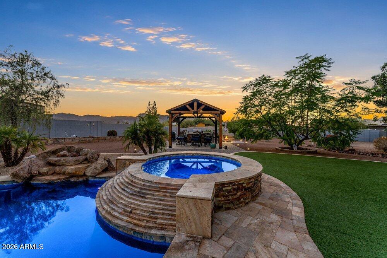
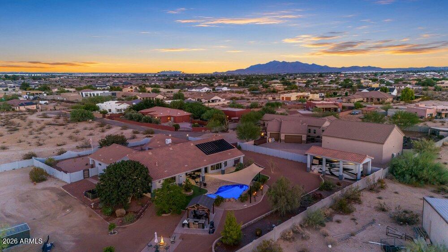
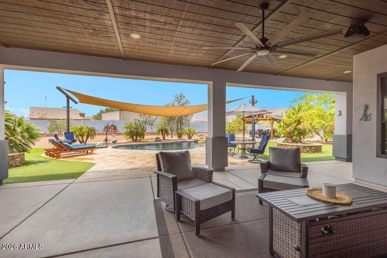
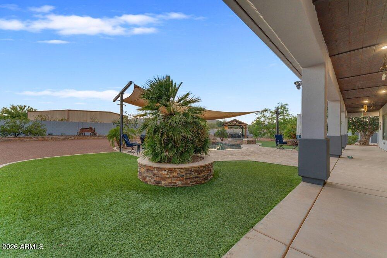
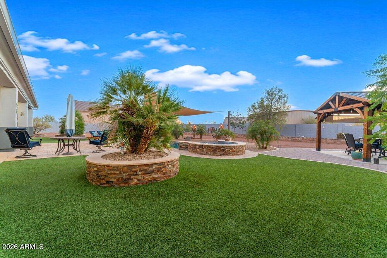
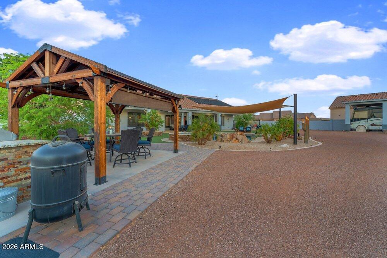
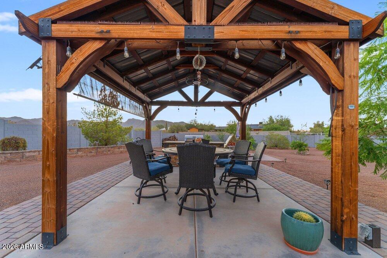
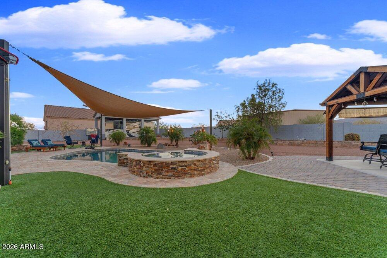
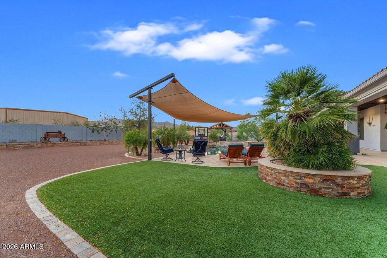
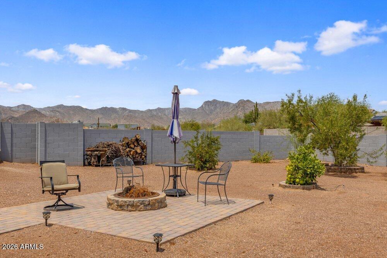
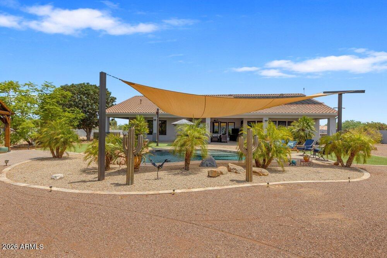
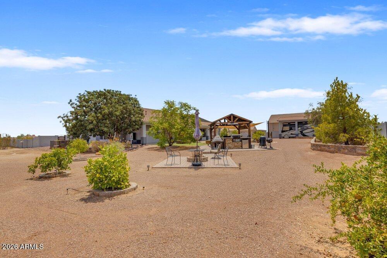
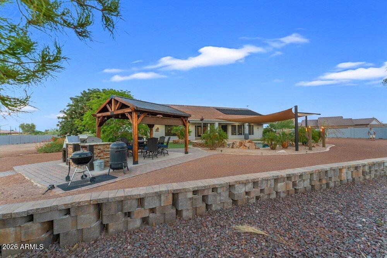
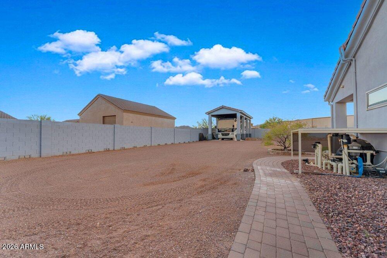
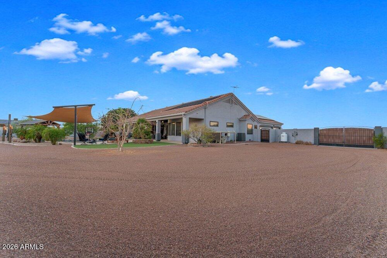
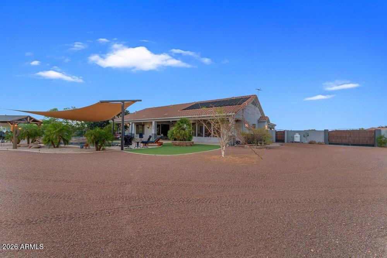
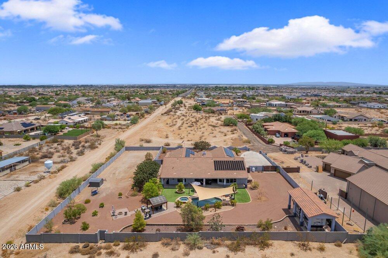
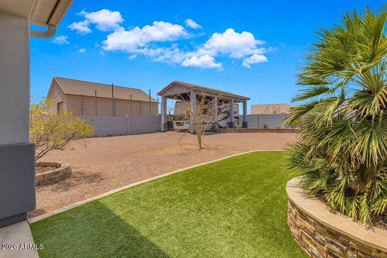
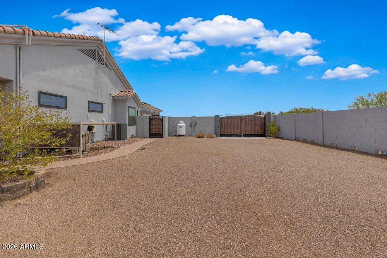
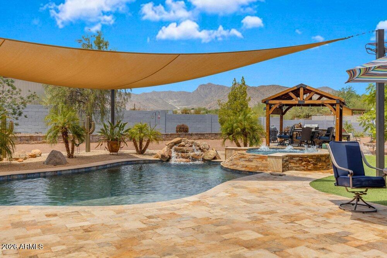
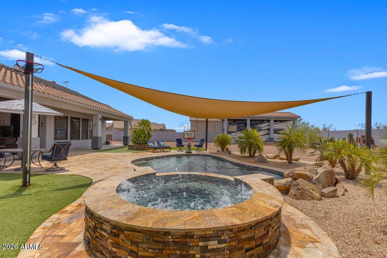
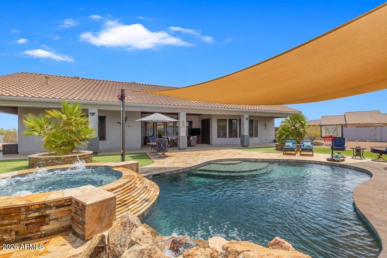
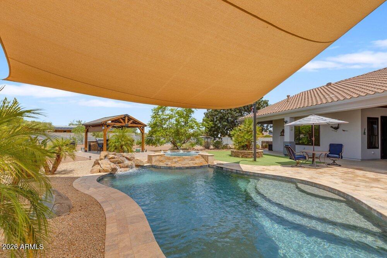
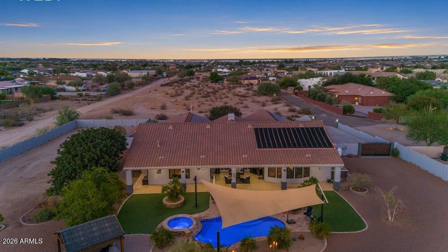
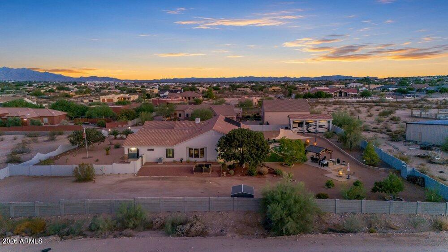
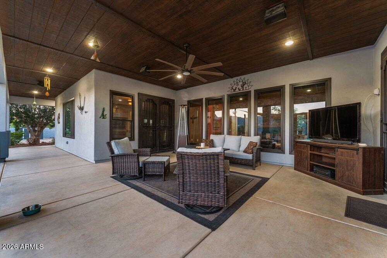
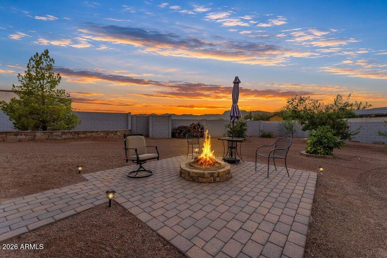
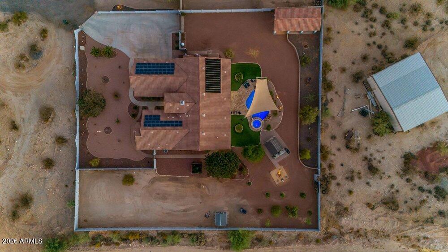
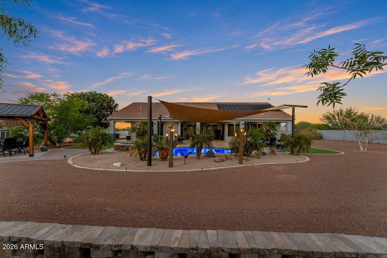
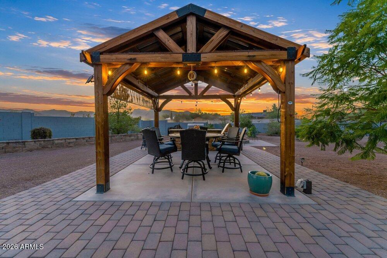
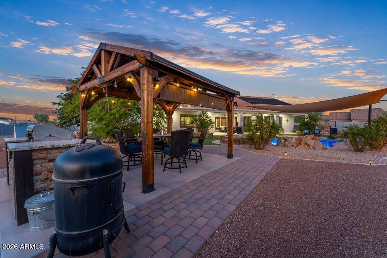
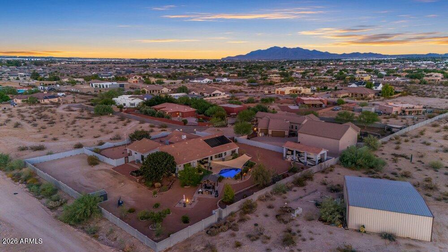
Outside, your resort style backyard is a true retreat with a sparkling pool, relaxing spa, and plenty of room to entertain, all framed by breathtaking mountain views and the privacy this lot provides. Covered RV parking adds even more flexibility, with space for your toys, trailer, or weekend adventures. Homes like this rarely come along.
Overview

Property Status
For Sale
Lot Size
1 Acres
MLS ID
7055933
Property Type
Residential
Year Built
2007

Features & Amenities

View Description
City Lights, Mountain(s)
Stories
1
Garage Spaces
3.0
Water Source
Pvt Water Company
Pool
Outdoor, Heated
Roof
Tile
Lot Features
Desert Back, Desert Front, Cul-De-Sac, Synthetic Grass Back
Parking
Detached Carport, RV Access/Parking, RV Gate, Garage Door Opener, Extended Length Garage, Over Height Garage, Side Vehicle Entry
Heat Type
Electric
Air Conditioning
Central Air, Ceiling Fan(s)
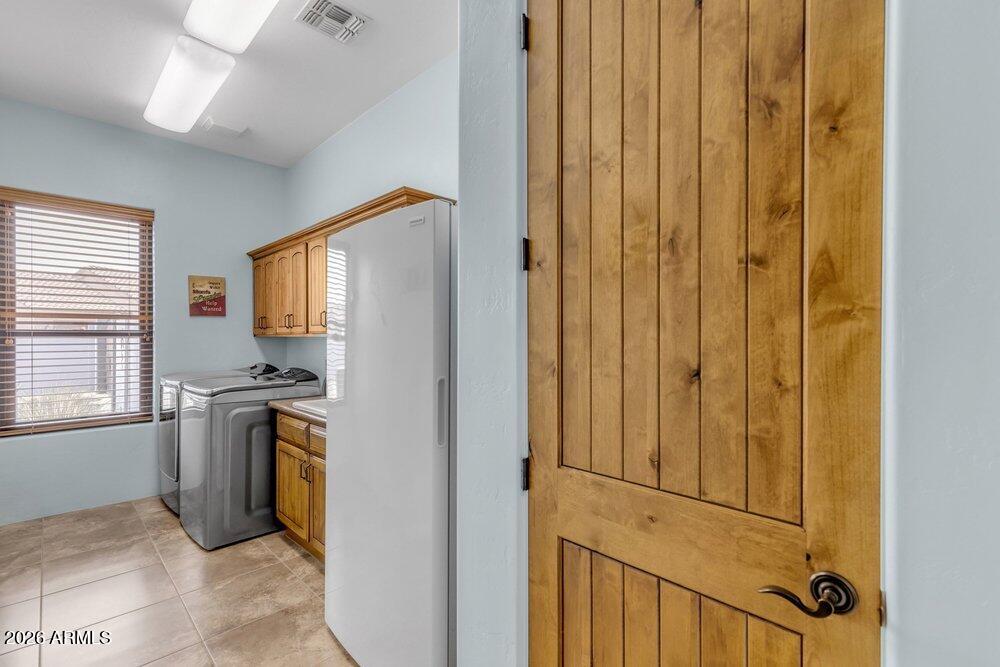
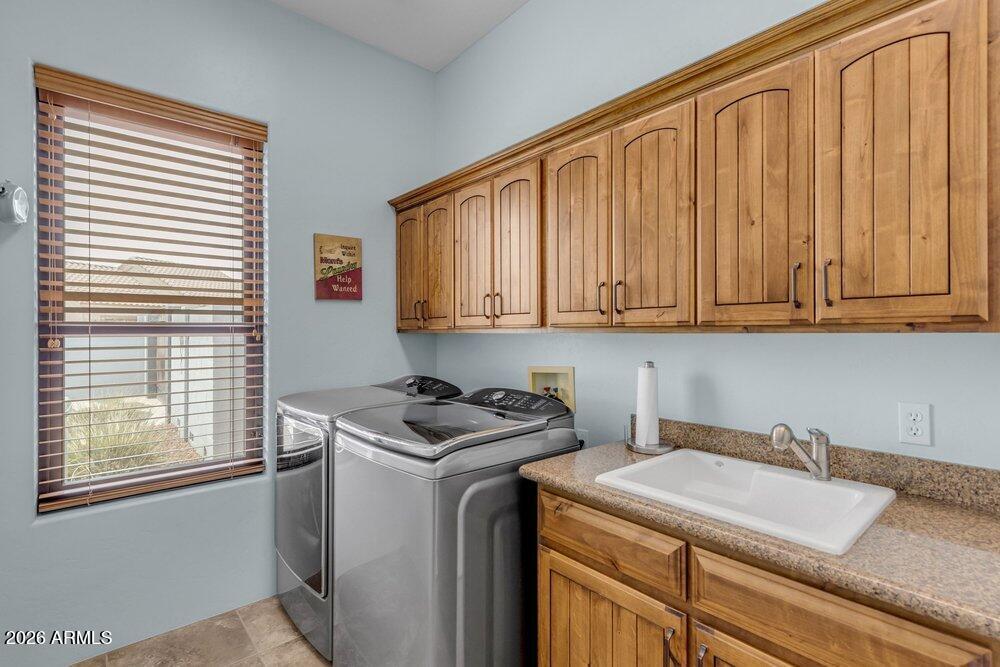
Laundry Room
Inside
Fireplace
Two Way Fireplace, Family Room, Living Room, Gas
Appliances
Refrigerator, Built-in Microwave, Dishwasher, Disposal, Electric Range, Electric Cooktop
Other Interior Features
Walk-in Pantry, High Speed Internet, Granite Counters, Double Vanity, Master Downstairs, Eat-in Kitchen, Breakfast Bar, 9 Flat Ceilings, Central Vacuum, Wet Bar, Kitchen Island, Pantry, Full Bth Master Bdrm, Separate Shwr Tub, Tub with Jets
Sewer
Septic in Cnctd, Septic Tank
Security Features
Fire Sprinkler System
Other Exterior Features
Private Yard, RV Hookup
Elementary School
Verrado Elementary School
Middle School
Verrado Elementary School
High School
Verrado High School
School District
Agua Fria Union High School District
Sales Price
$1,200,000
Real Estate Tax
$6,216/yr

Downloads

19738 W MARIPOSA Drive

Schedule a Tour

We would love to help you see this beautiful home! As a full-service brokerage, we can help you tour. Please submit an offer, and answer questions about the buying process.
Thank you

for your interest in 19738 W MARIPOSA Drive, Litchfield Park, AZ 85340

19738 W MARIPOSA Drive
Navigate
19738 W MARIPOSA Drive
explore in 3d

Mortgage Calculator

Estimate your monthly mortgage payment, including the principal and interest, property taxes, and HOA. Adjust the values to generate a more accurate rate.
$0,000 Your Payment 20 15 65
$0,000 Your Payment

I'm Interested In

19738 W MARIPOSA Drive

or
  • CallShannon Gillette

    License #SA581713000

    (480) 518-6885