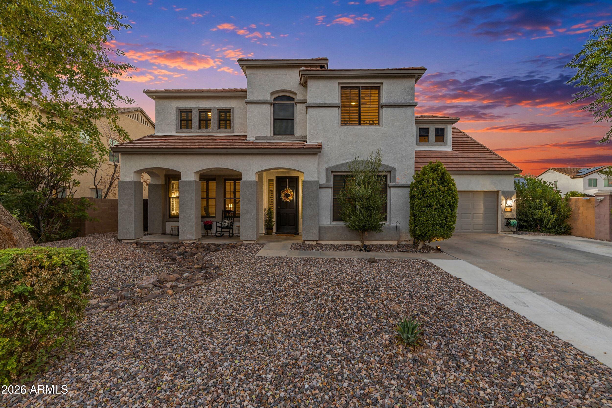
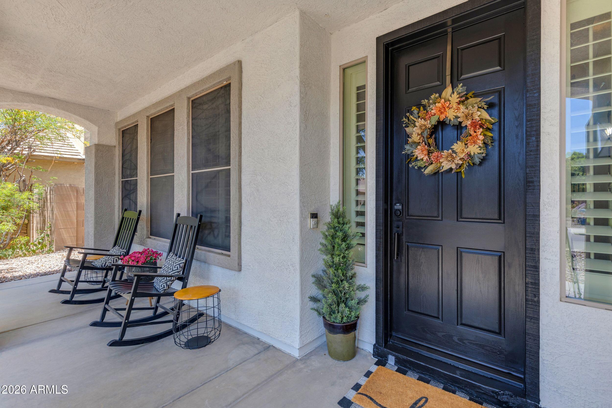
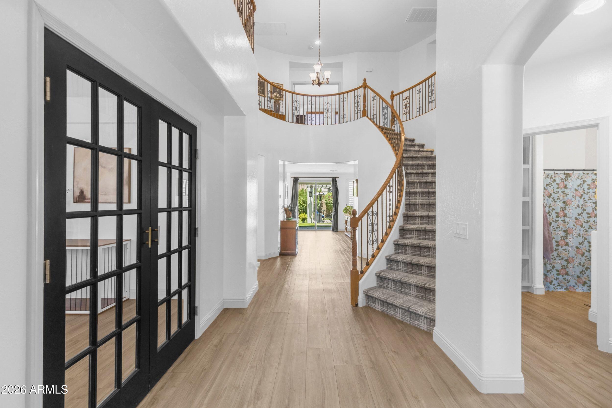
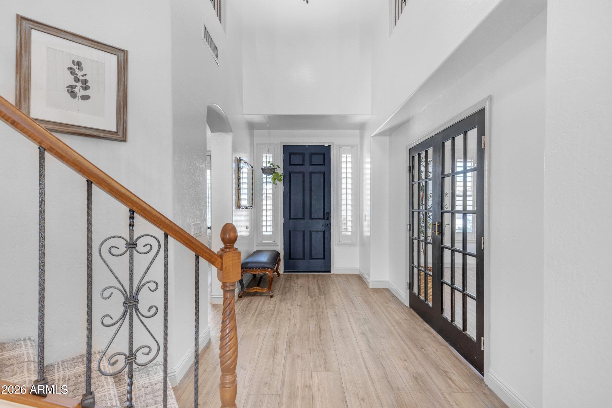
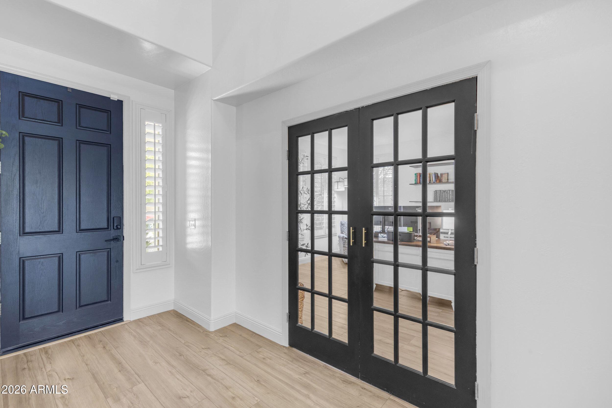
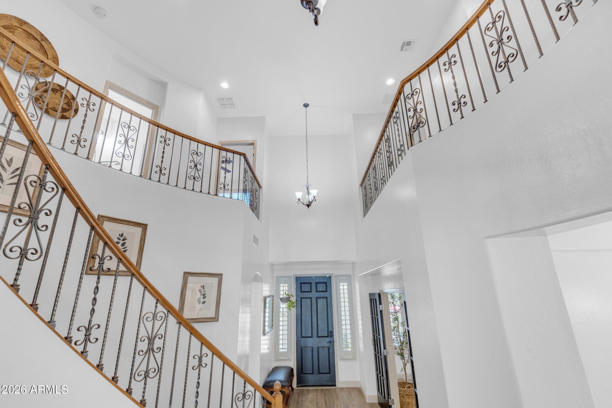
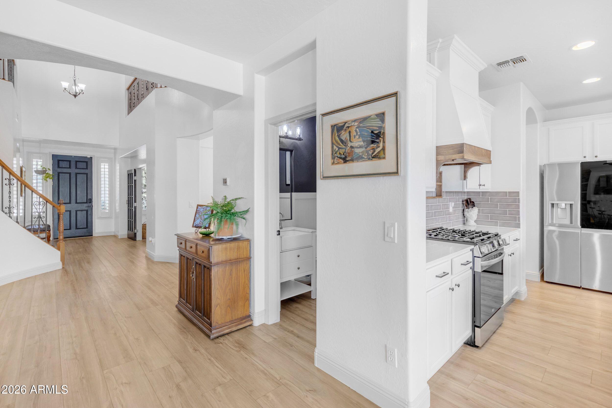
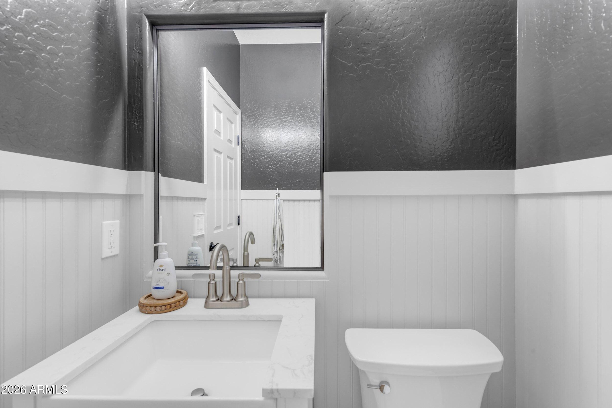
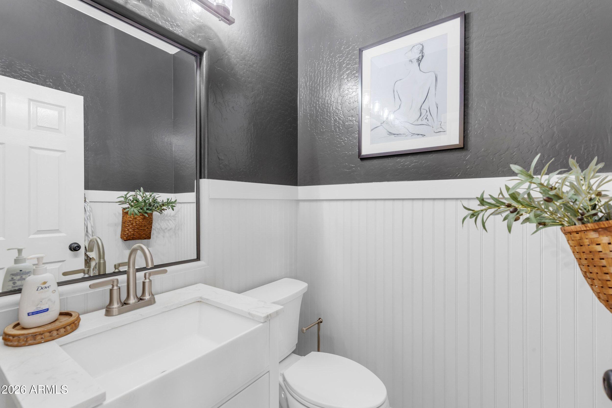
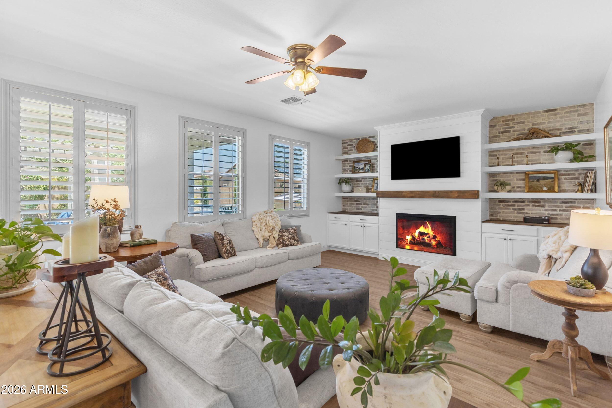
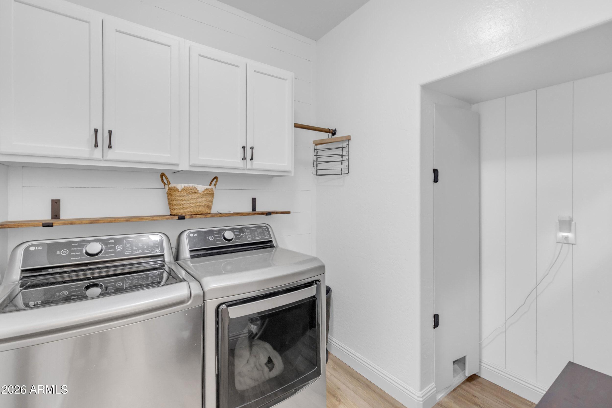
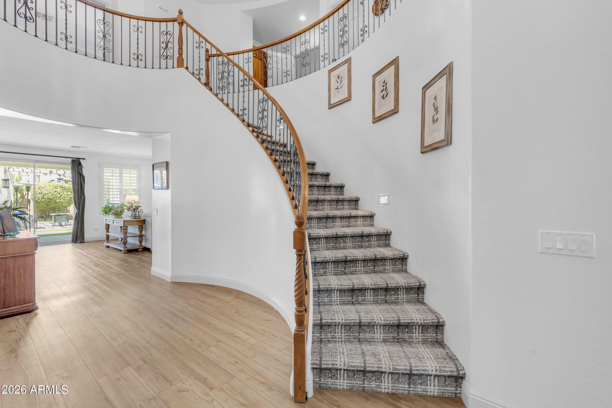
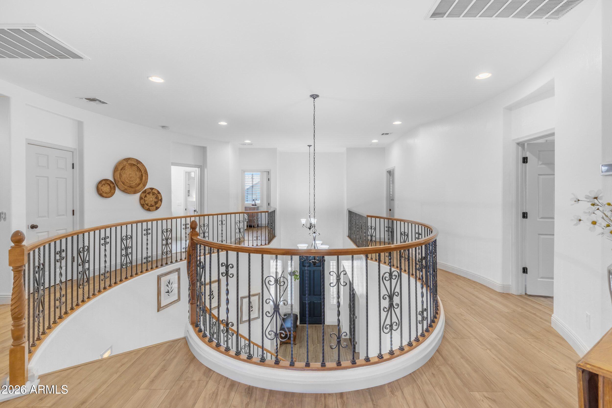
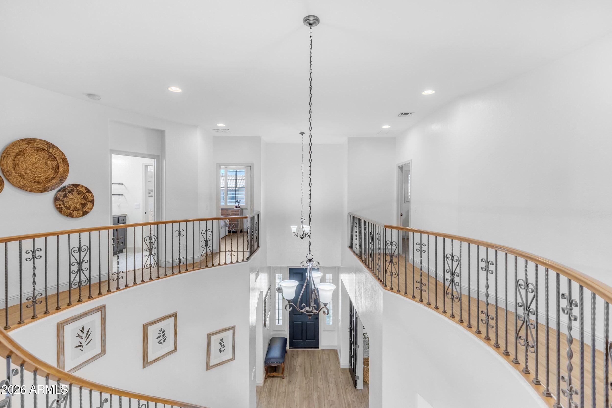
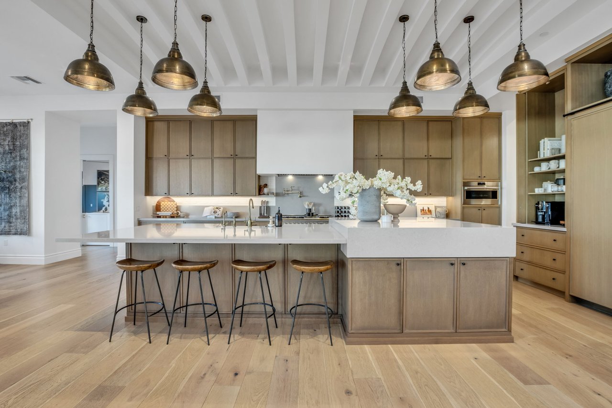
Welcome to a home where every detail has been thoughtfully reimagined and every space was designed with purpose. Completely move in ready for its next chapter, no detail was overlooked in creating a home that is as beautiful as it is functional.
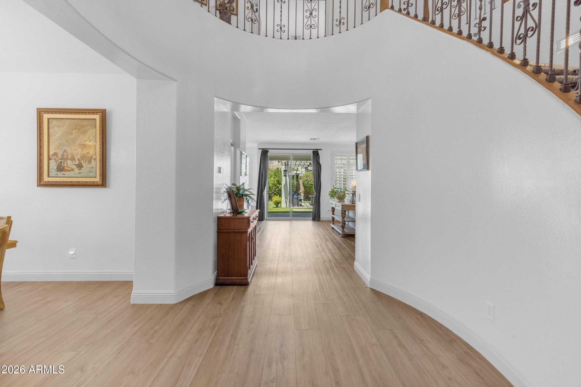
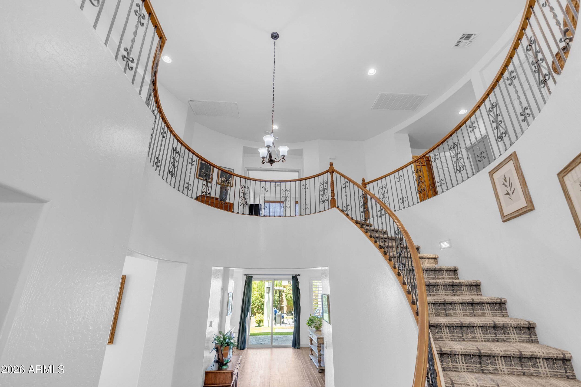
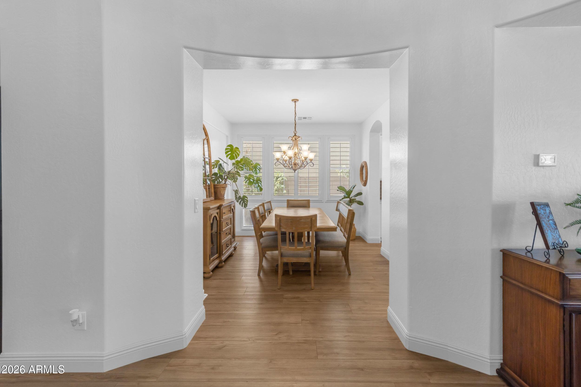
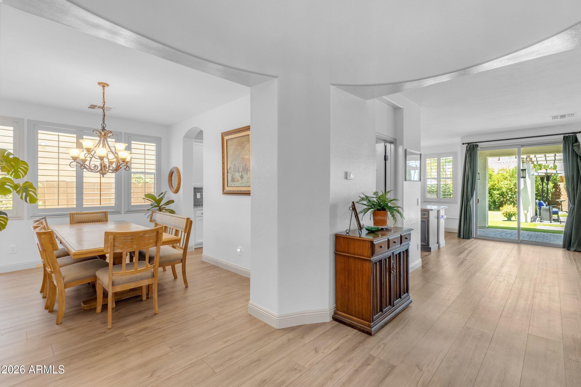

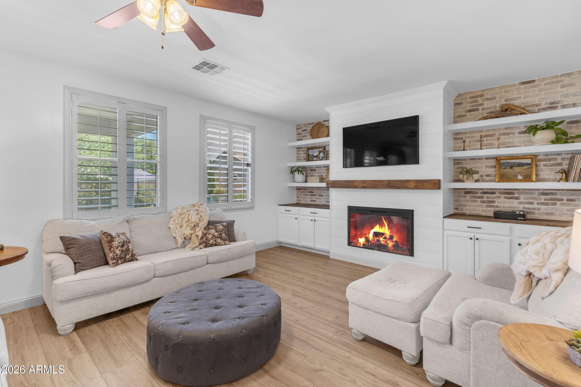
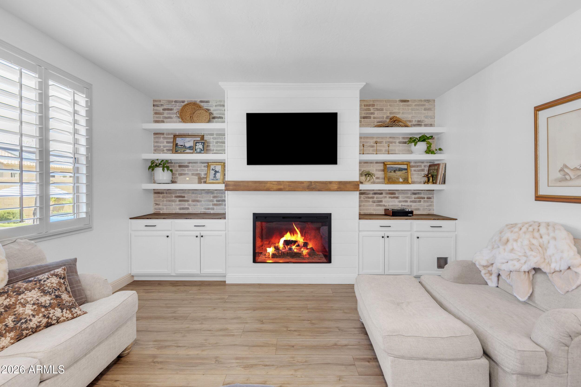
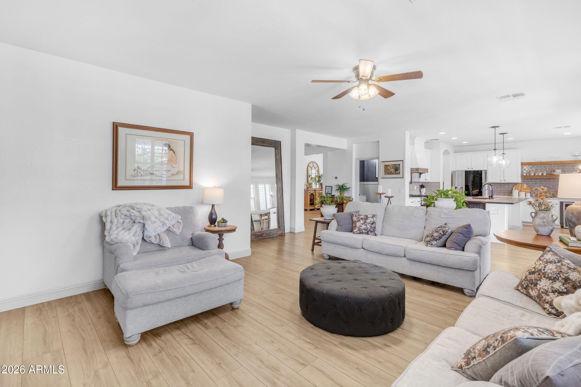
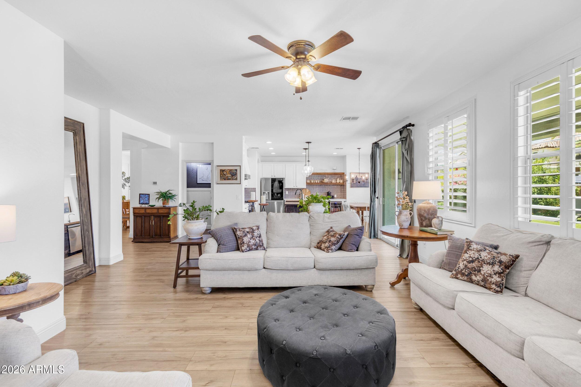
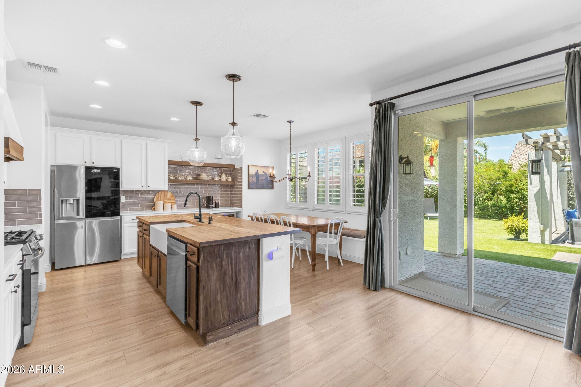
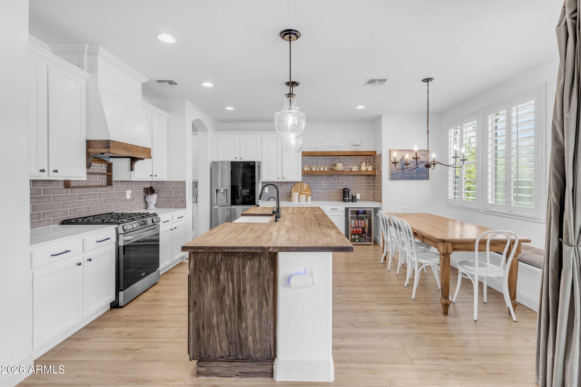
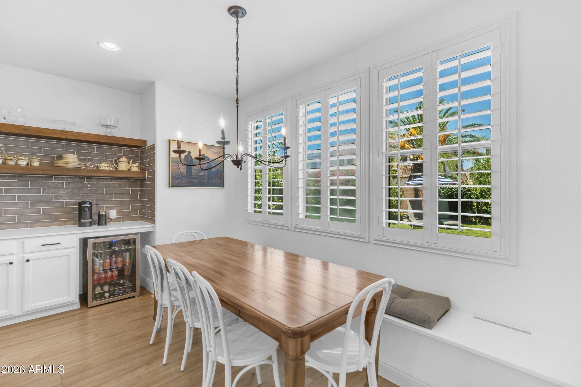
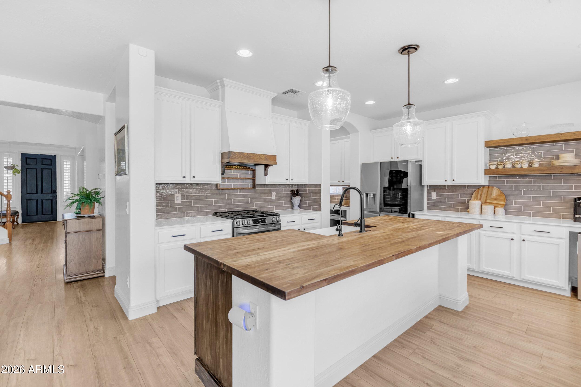
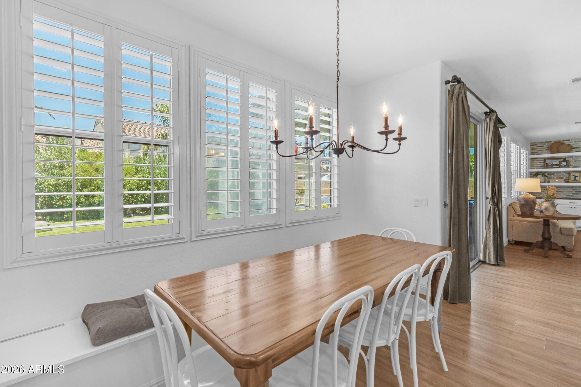
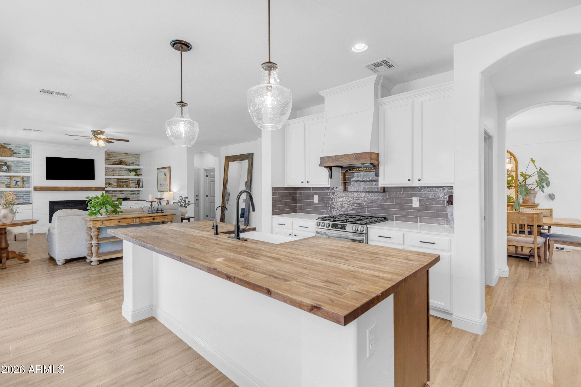
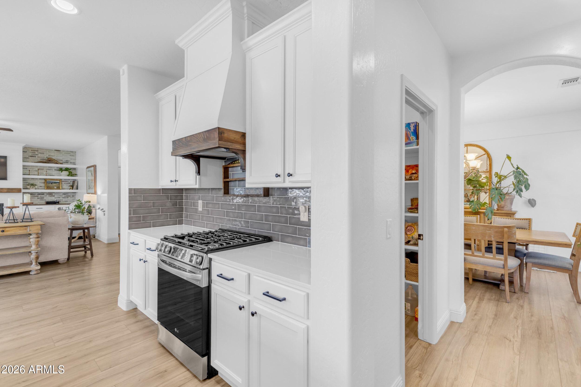
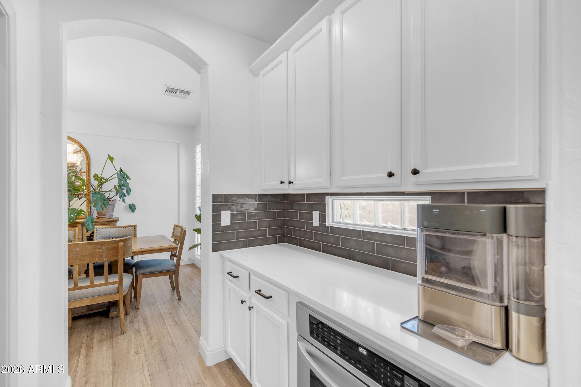
From the moment you step inside, you'll appreciate the timeless updates, warm finishes, and inviting atmosphere that make this home truly stand out. The kitchen and living room serve as the heart of the home, beautifully designed spaces that naturally bring people together and are somewhere you truly want to spend your time. The custom built in eat in bench creates a warm, inviting dining space that makes everyday living both comfortable and effortless while adding timeless character to the kitchen.
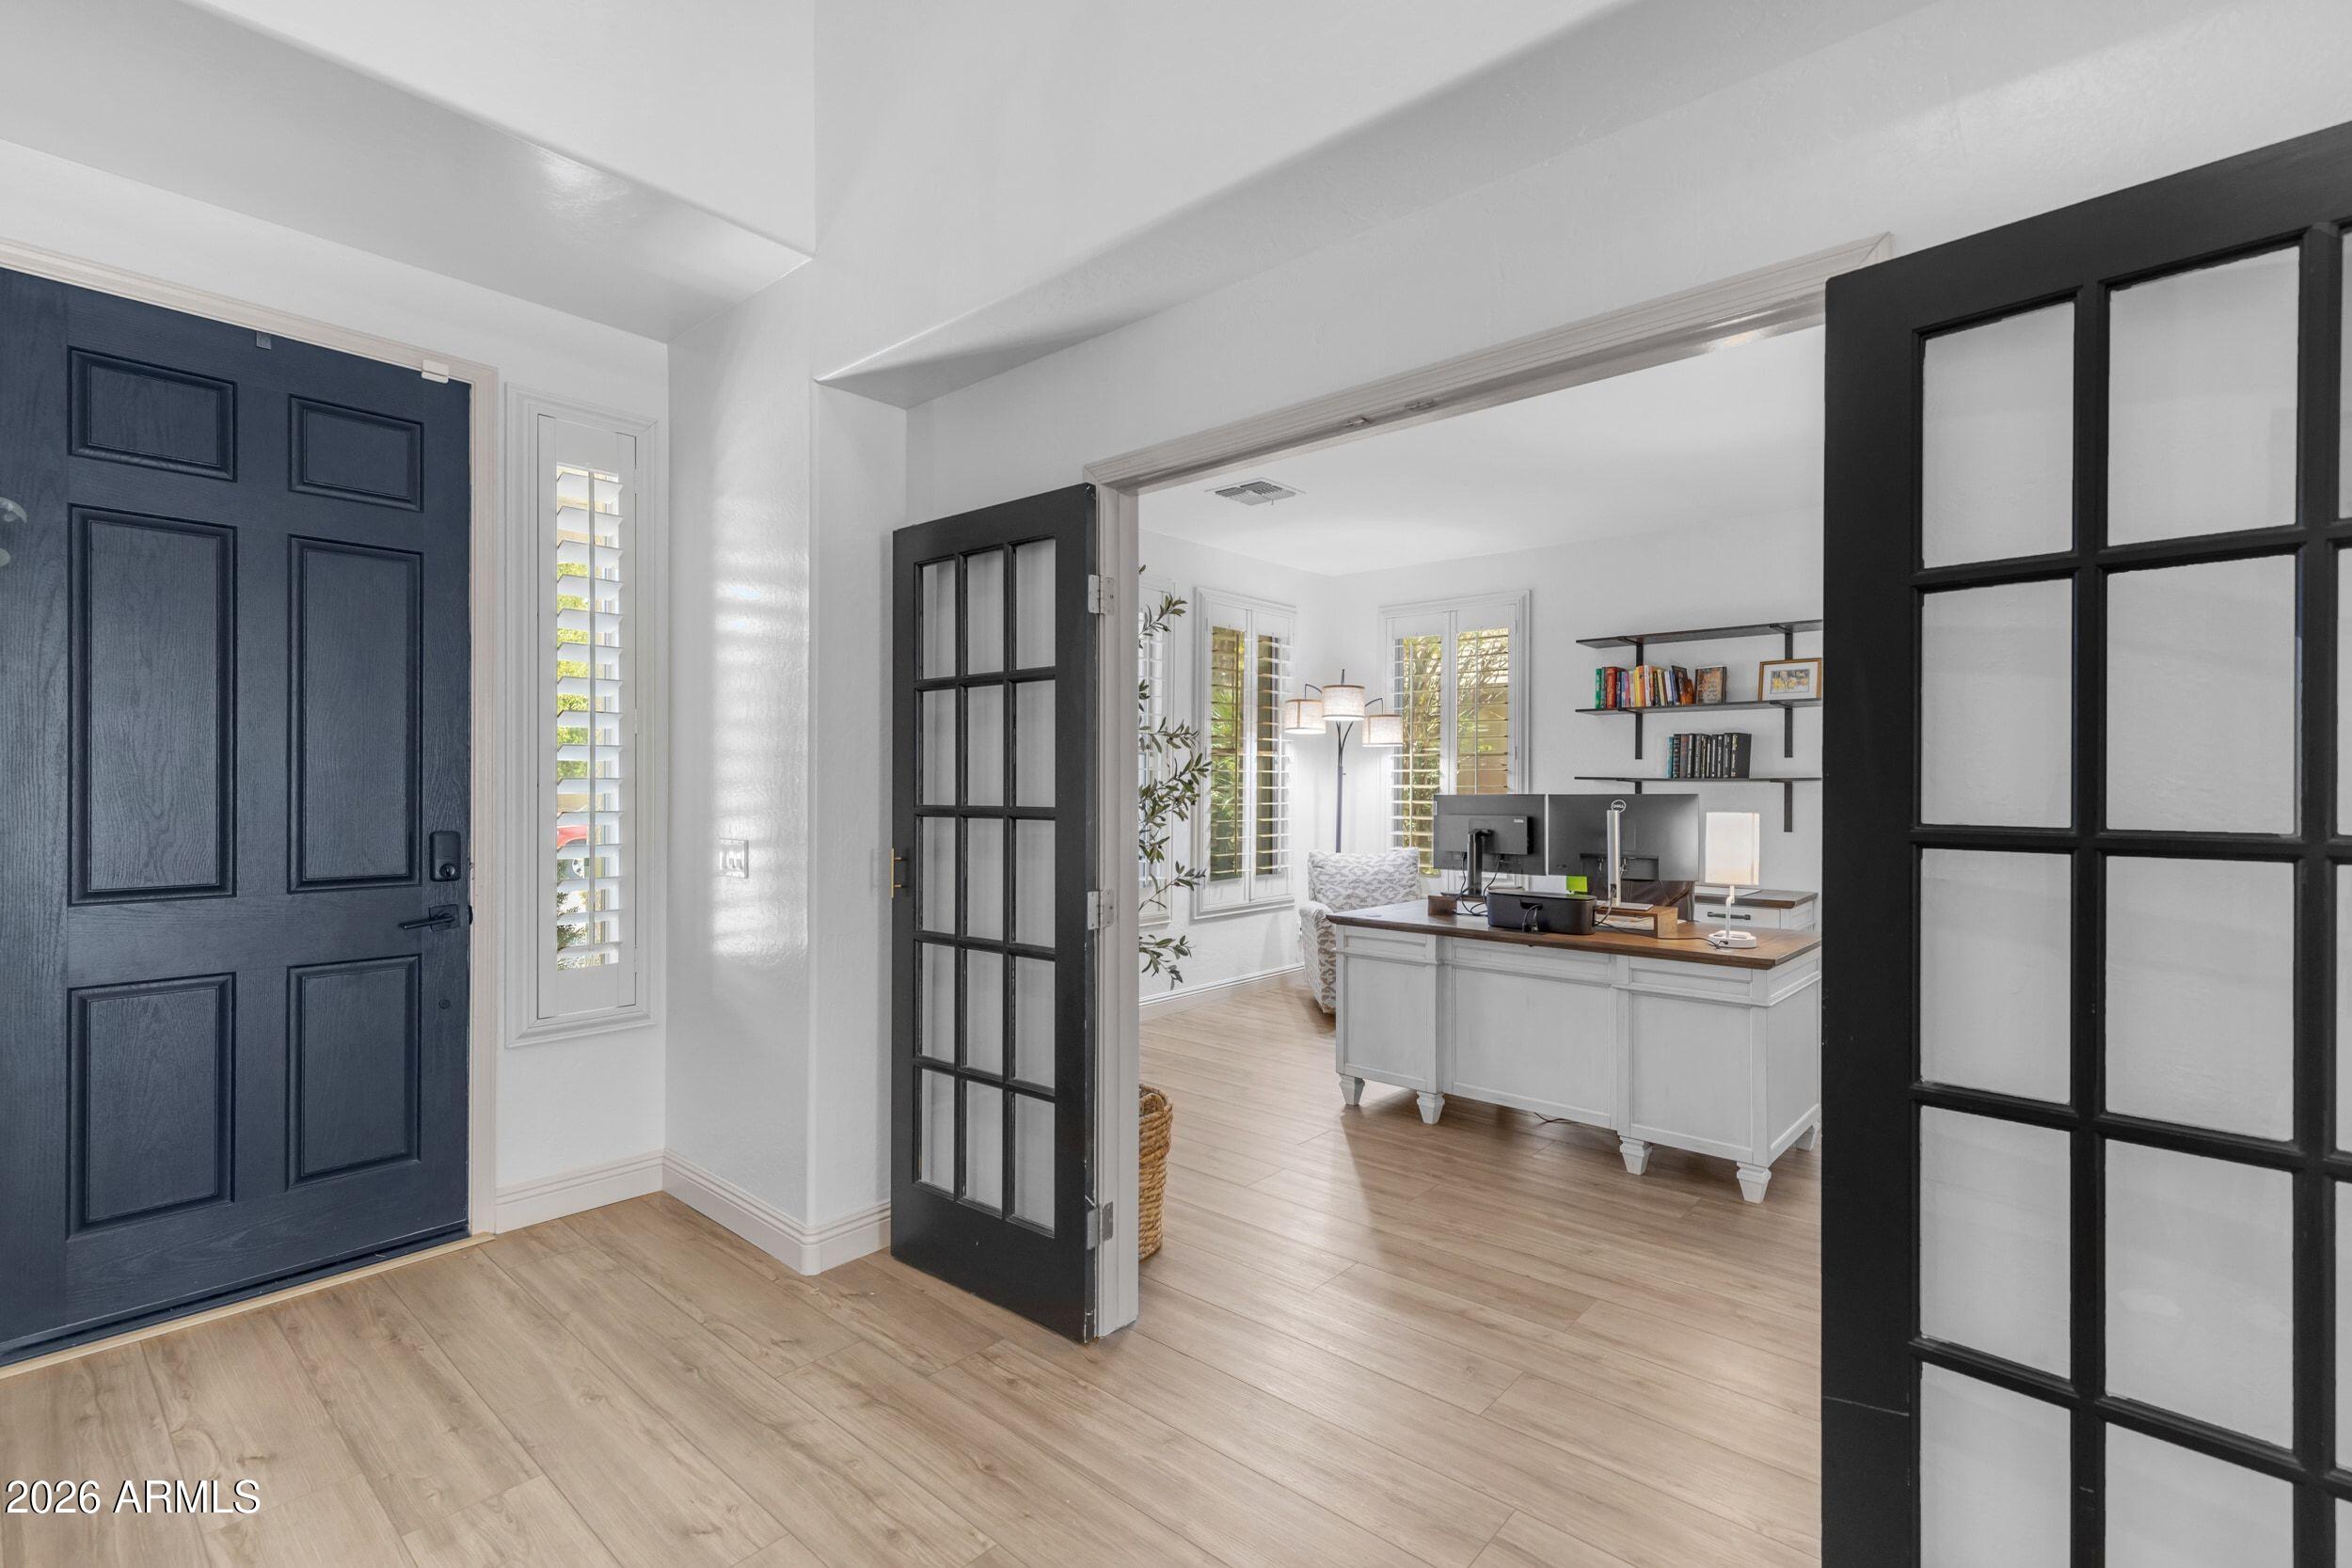
The flexible floor plan offers exceptional Welcome to a home where every detail has been thoughtfully reimagined and every space was designed with purpose. Completely move in ready for its next chapter, no detail was overlooked in creating a home that is as beautiful as it is functional.
From the moment you step inside, you'll appreciate the timeless updates, warm finishes, and inviting atmosphere that make this home truly stand out. The kitchen and living room serve as the heart of the home, beautifully designed spaces that naturally bring people together and are somewhere you truly want to spend your time. The custom built in eat in bench creates a warm, inviting dining space that makes everyday living both comfortable and effortless while adding timeless character to the kitchen.
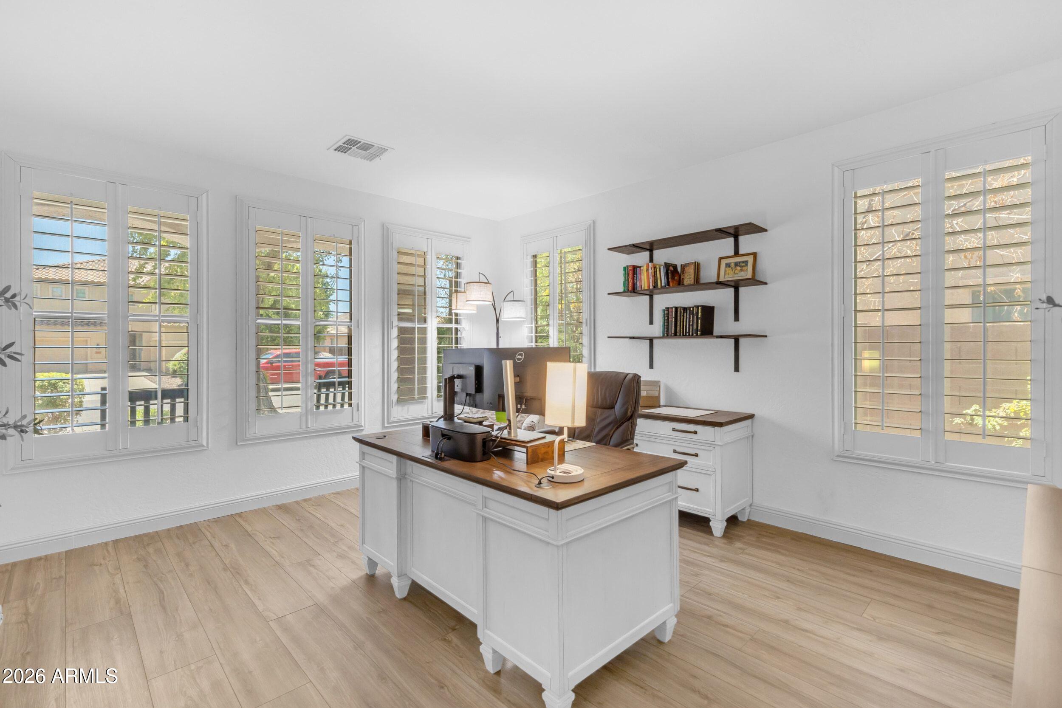
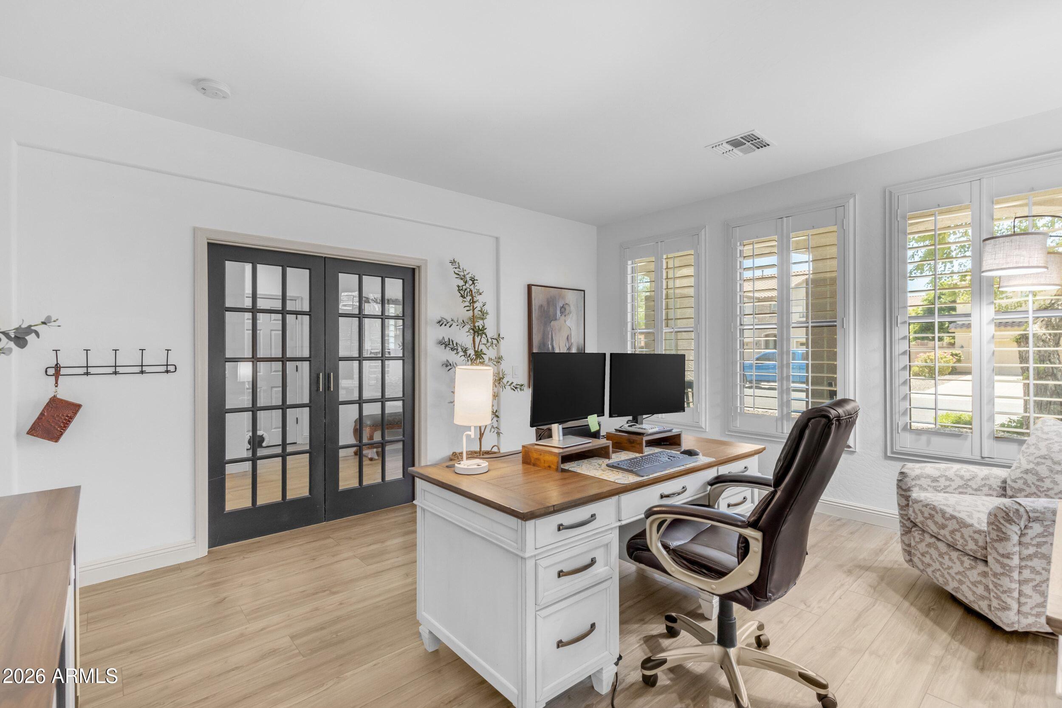
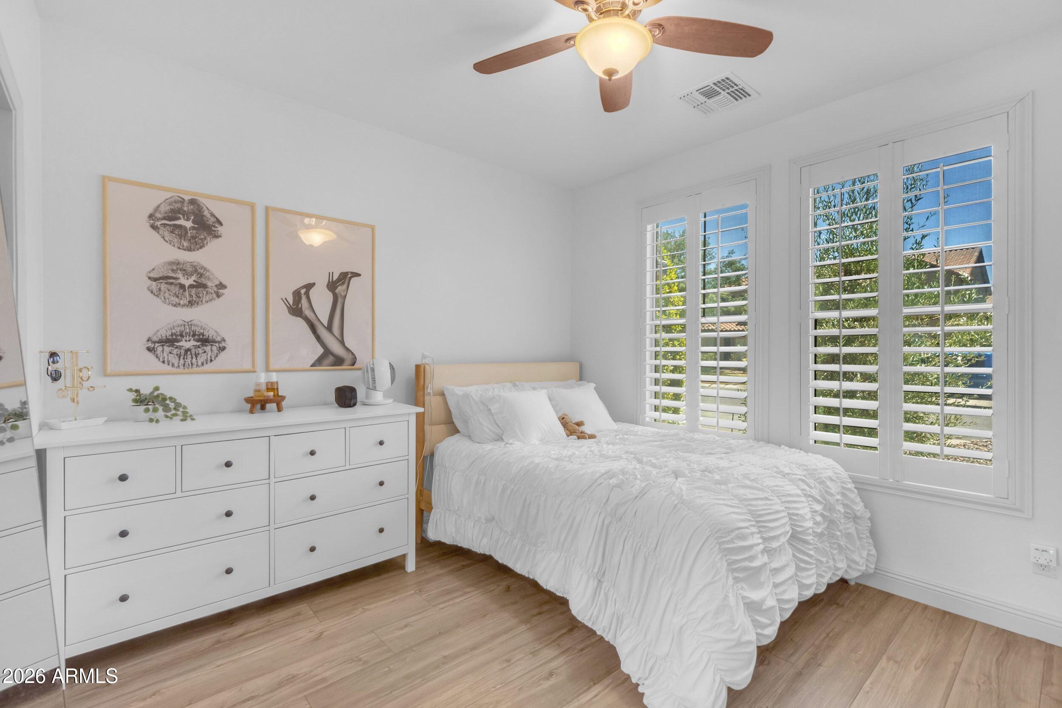
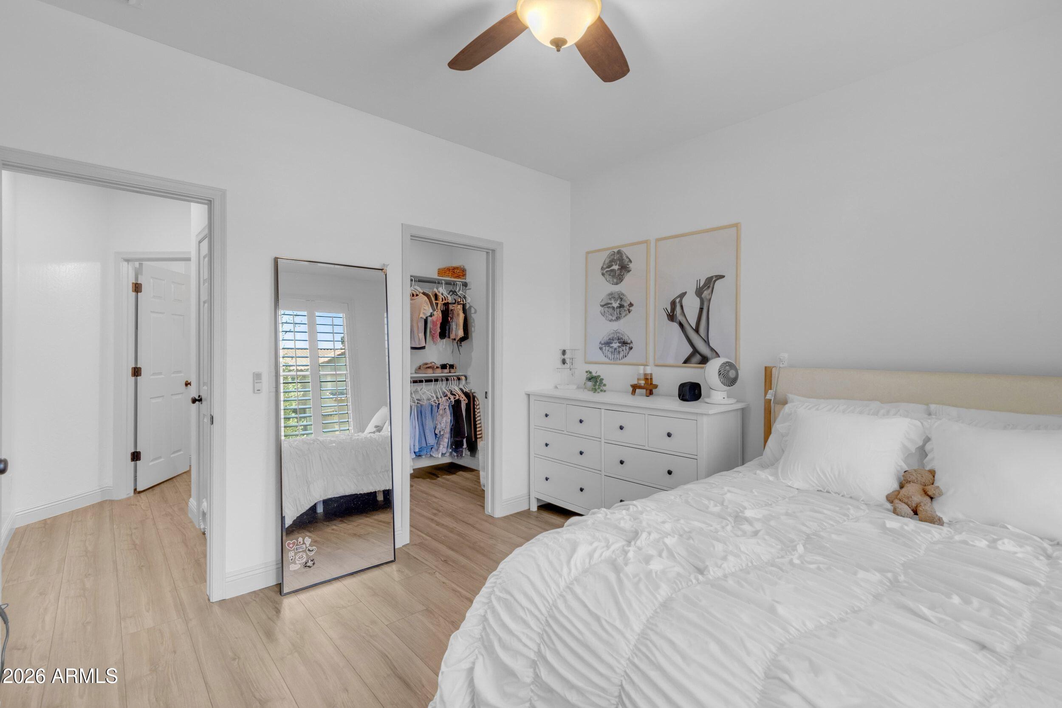
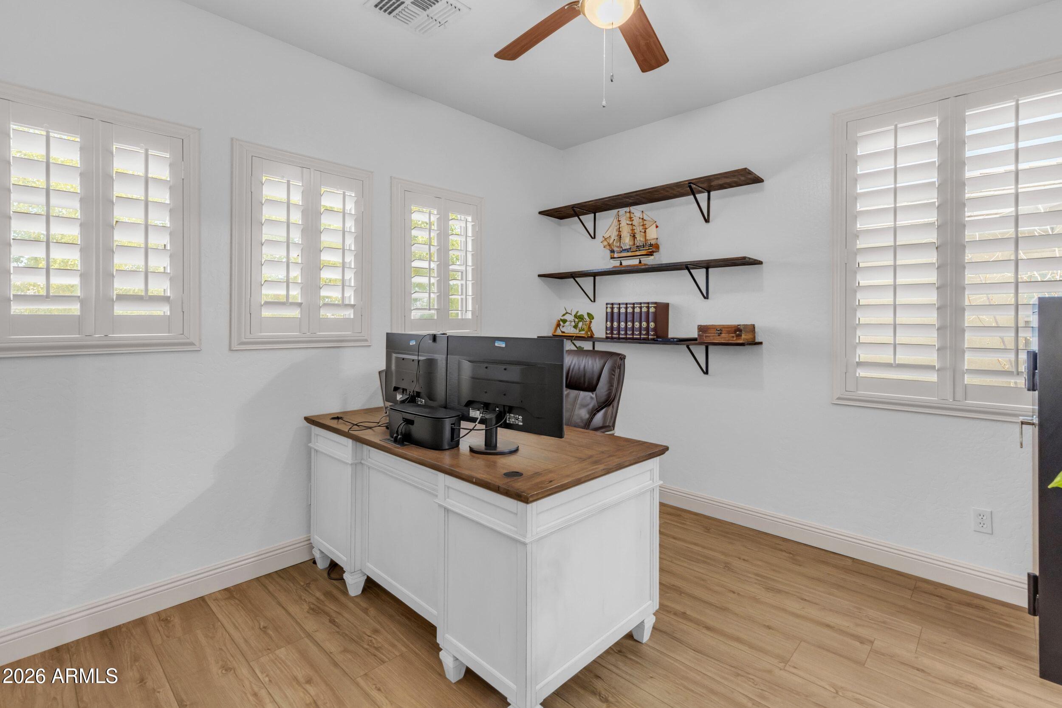
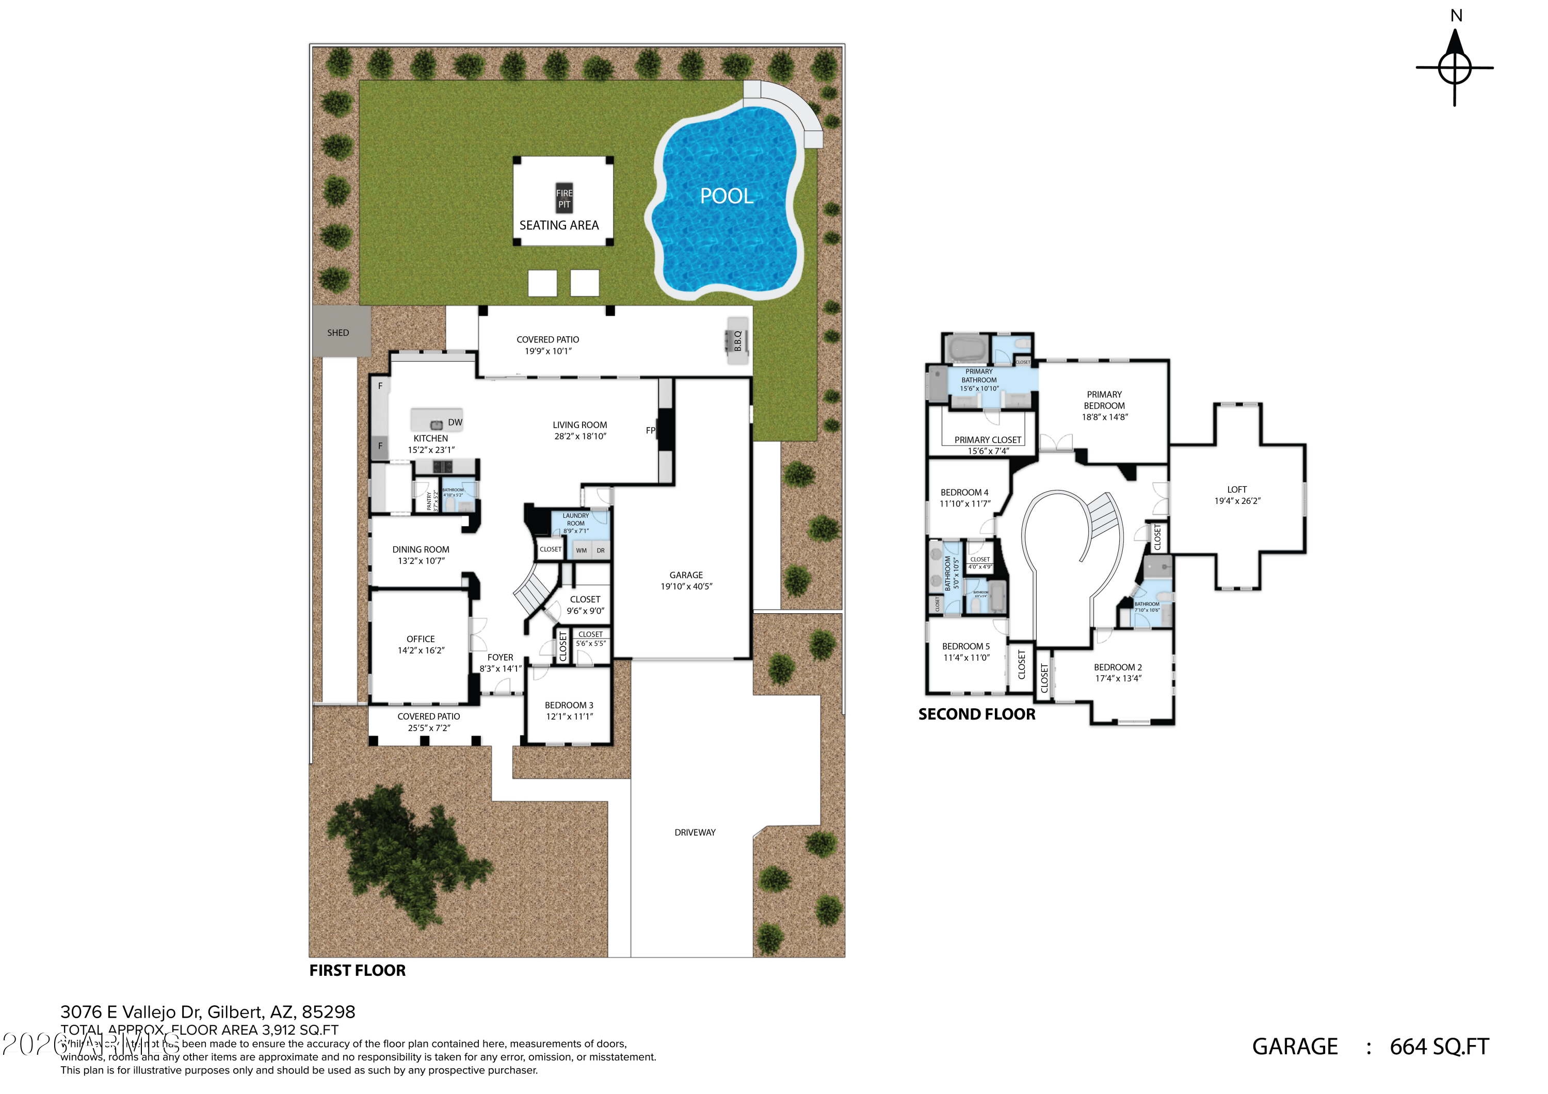
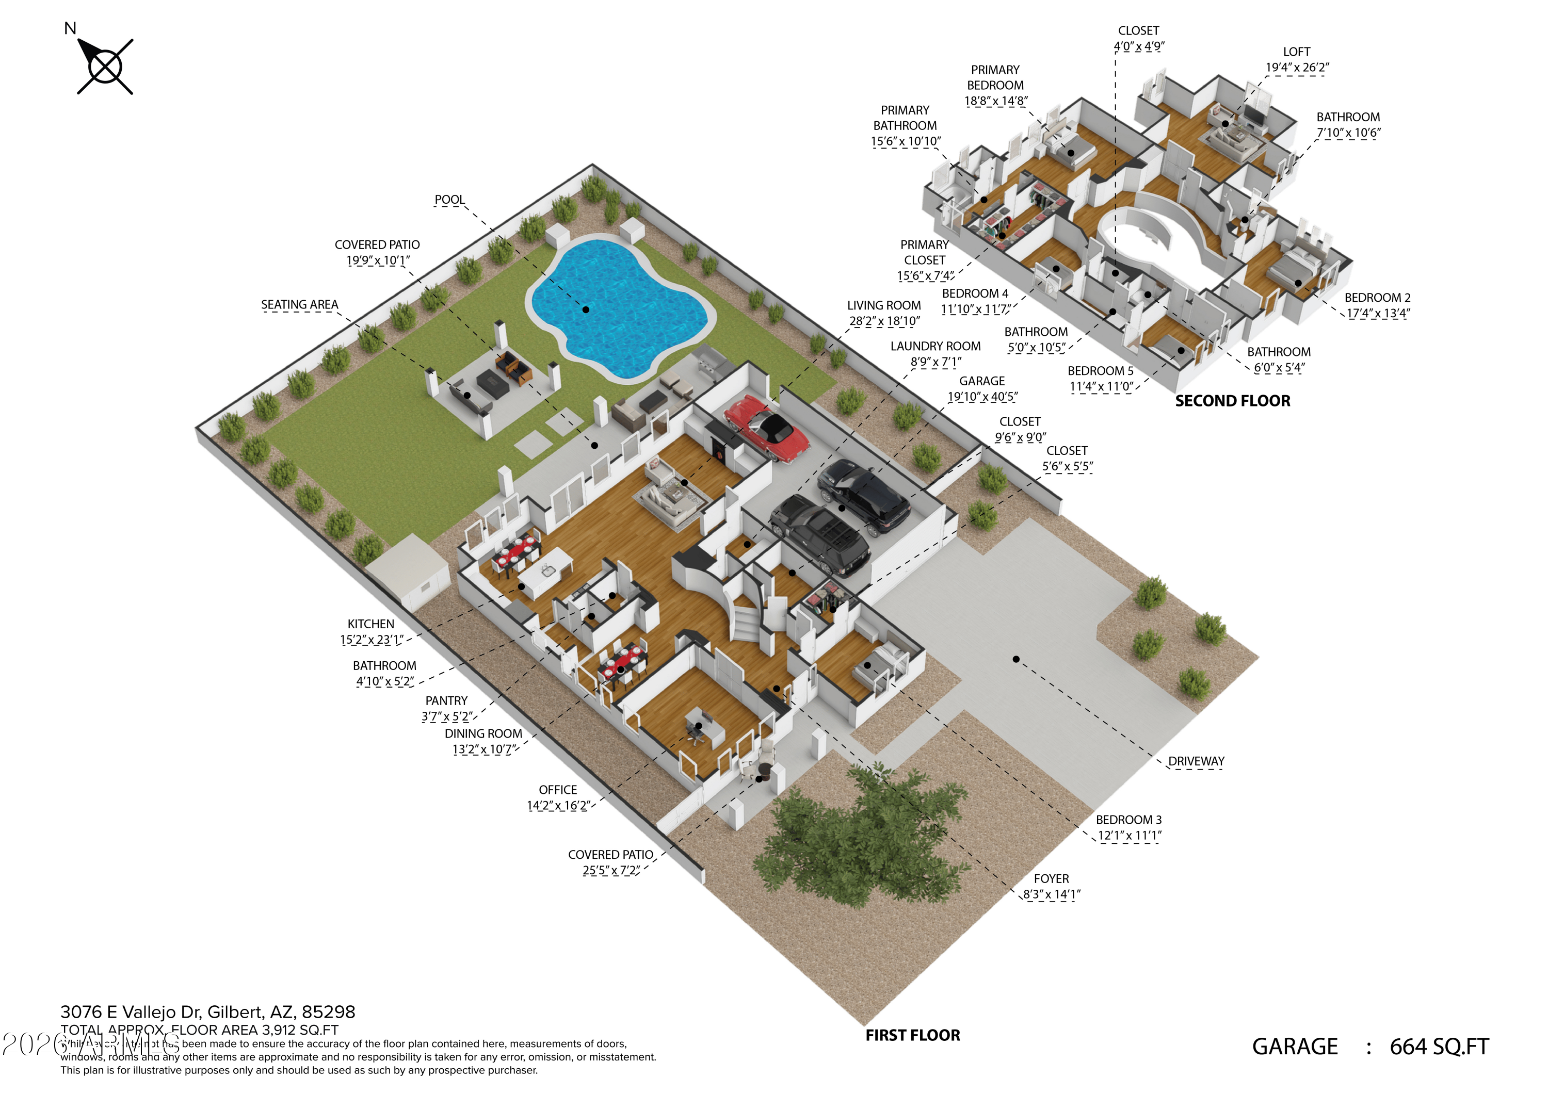
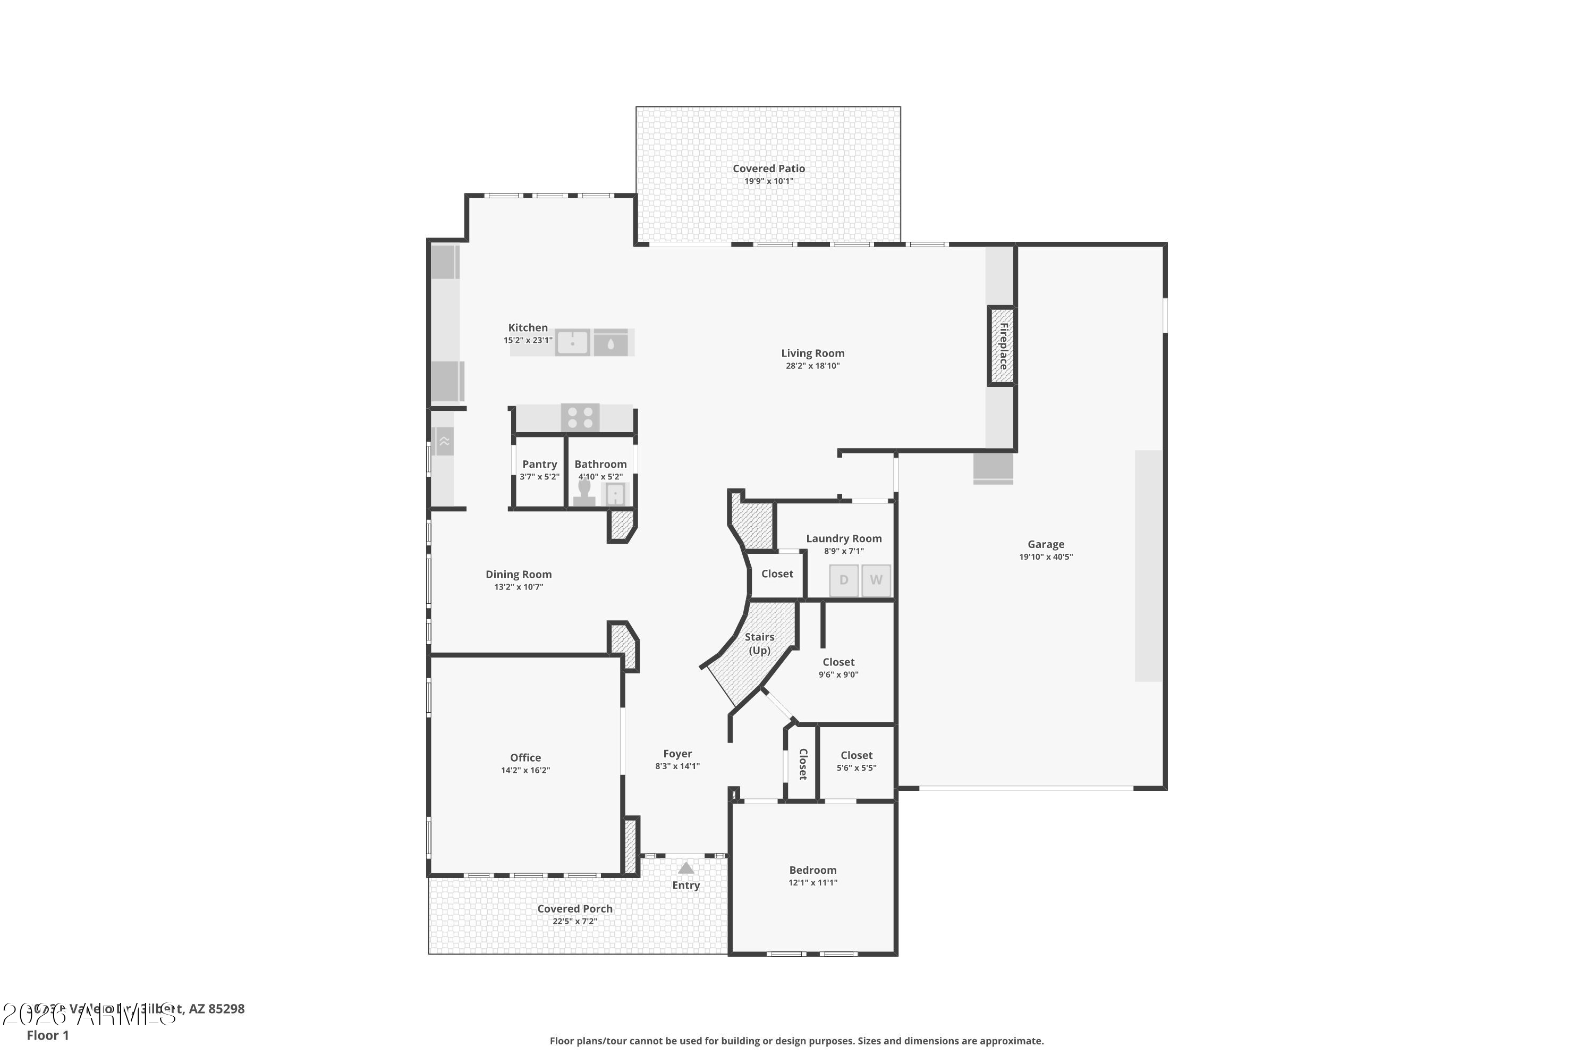
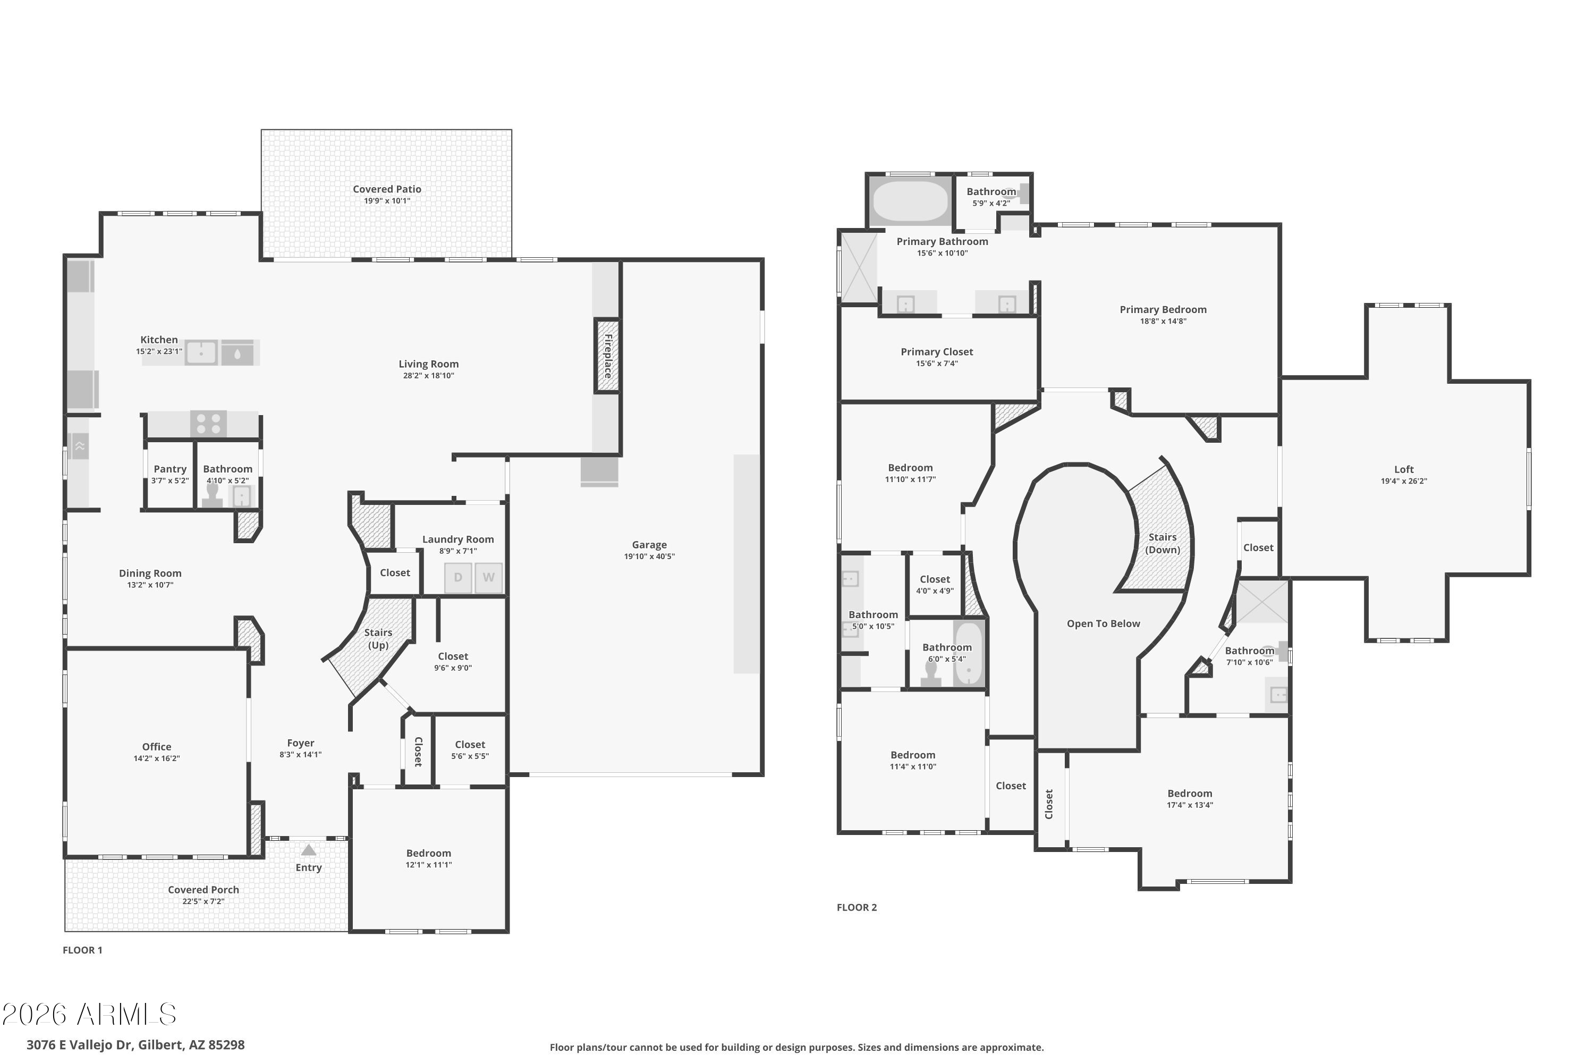
versatility with two additional flex rooms on the main level, along with a bedroom and full bathroom, ideal for guests, a home office, playroom, or additional living space.
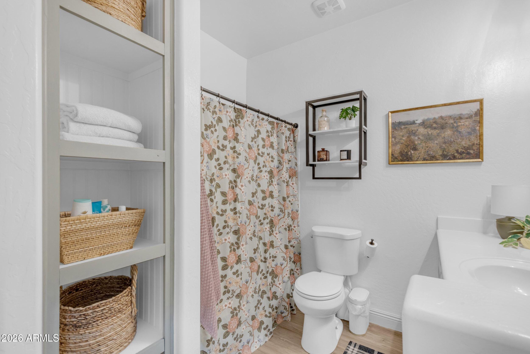
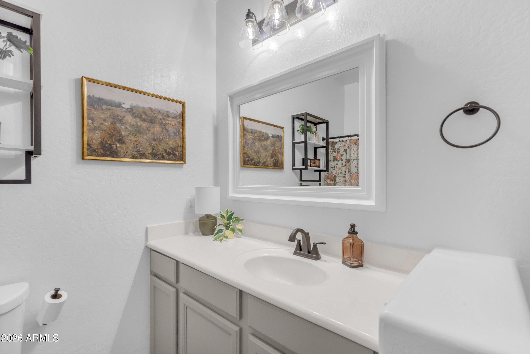
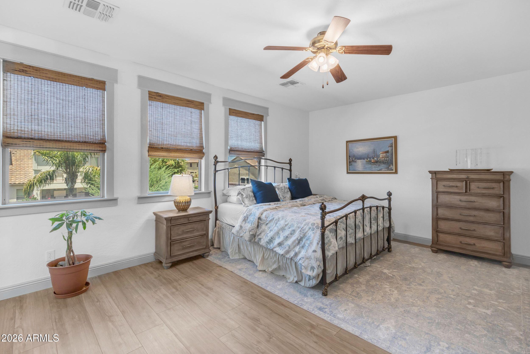
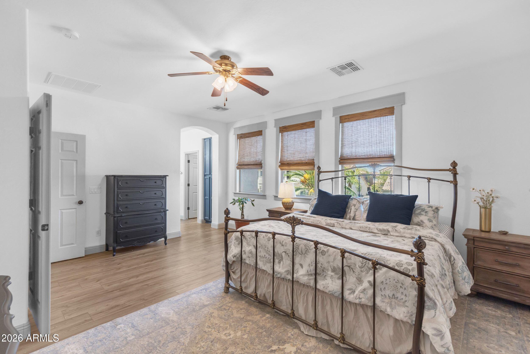
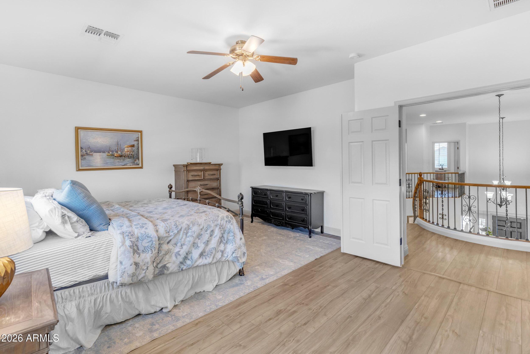
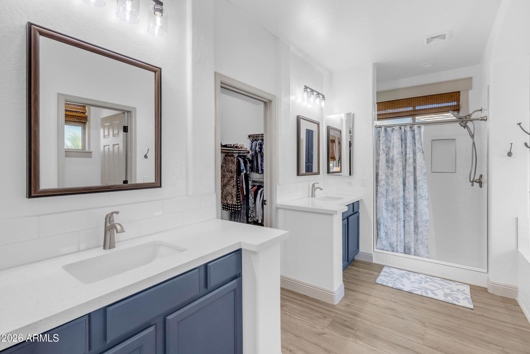
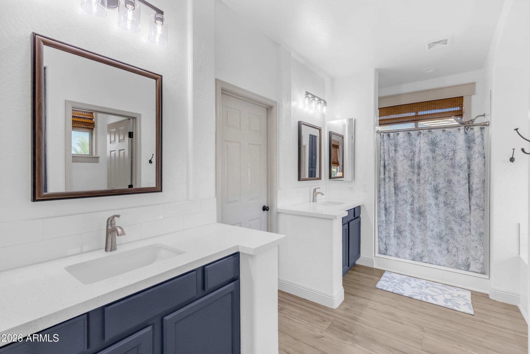
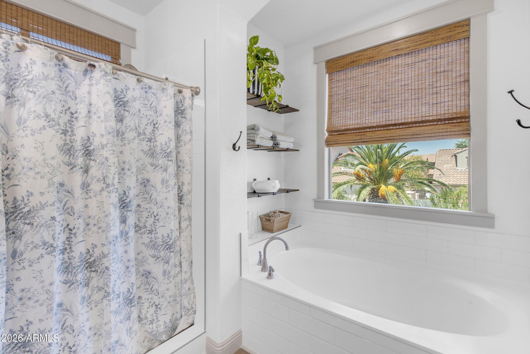
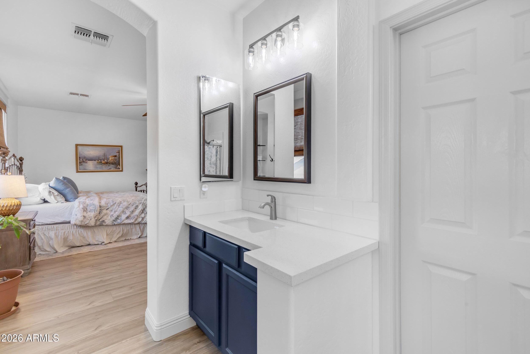
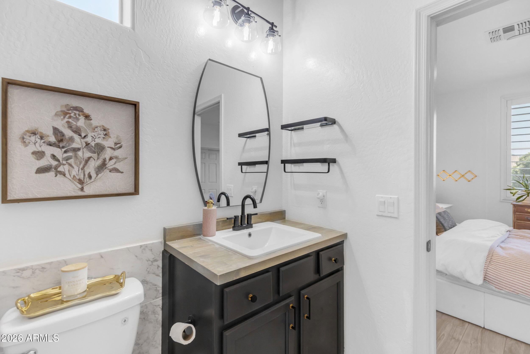
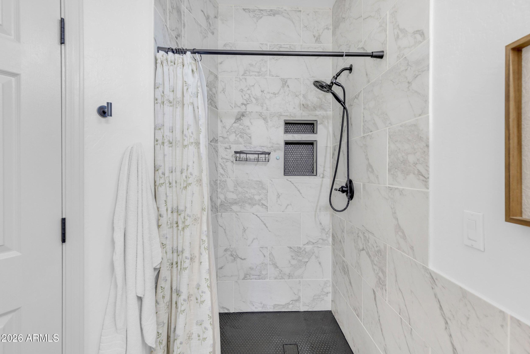
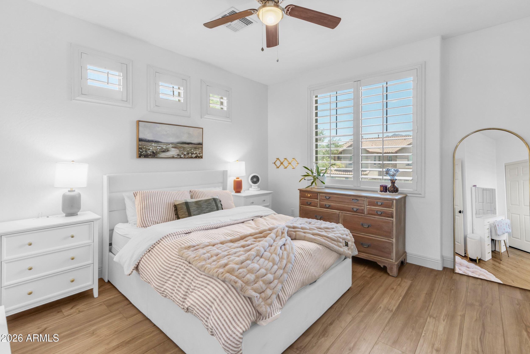
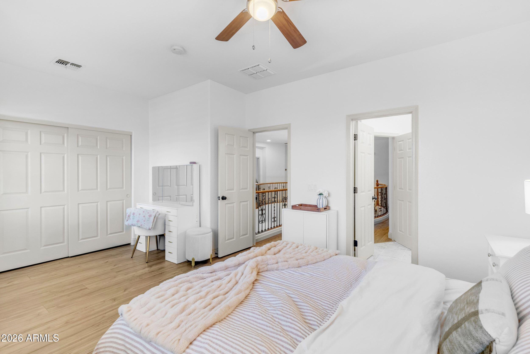
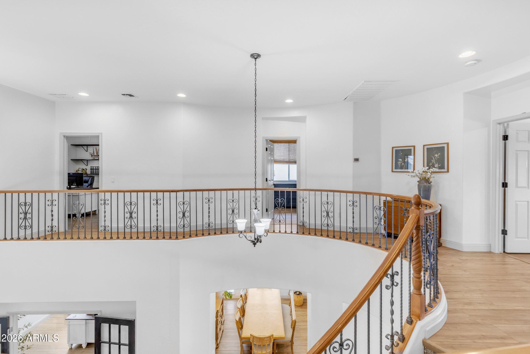
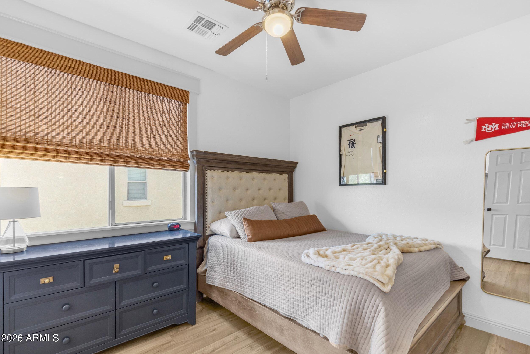
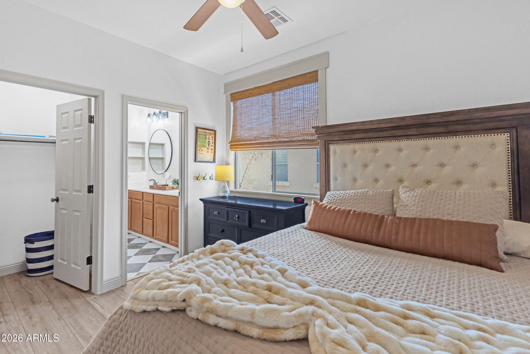
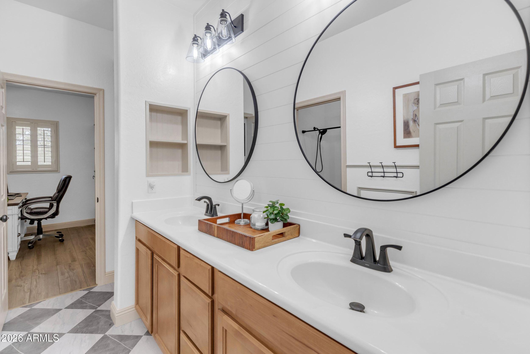
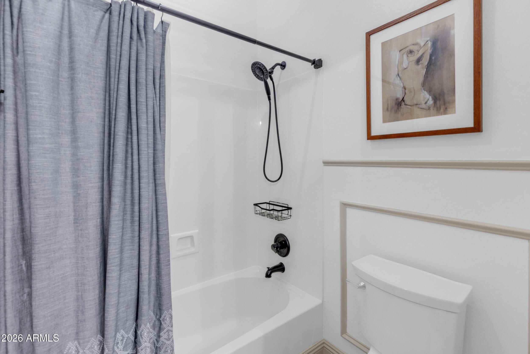
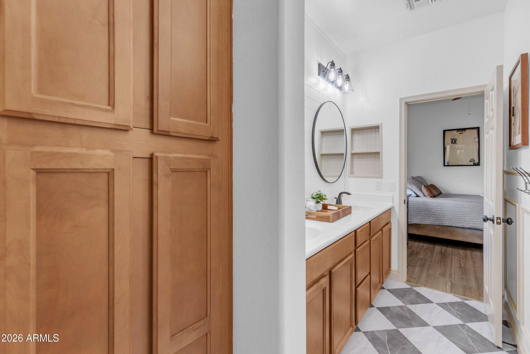
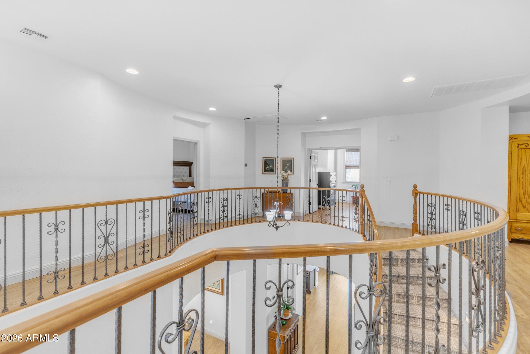
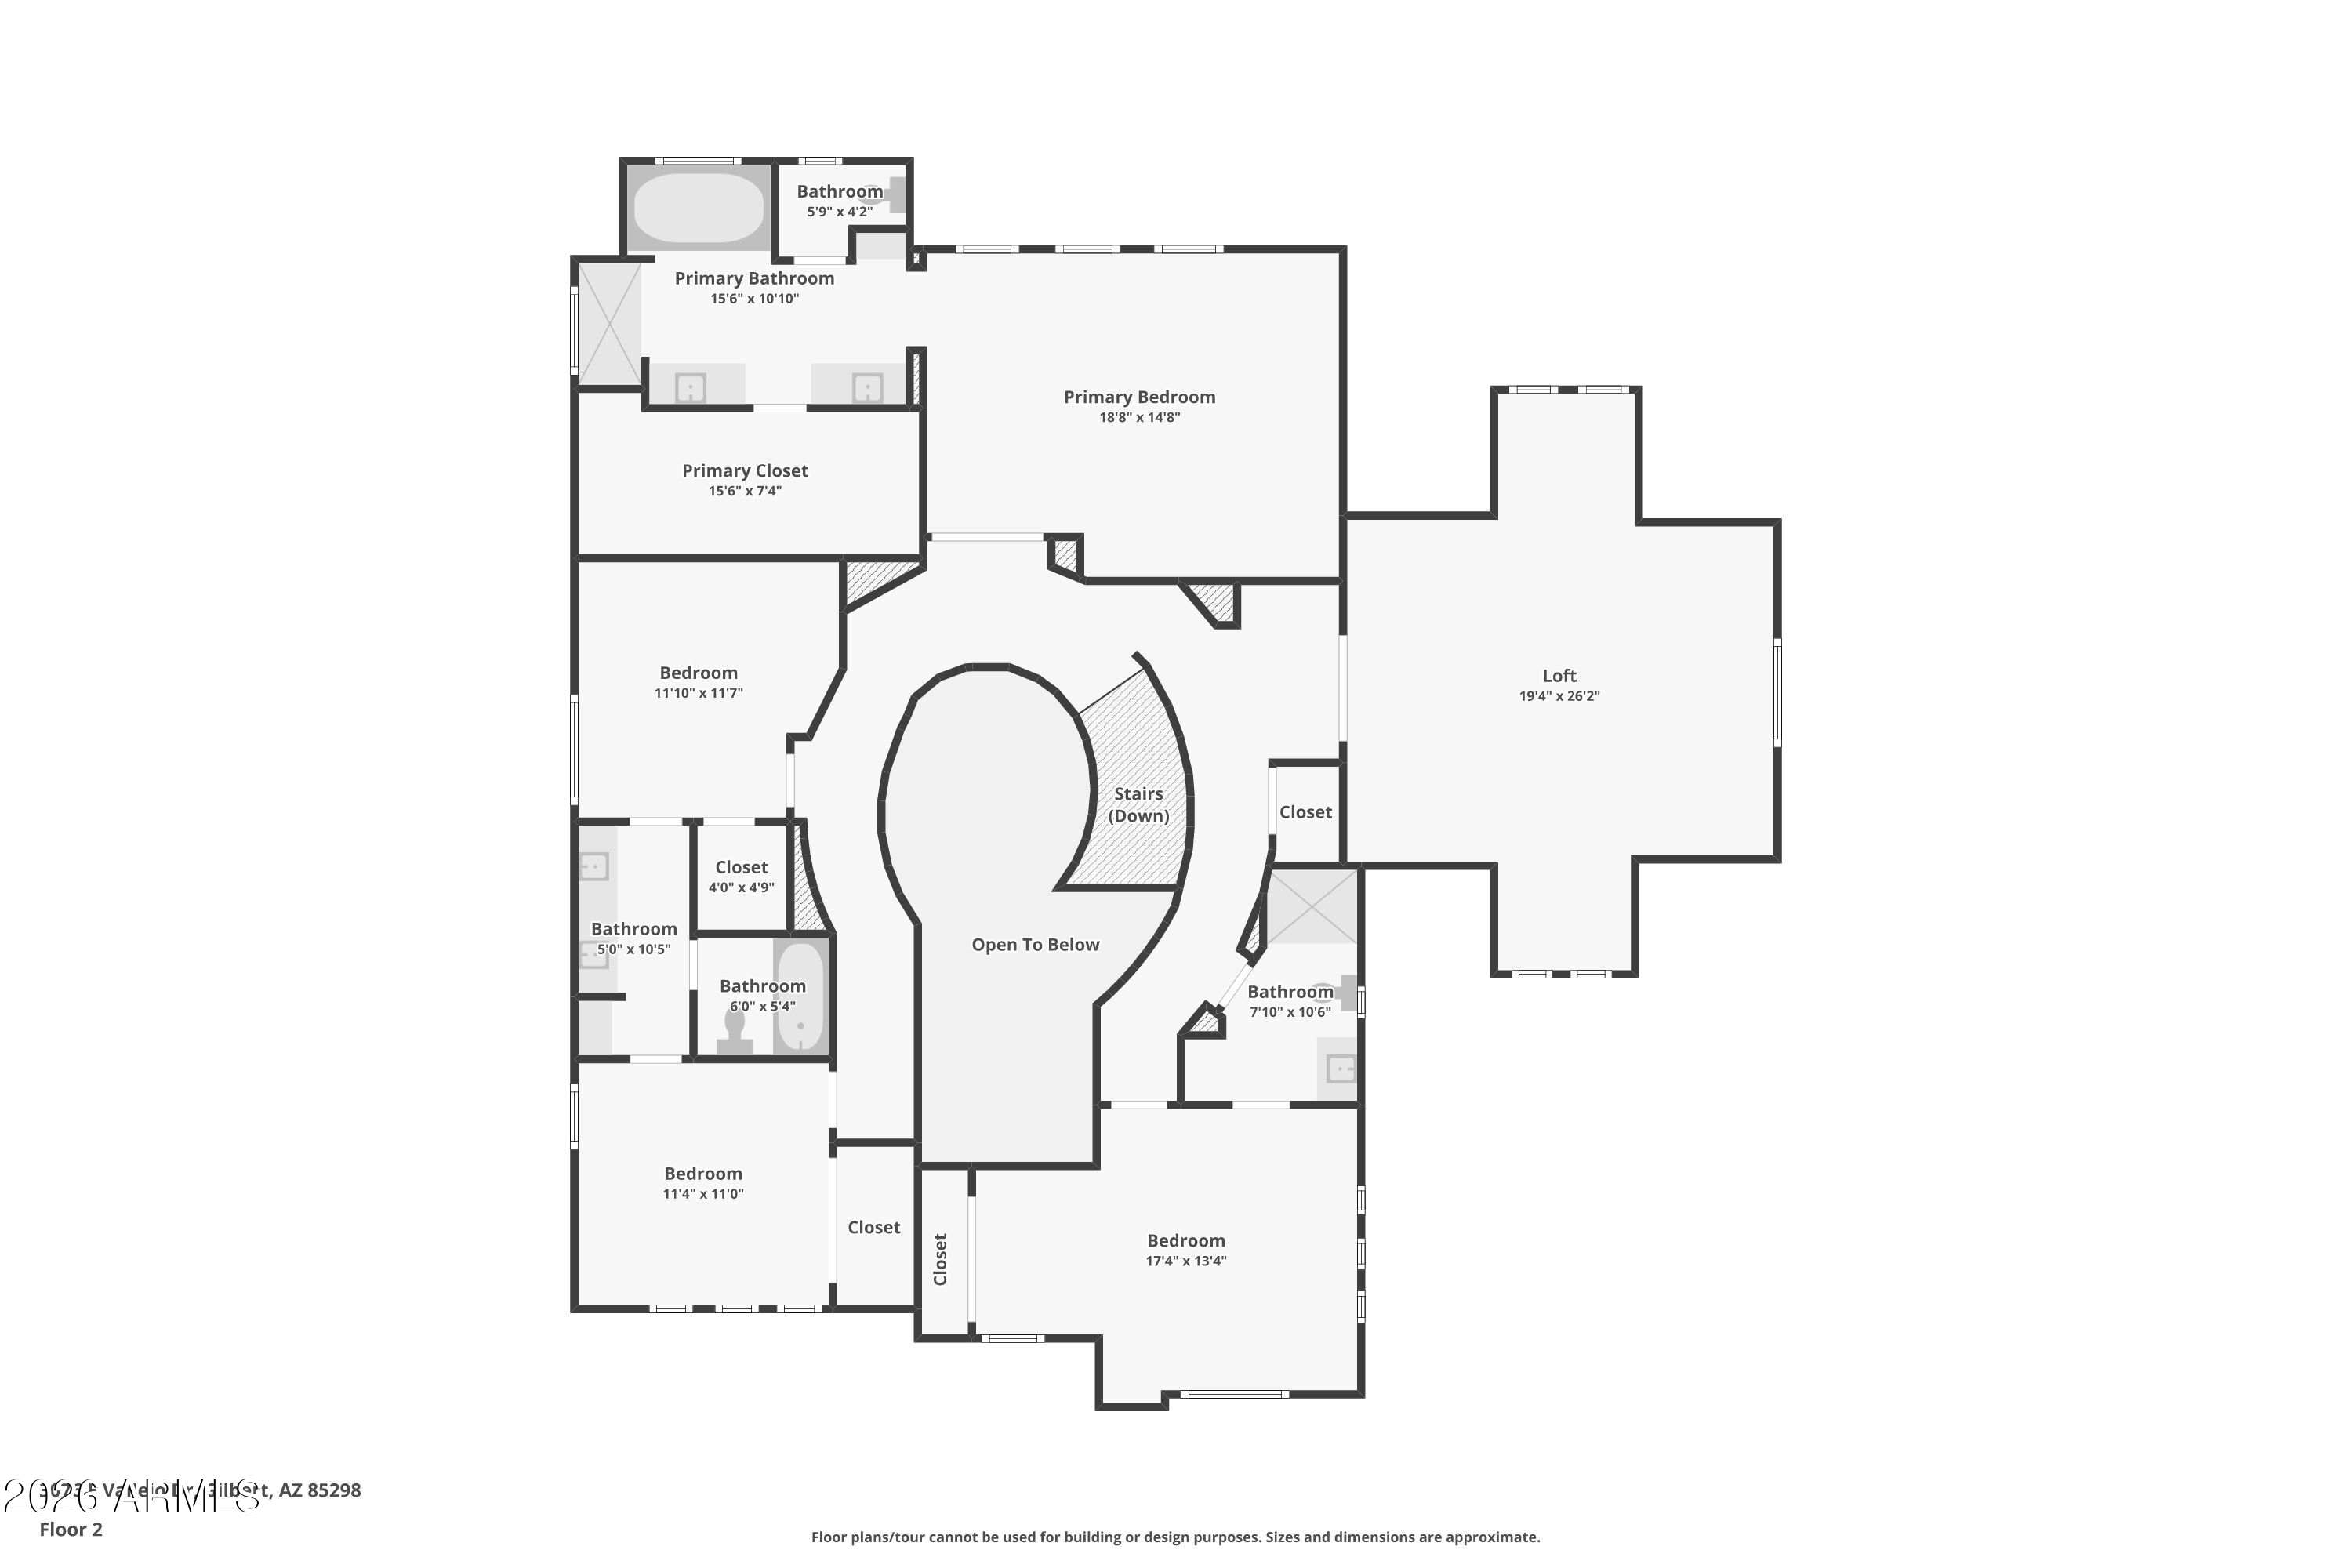
Upstairs, you'll find the recently renovated primary retreat designed to feel like a true escape at the end of the day. The luxurious primary bathroom has also been beautifully updated with timeless finishes and spa inspired touches, creating a peaceful retreat you'll look forward to every day. Three additional spacious bedrooms provide plenty of room for family or guests, while the thoughtfully remodeled Jack and Jill bathroom and updated hall bathroom ensure every space reflects the same level of quality and attention to detail.
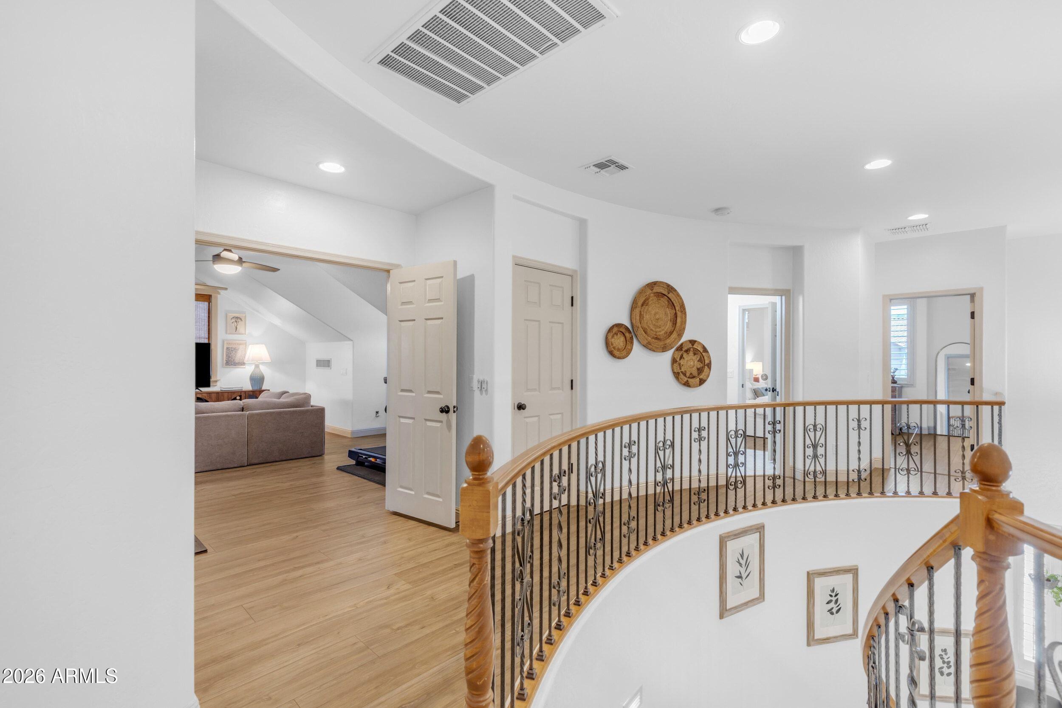
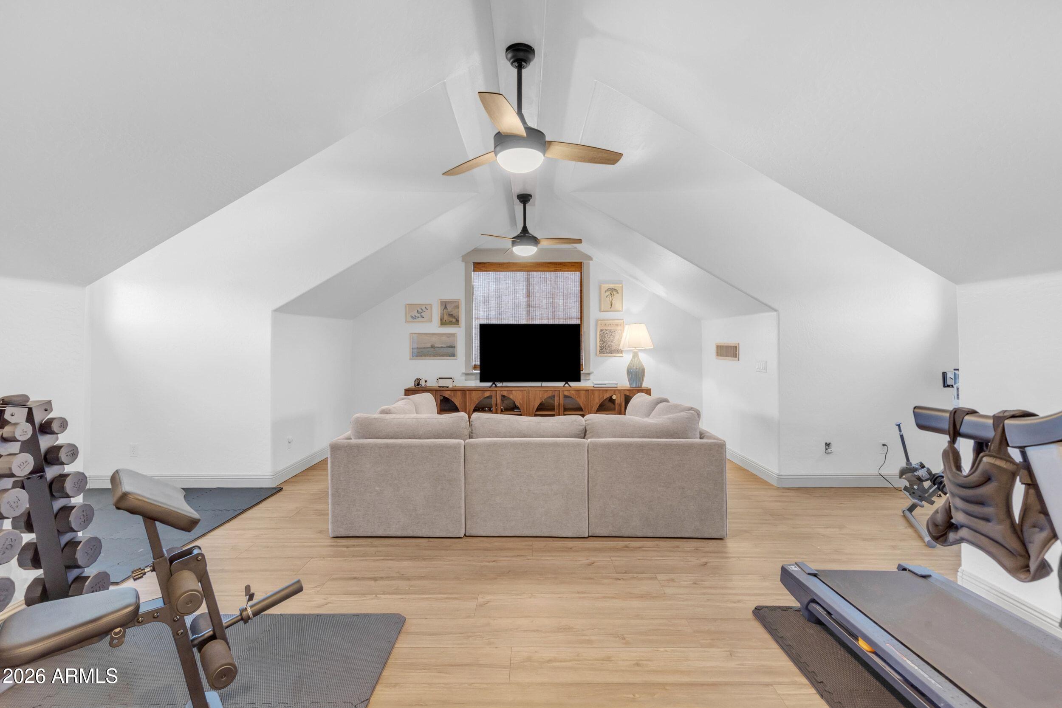
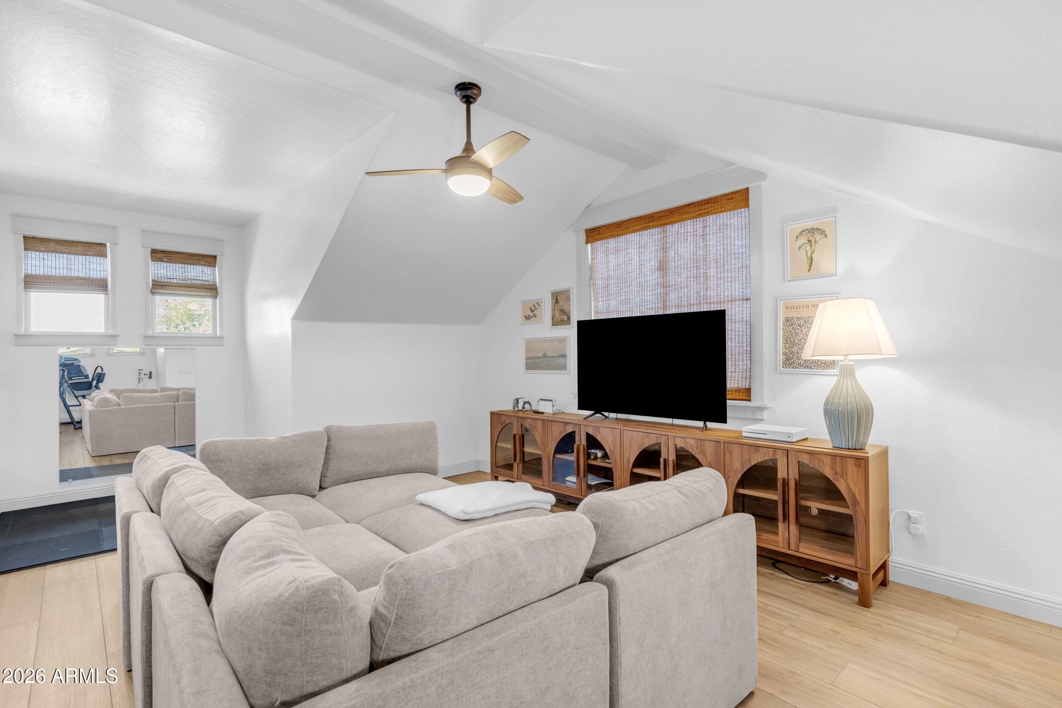
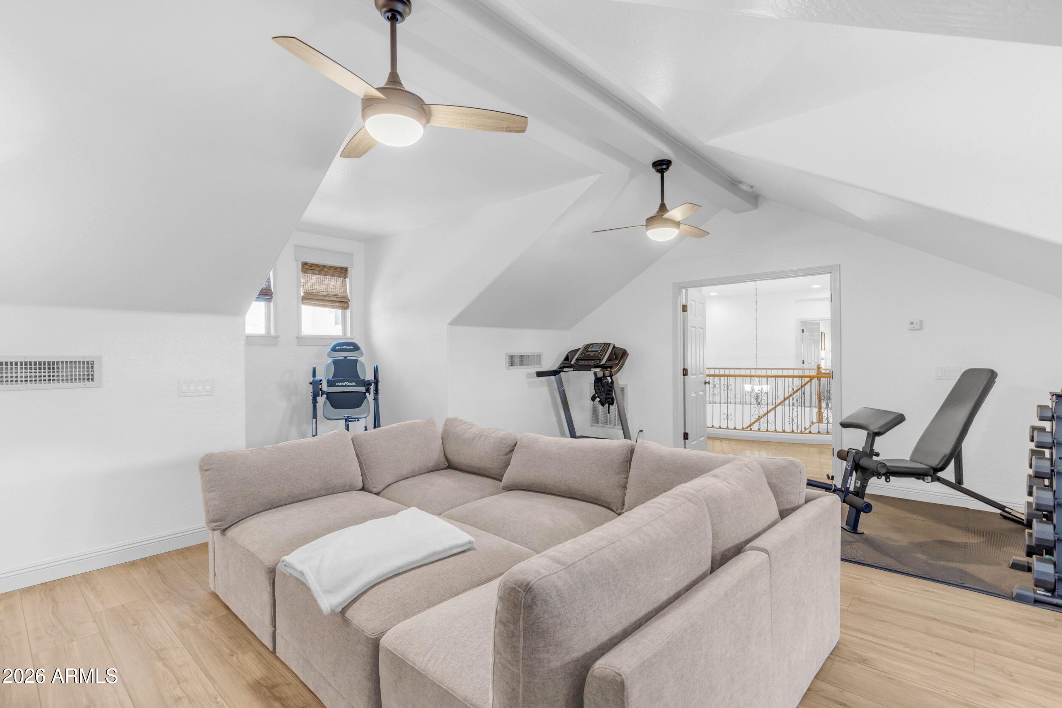
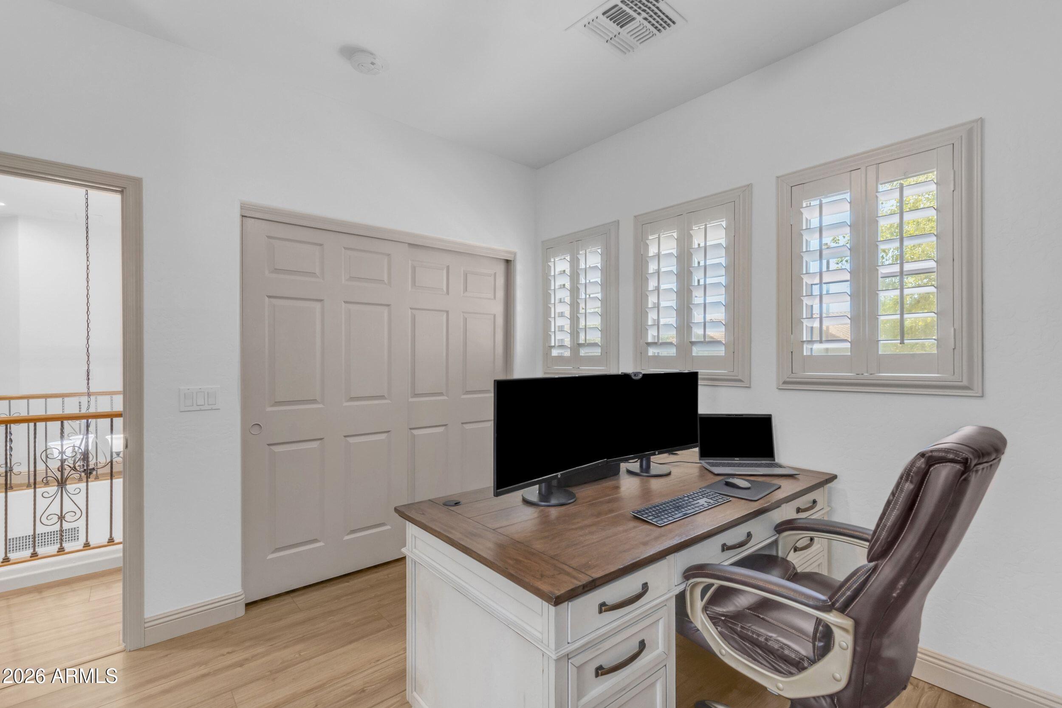
Also upstairs is an expansive bonus room with endless possibilities. Create the ultimate media room, home gym, game room, or maybe even a combination of all three. This oversized space easily adapts to whatever your next chapter looks like.
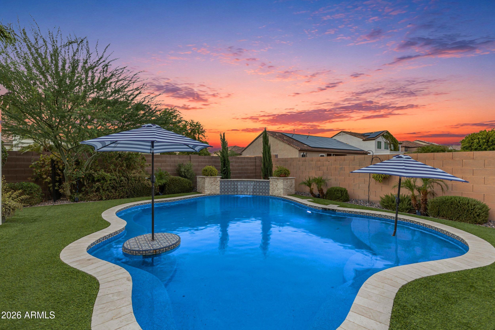
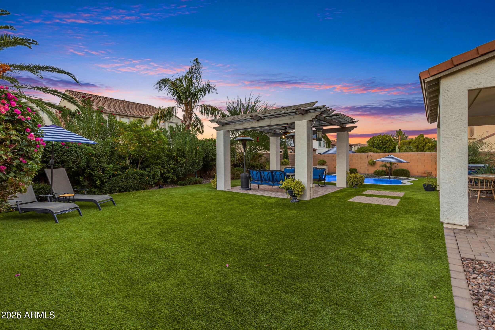
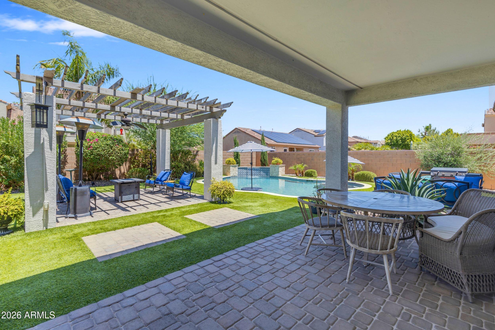
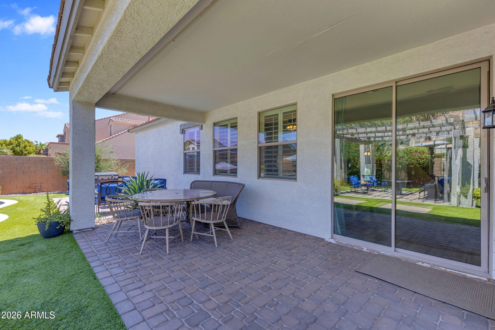
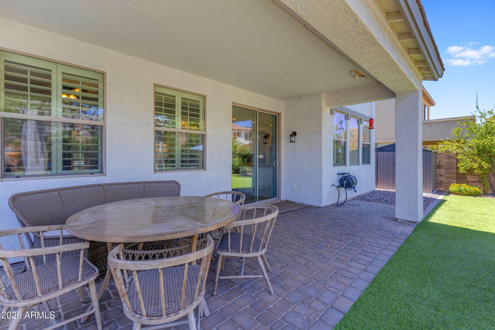
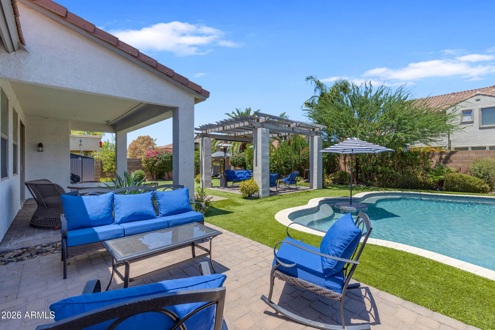
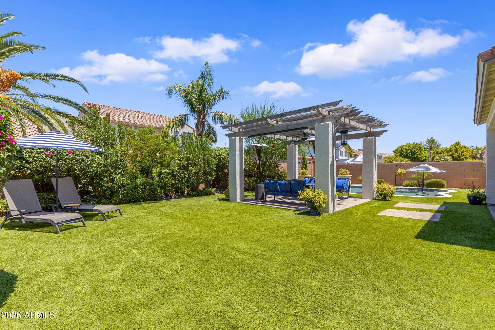
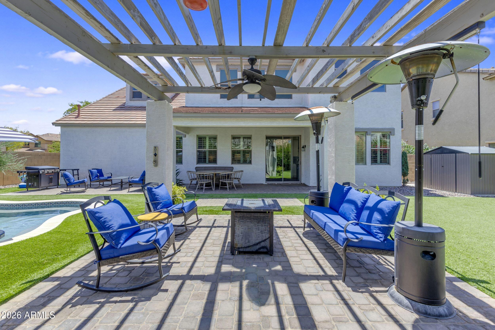
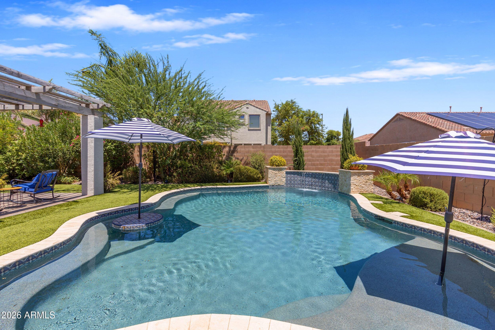
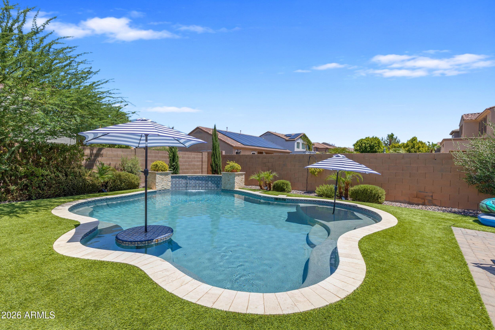
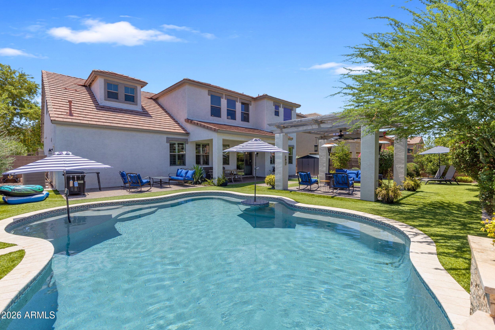
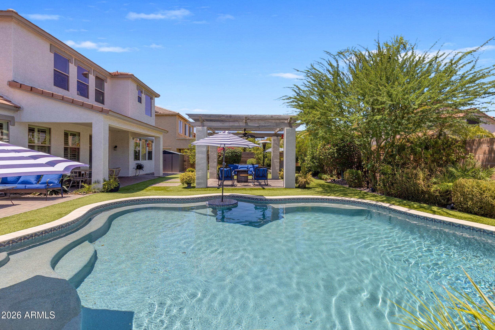
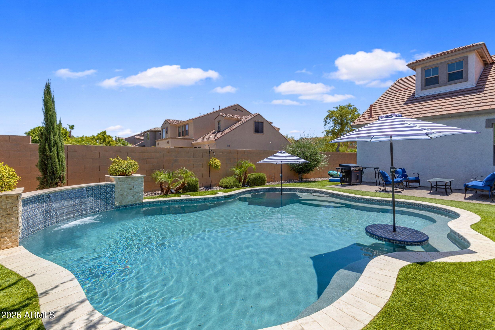
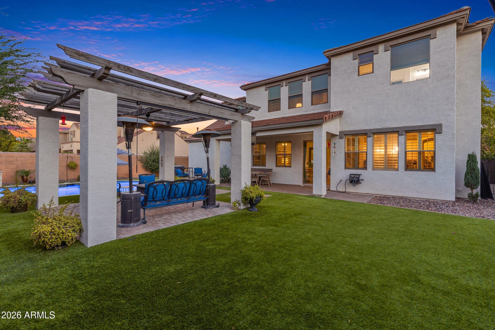
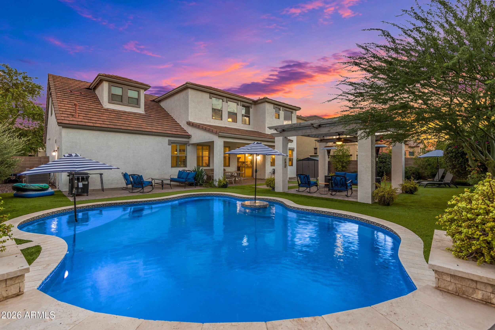
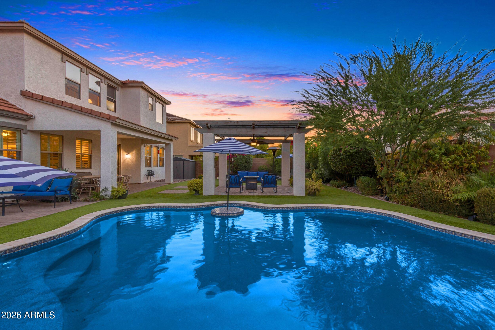
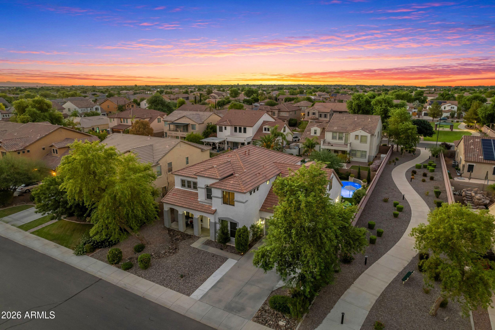
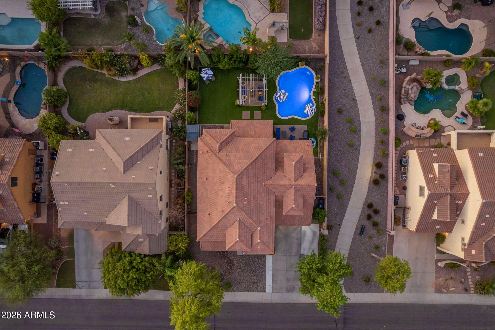
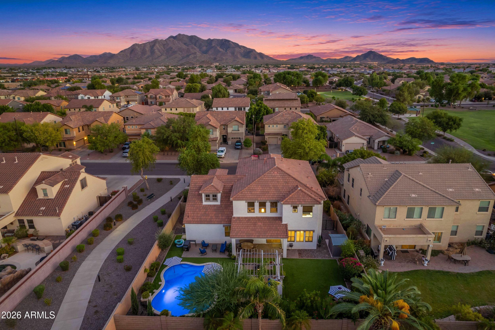
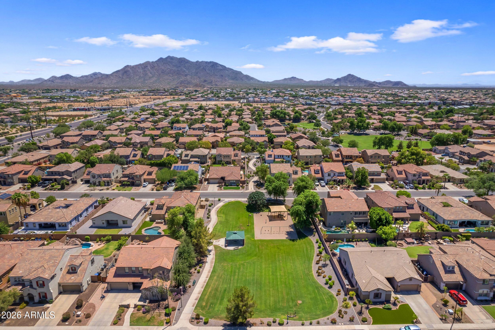
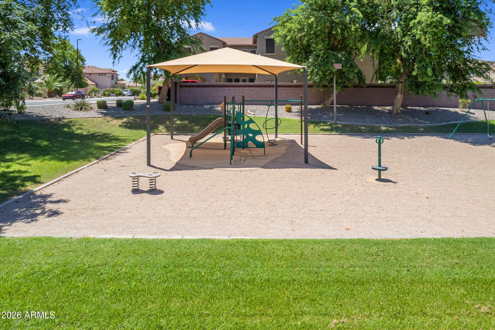
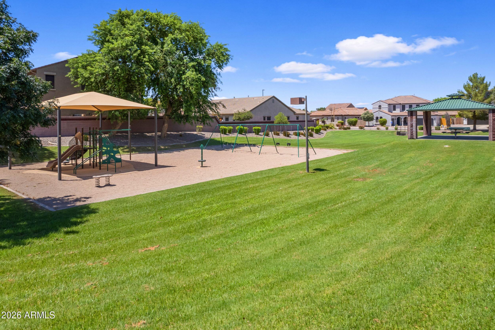
The backyard is a true retreat, set on a generous lot adjacent to the neighborhood's walking trail. This desirable location offers easy access to the community's scenic pathways while providing a beautiful outdoor space complete with a sparkling pool and ample room for entertaining, relaxing, and enjoying Arizona's outdoor lifestyle.
Ideally located just minutes from Seville Golf and Country Club, Gilbert Regional Park, SanTan Village, shopping, dining, and highly regarded schools, this is more than a beautifully updated home. It's a home that's ready to be lived in, enjoyed, and made your own.