Search

Leave a Message

Thank you for your message. We will be in touch with you shortly.

Explore Our Properties

Property Description

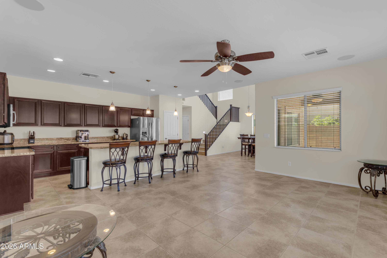
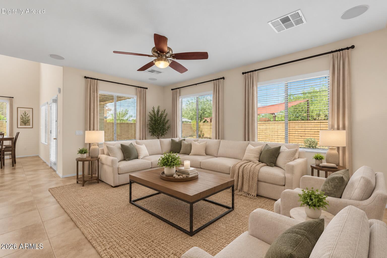
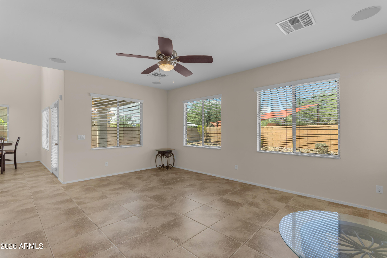
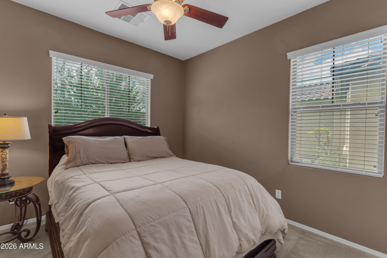
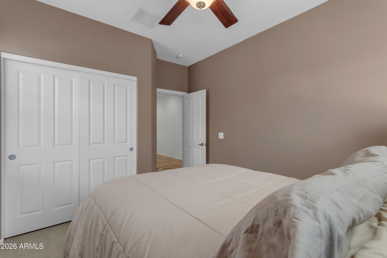
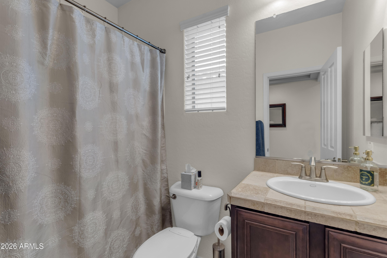
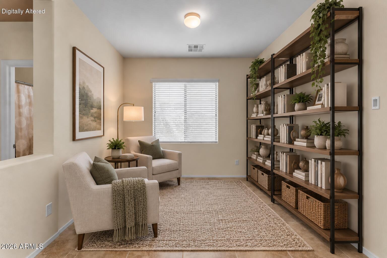
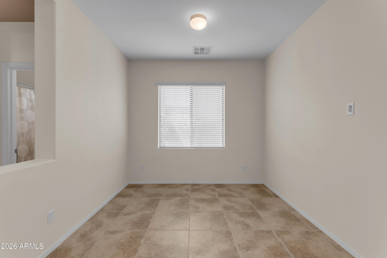
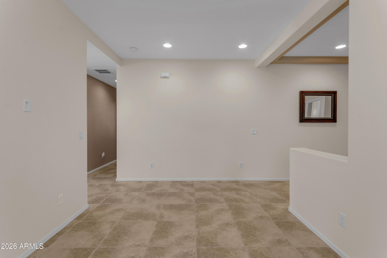
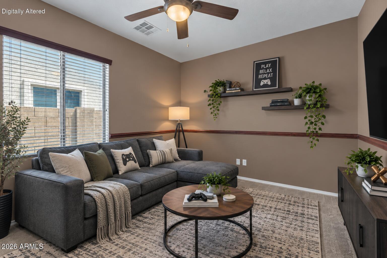
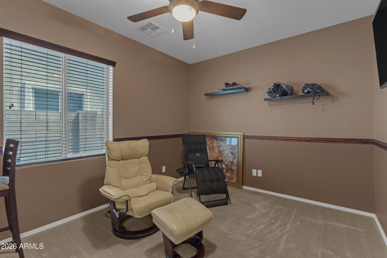
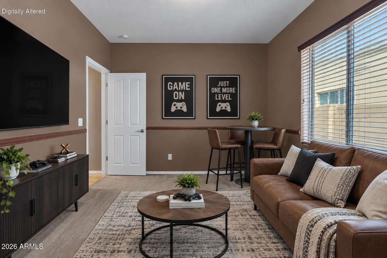
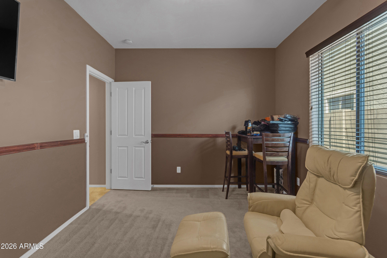
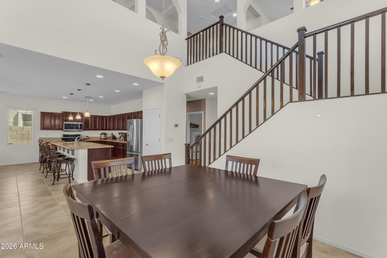
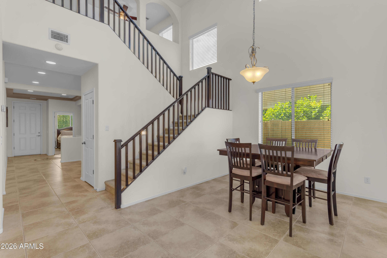
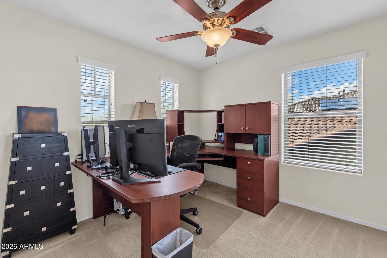
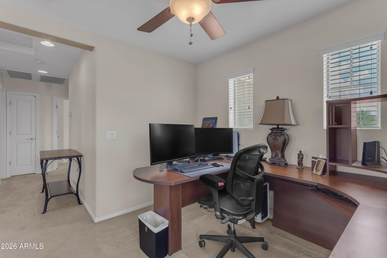
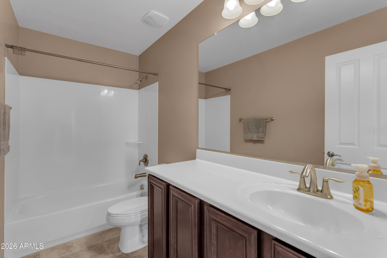
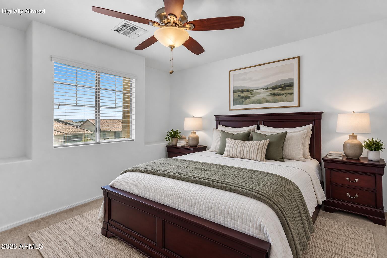
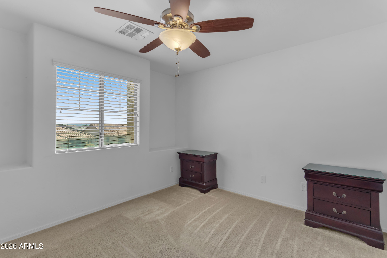
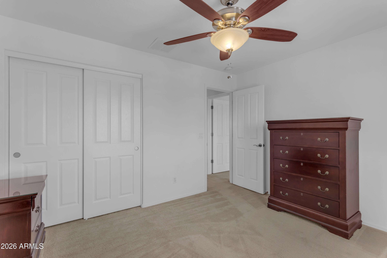
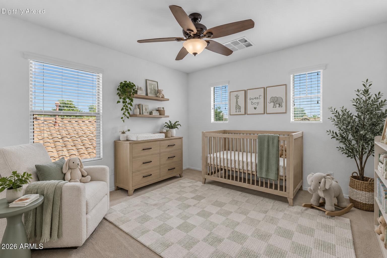
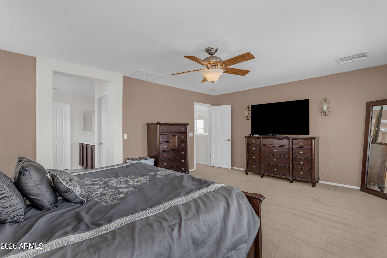
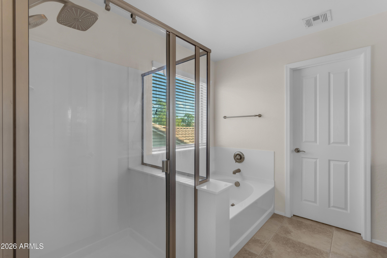
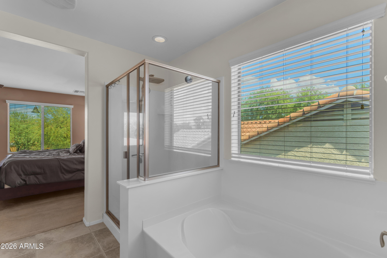
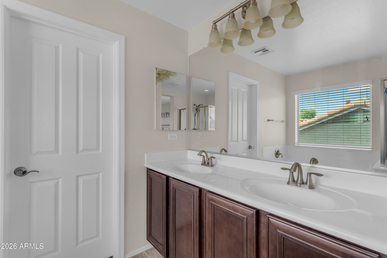
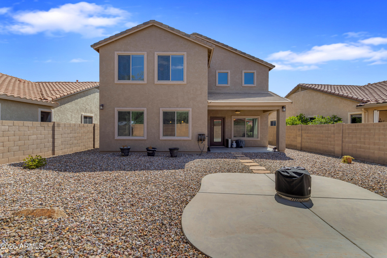
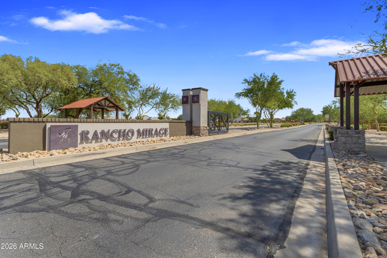
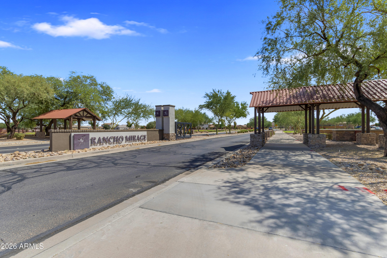
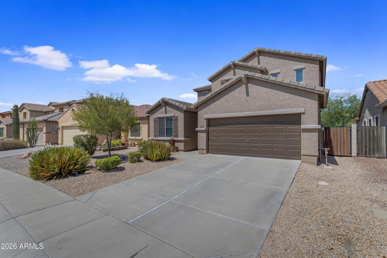
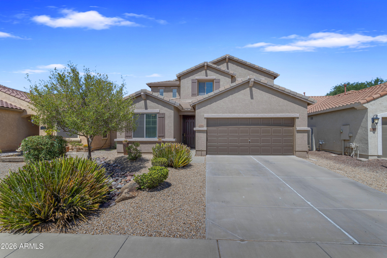
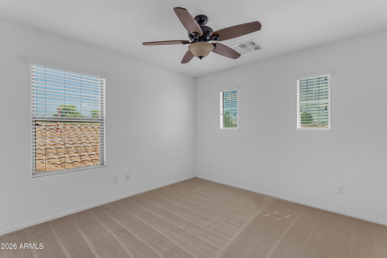
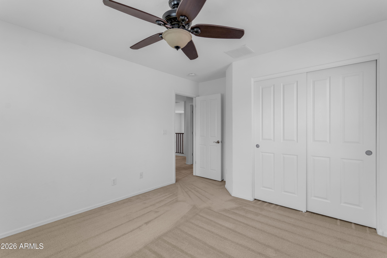
Welcome to this spacious 5-bedroom, 3-bath home in the Rancho Mirage community of Maricopa, AZ, offering a versatile floor plan with room to live, work and grow. The main level features a full bedroom and bathroom, ideal for guests or multigenerational living, plus a separate bonus room perfect for a home office, playroom, gym or additional living space.

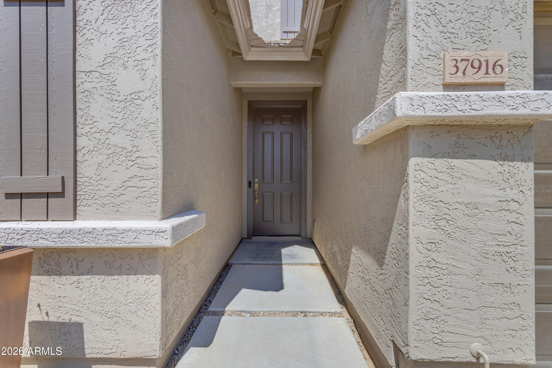
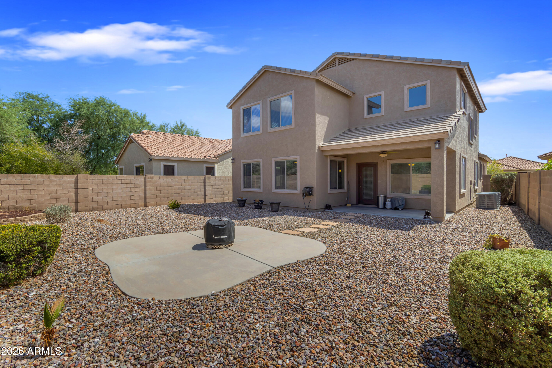
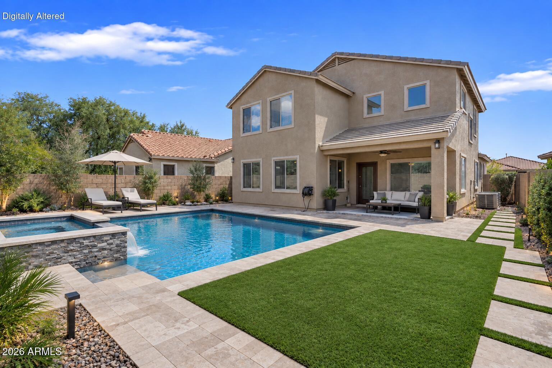
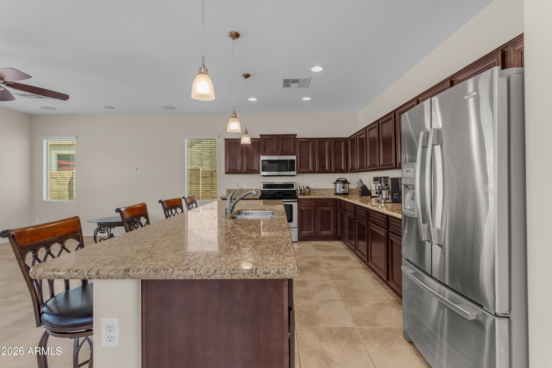
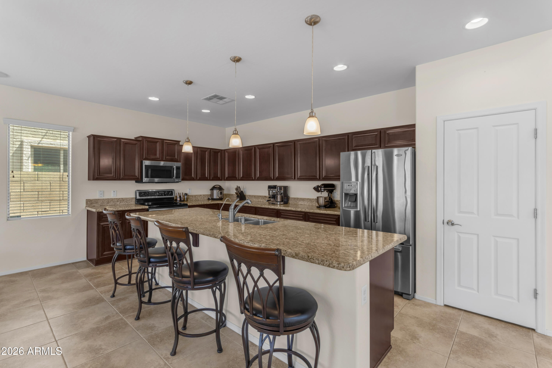
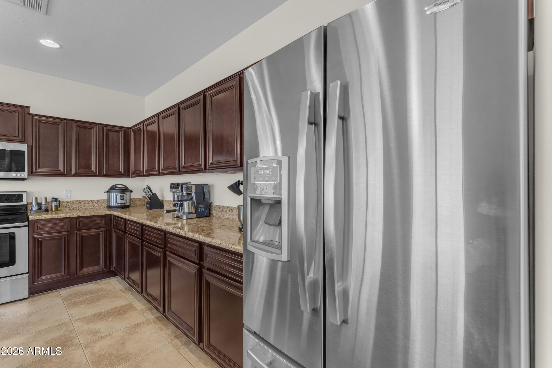
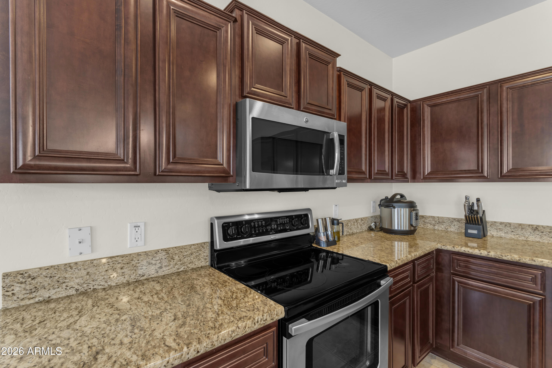
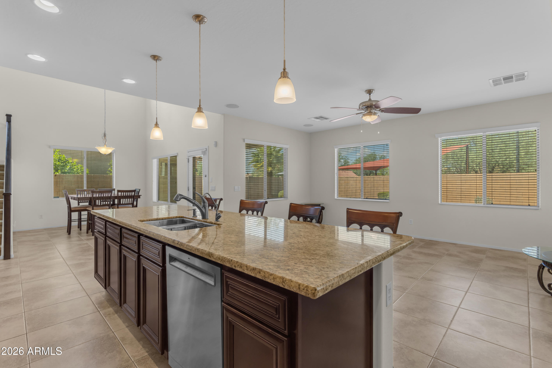
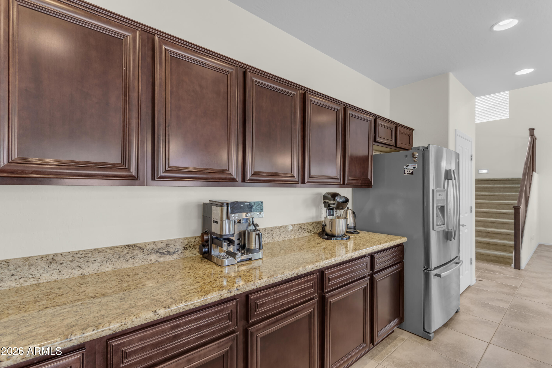
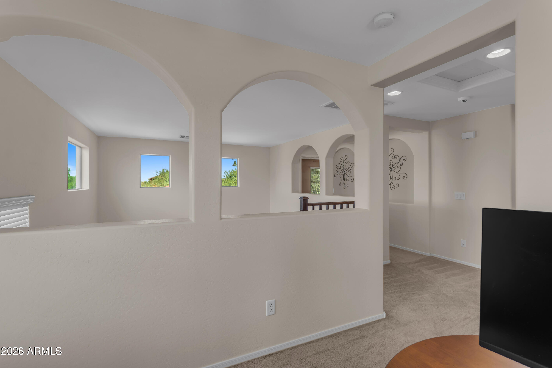
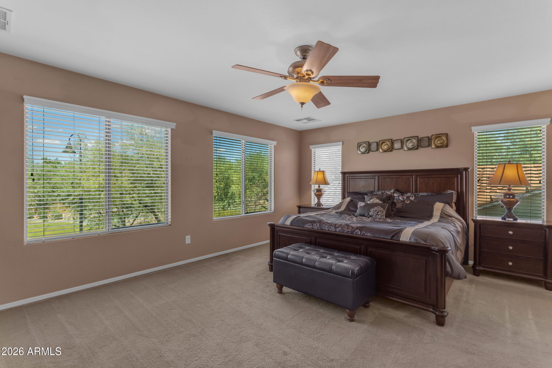
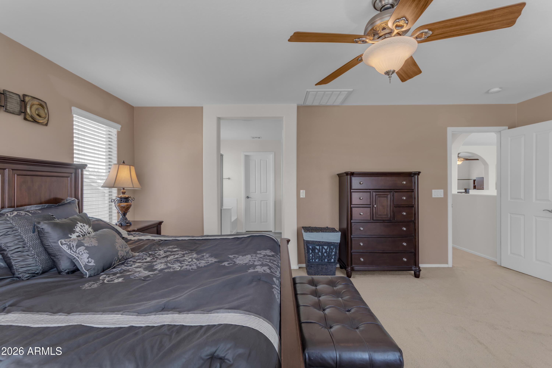
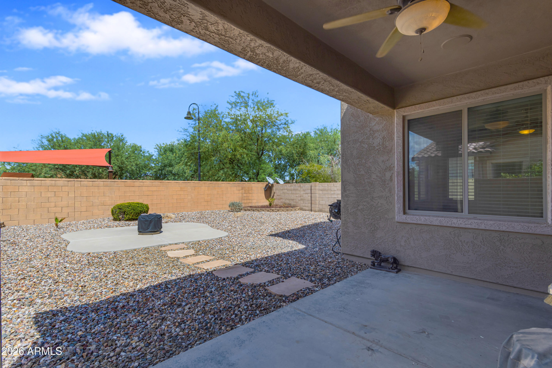
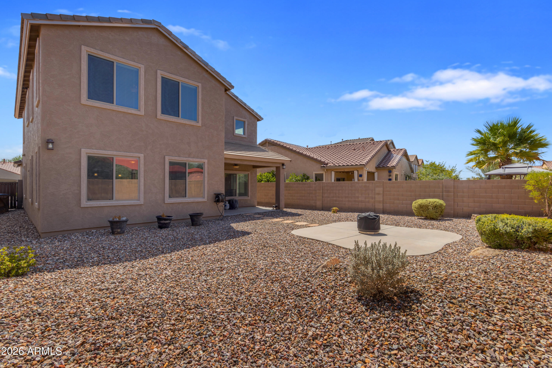
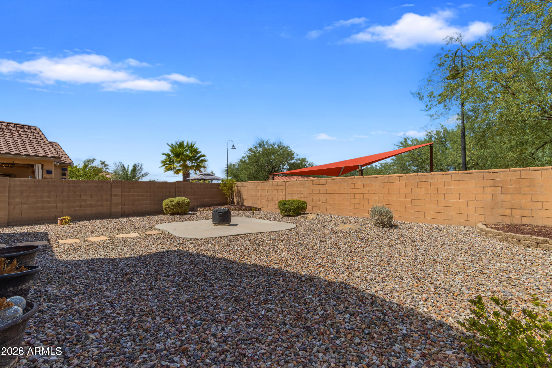
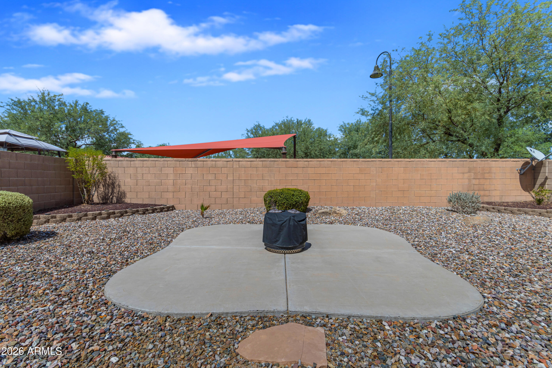
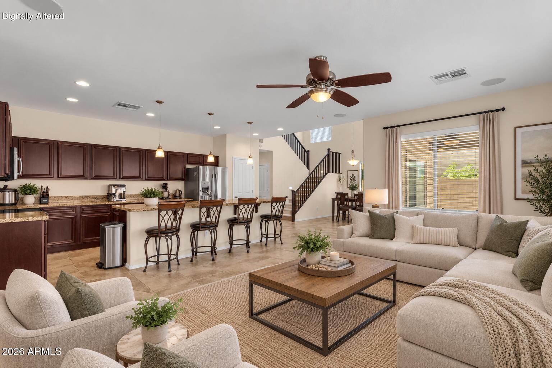
Upstairs, you'll find the primary suite, two additional bedrooms and a spacious loft, providing plenty of flexibility for today's lifestyle. Step outside to a low-maintenance desert landscaped backyard designed for easy Arizona living with less time spent on upkeep. The kitchen is well-appointed with stainless steel appliances, beautiful granite countertops and Moen fixtures. The home has also been thoughtfully updated with fresh exterior paint completed in 2025, updated interior paint, an energy-efficient 16 SEER HVAC system, water softener and under-sink reverse osmosis system plus the outdoor landscaping drip system was upgraded in 2019, to a high density rubber tubing.

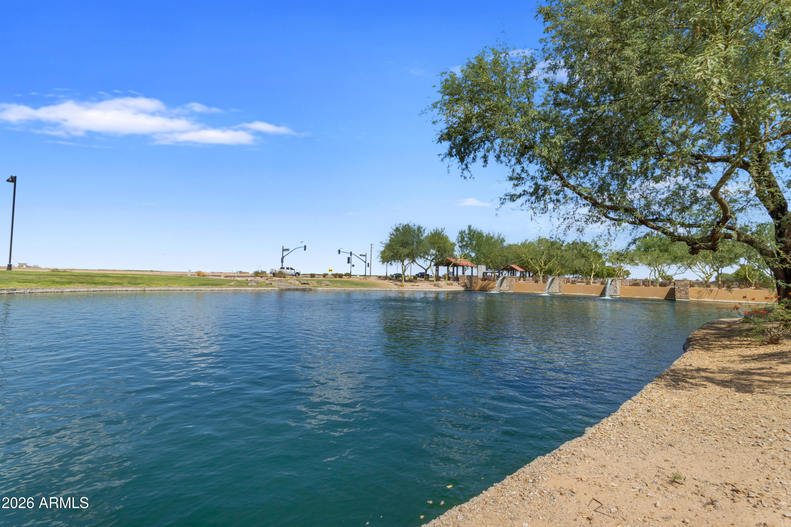
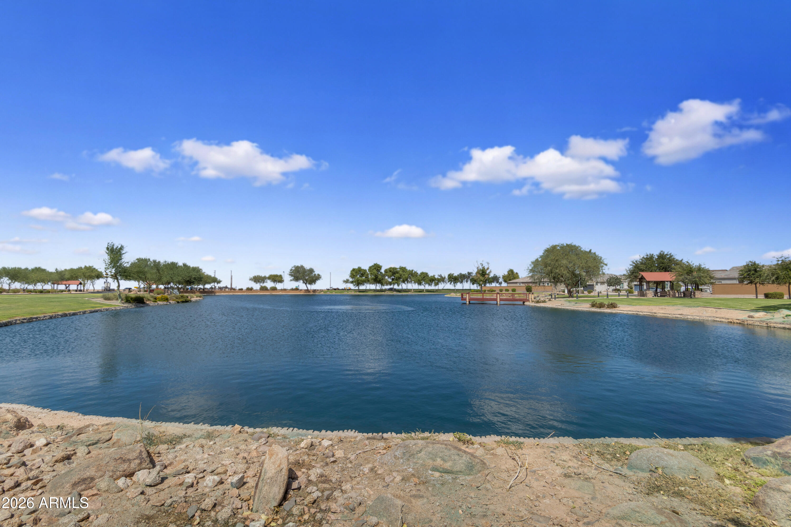
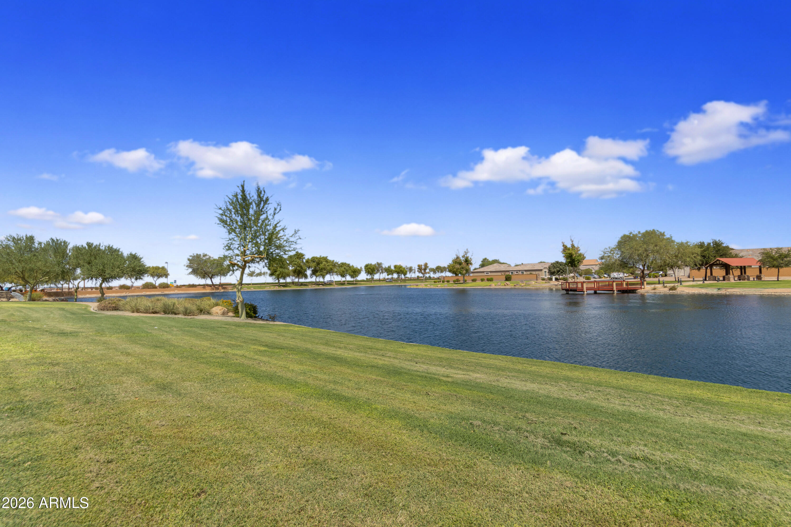
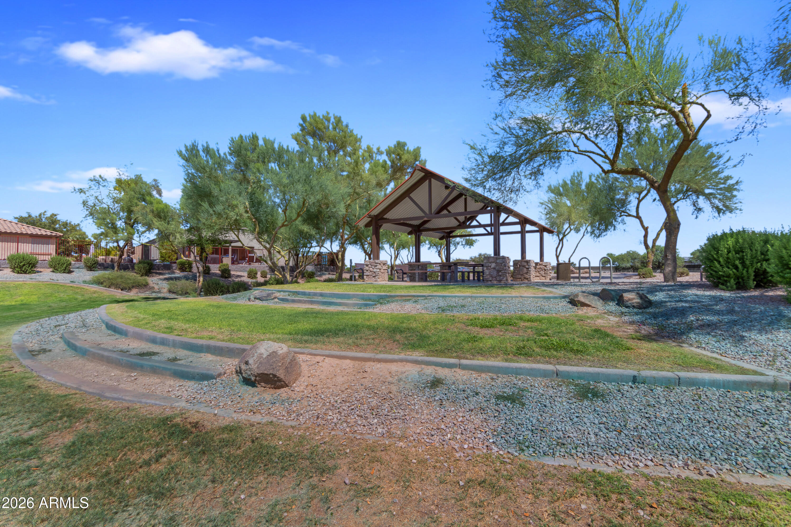
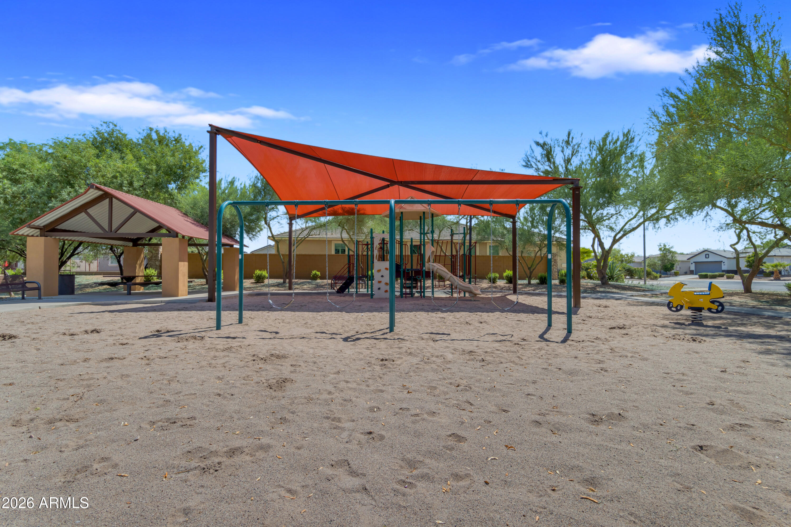
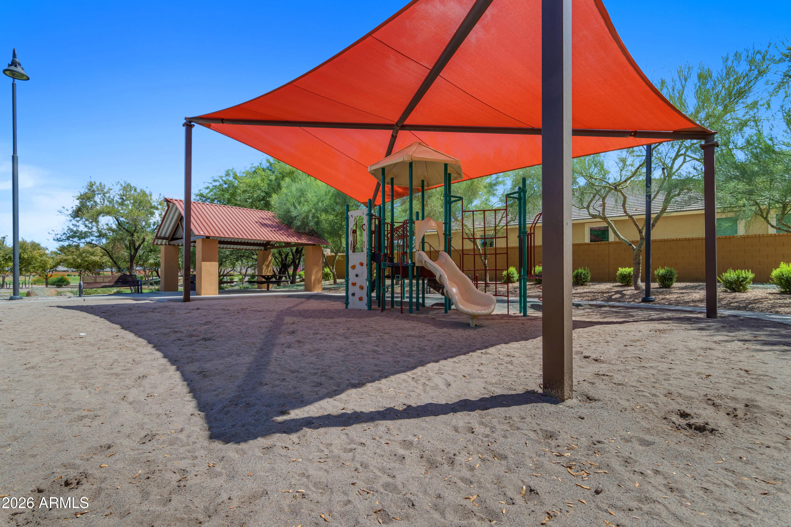
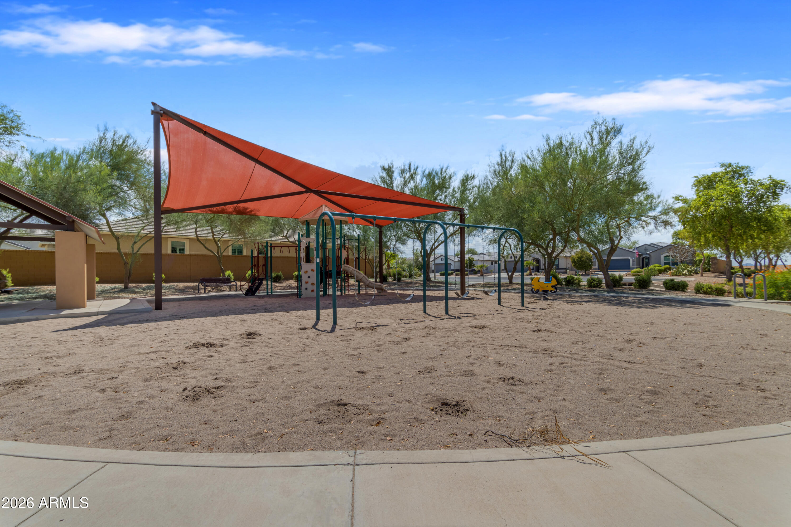
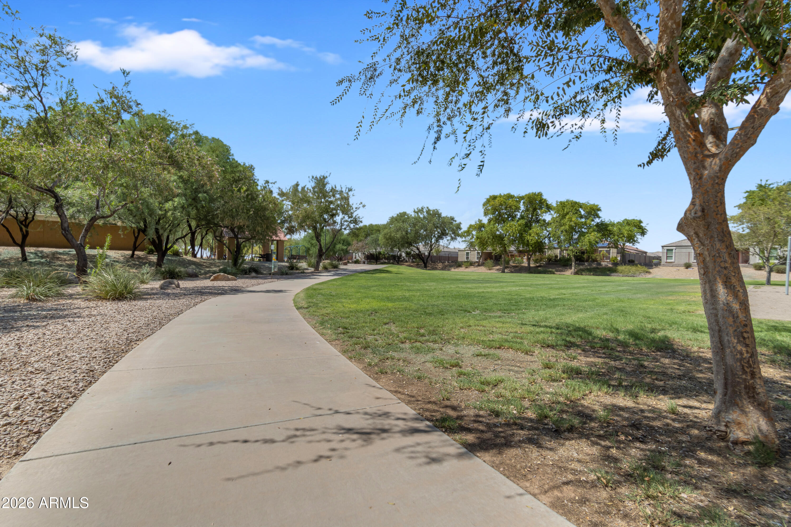
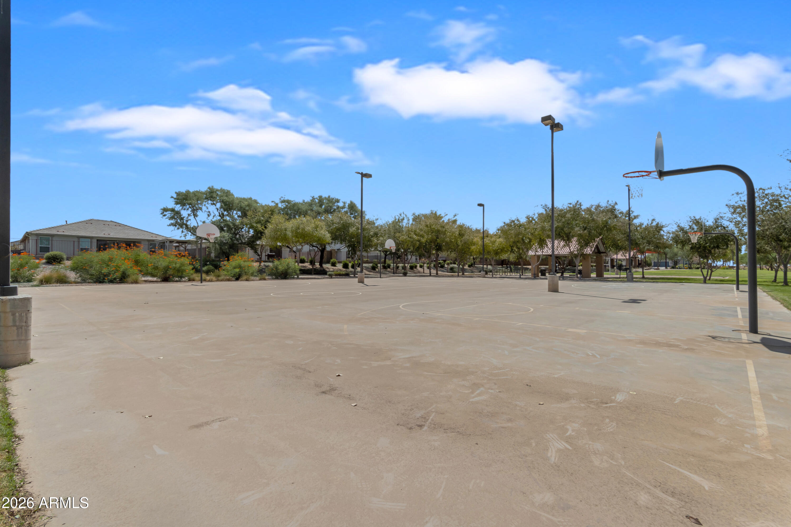
Located in one of Maricopa's fastest growing areas, Rancho Mirage offers convenient access to the city's expanding shopping, dining and entertainment options, along with Copper Sky Regional Park and Harrah's Ak-Chin Casino Resort. With five bedrooms, multiple living spaces and a highly functional layout, this Maricopa home delivers the space and versatility that can be hard to find at this price point.
Overview

Property Status
For Sale
Lot Size
5,617 Sq.Ft.
MLS ID
7076137
Property Type
Residential
Year Built
2009

Features & Amenities

Stories
2
Garage Spaces
2.0
Water Source
Public
Utilities
Phone Available
Roof
Tile
Lot Features
Borders Common Area, Sprinklers In Rear, Desert Back, Desert Front, Gravel/Stone Front, Gravel/Stone Back, Auto Timer H 2 O Front, Auto Timer H 2 O Back, Irrigation Front, Irrigation Back
Parking
Attached Garage, Garage Door Opener
Heat Type
Forced Air
Air Conditioning
HVAC SEER Rating, Central Air, Ceiling Fan(s)
Appliances
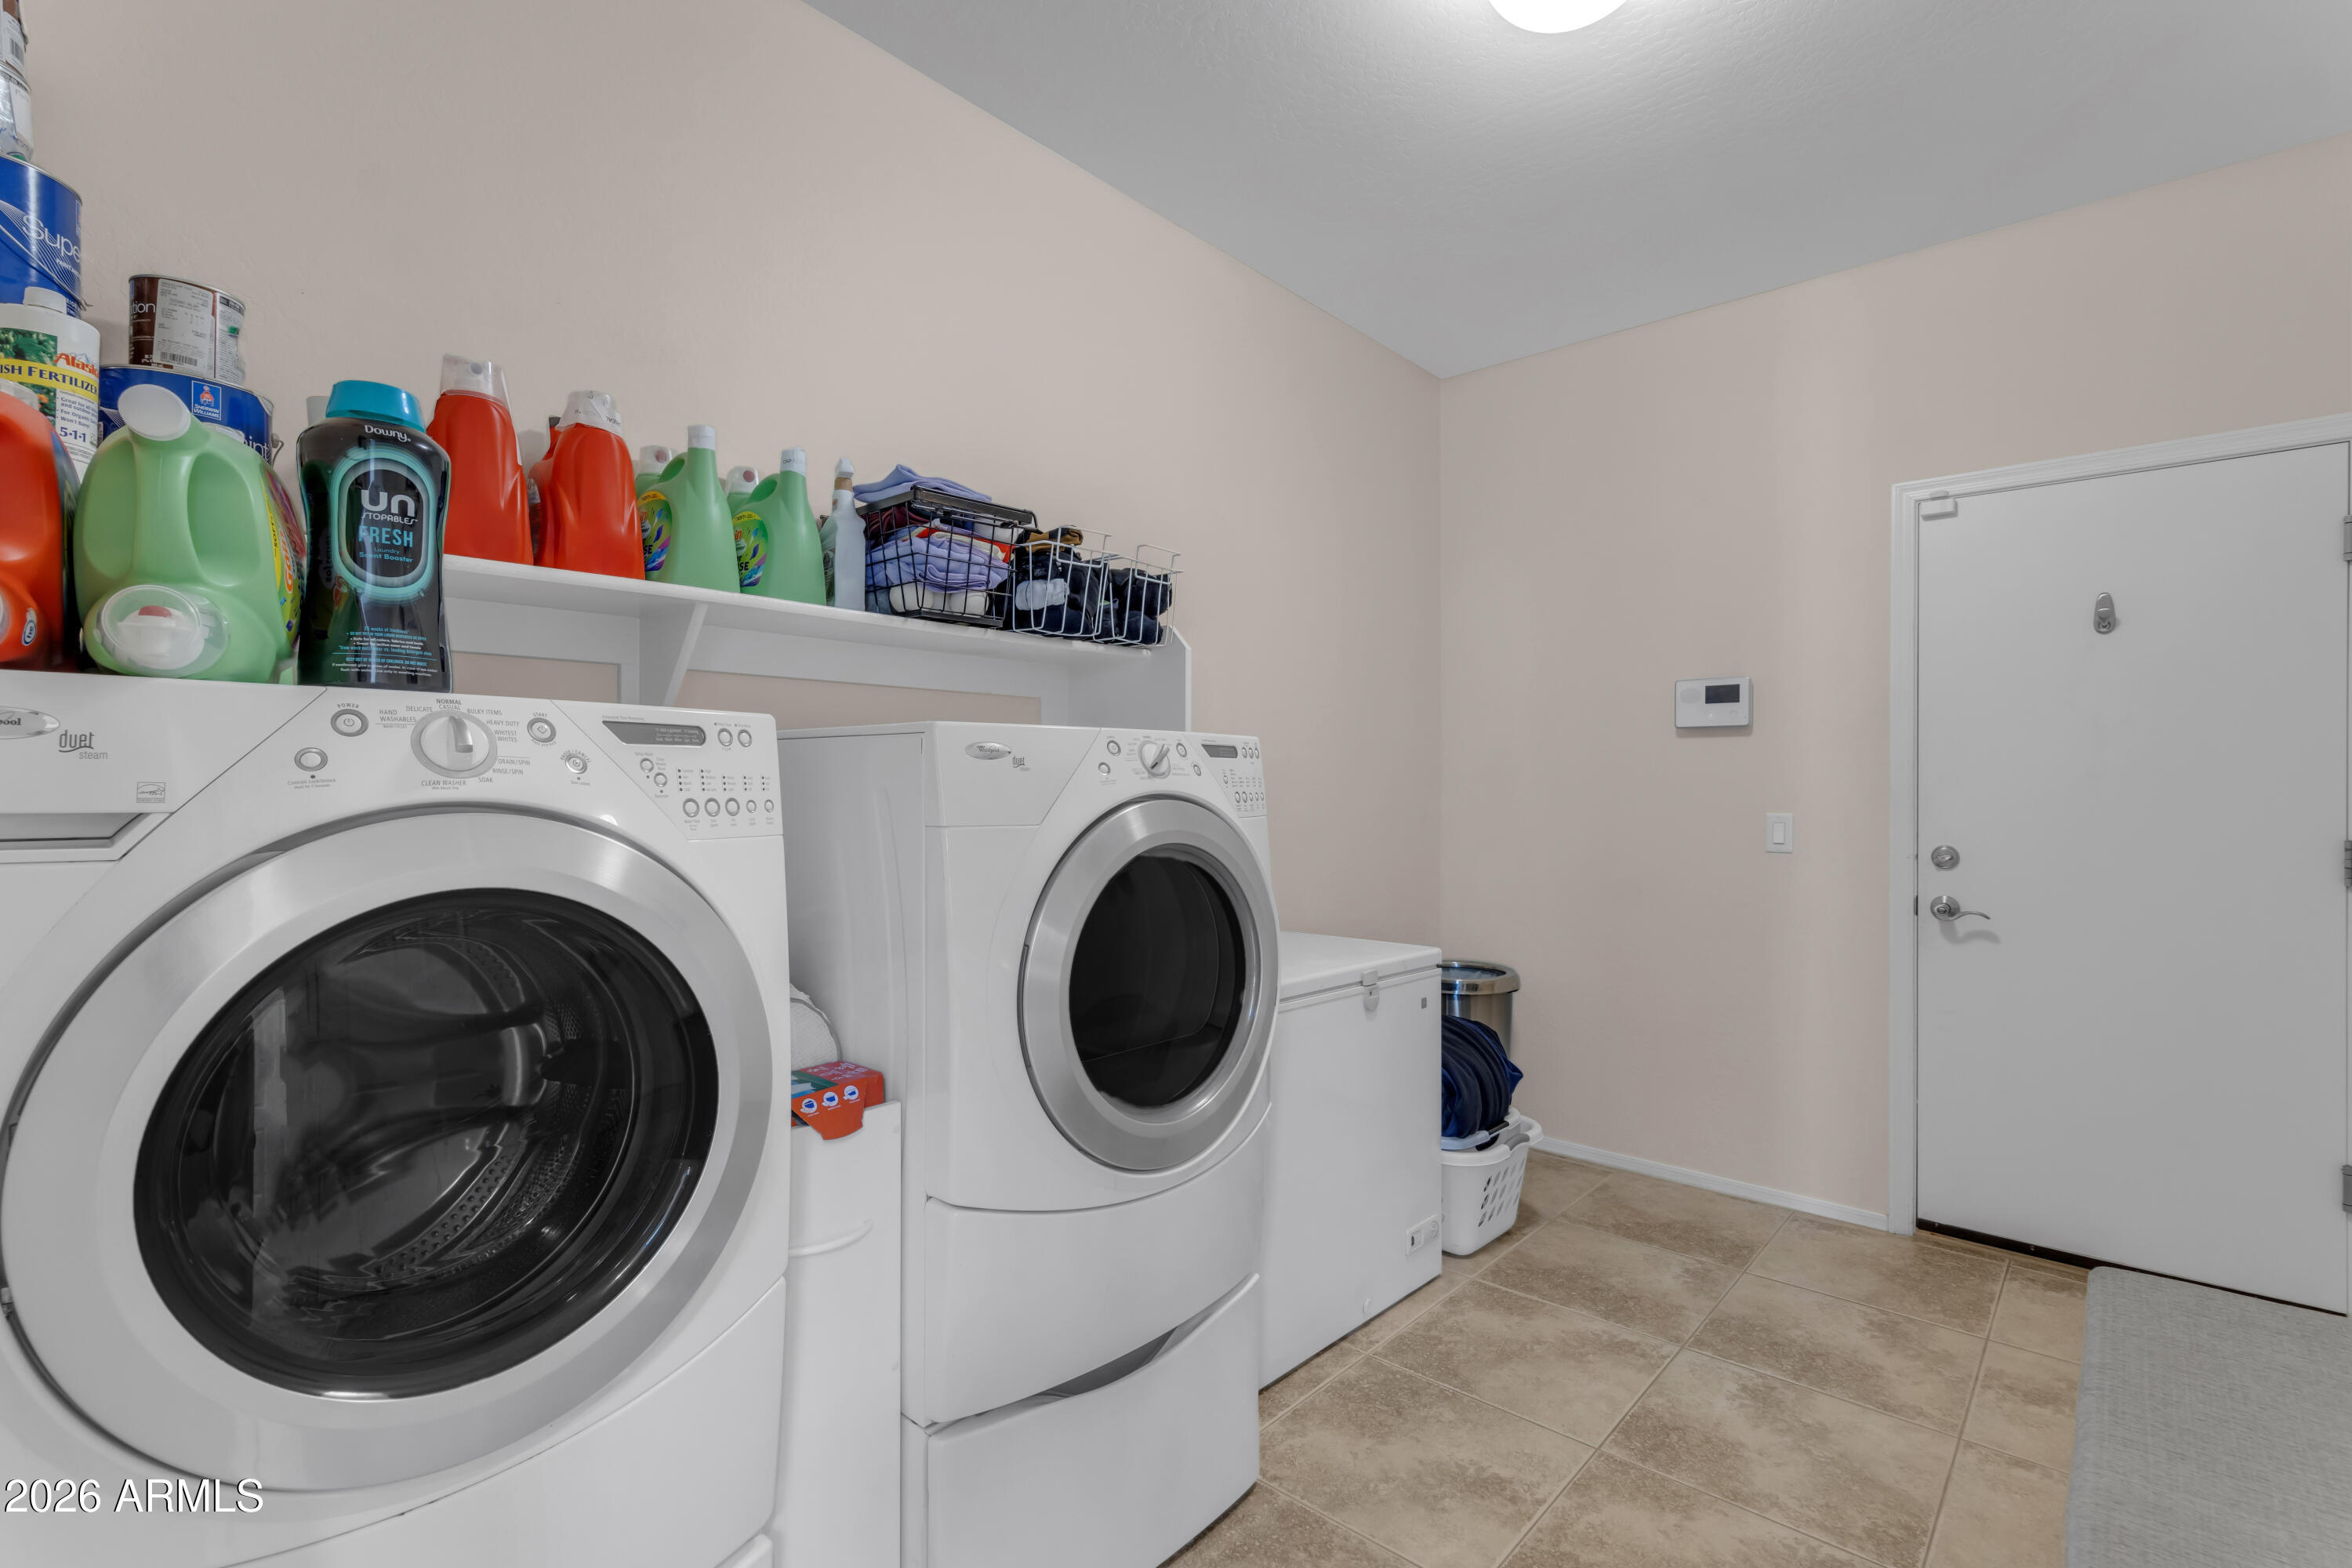
Dryer, Washer, Water Softener Owned, Reverse Osmosis, Refrigerator, Built-in Microwave, Dishwasher, Disposal, Electric Range, Electric Oven, Electric Cooktop
Other Interior Features
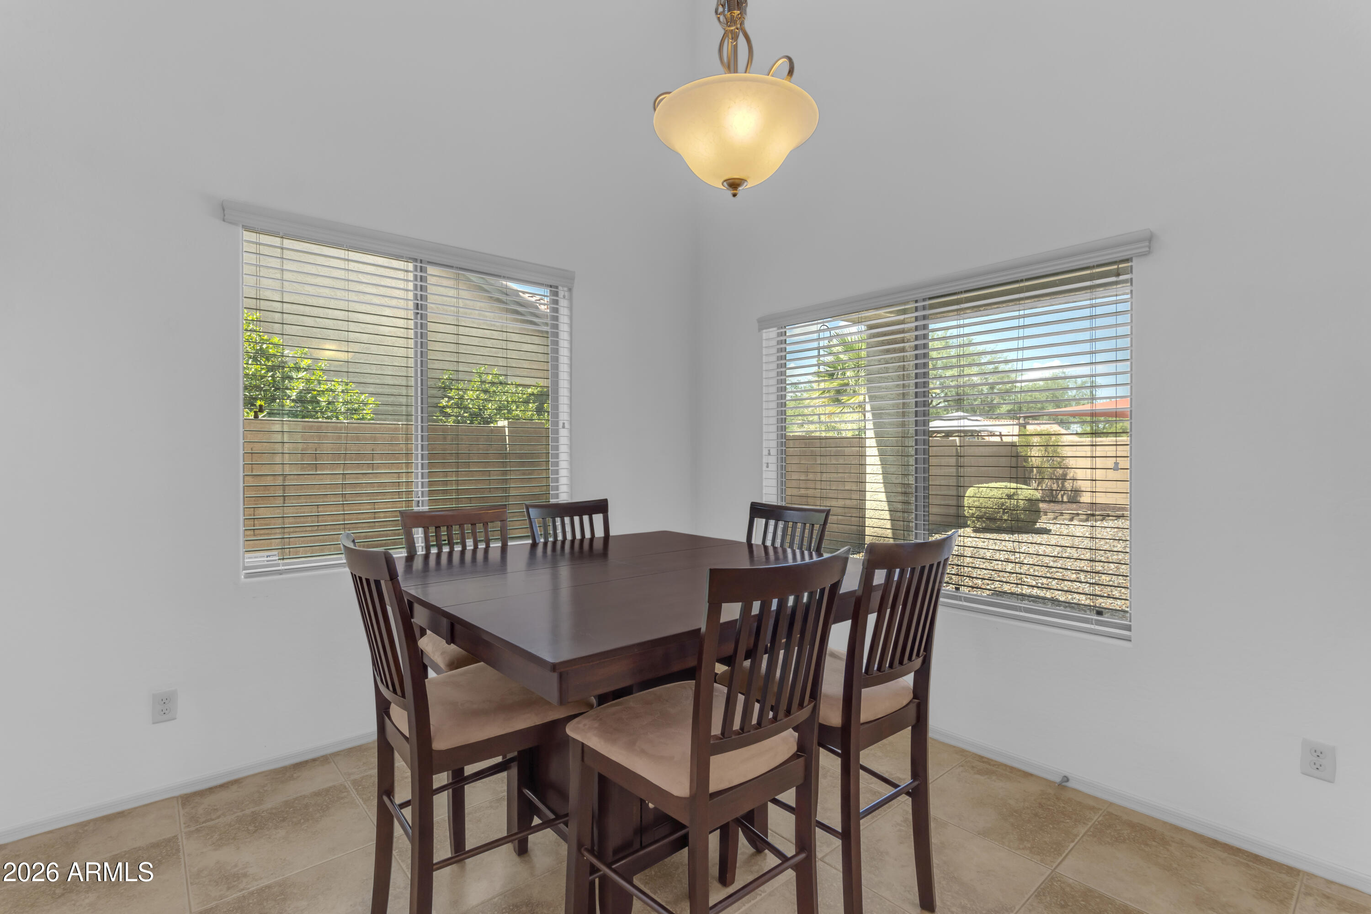
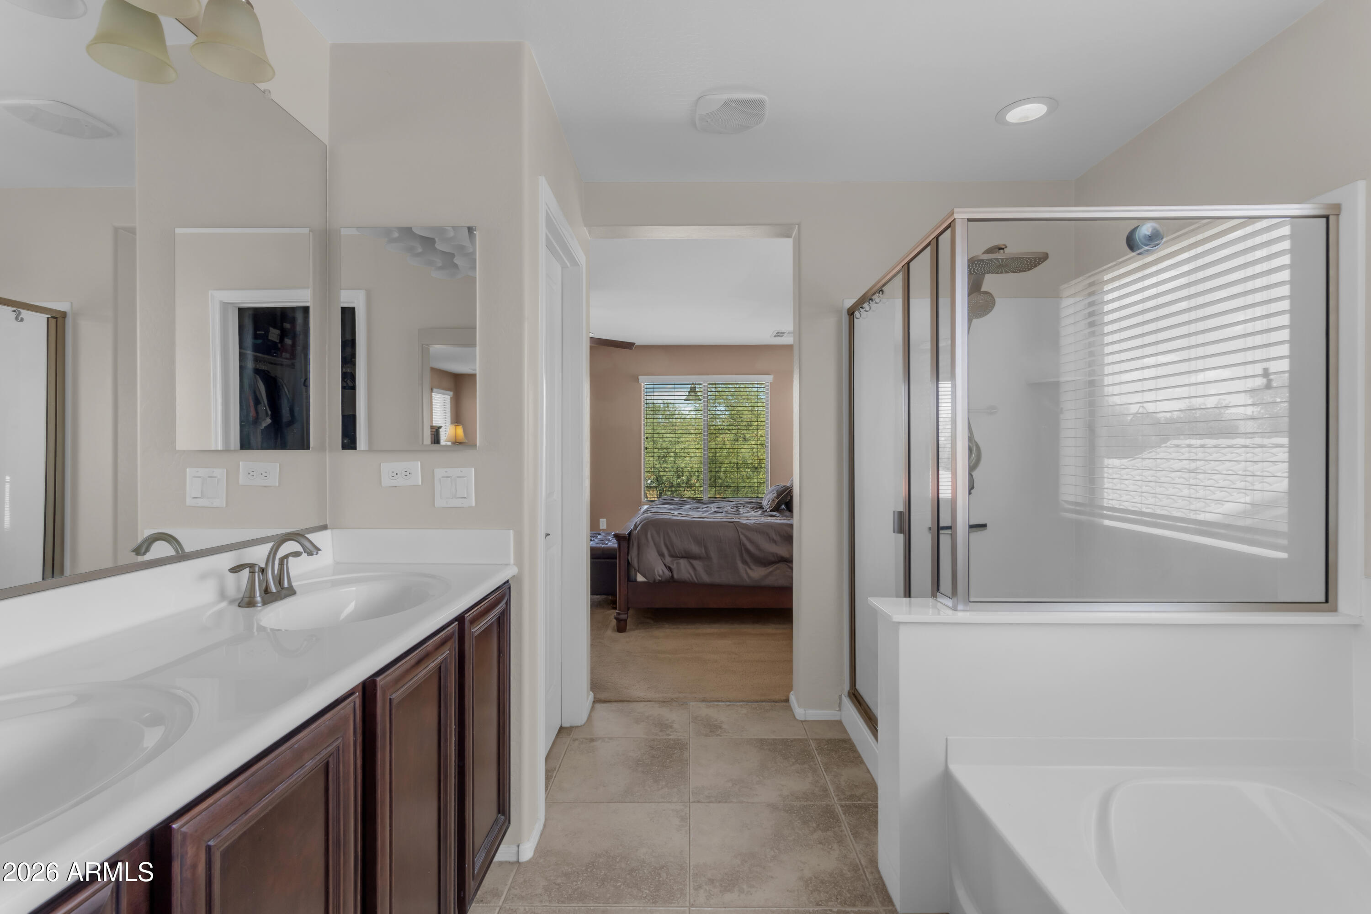
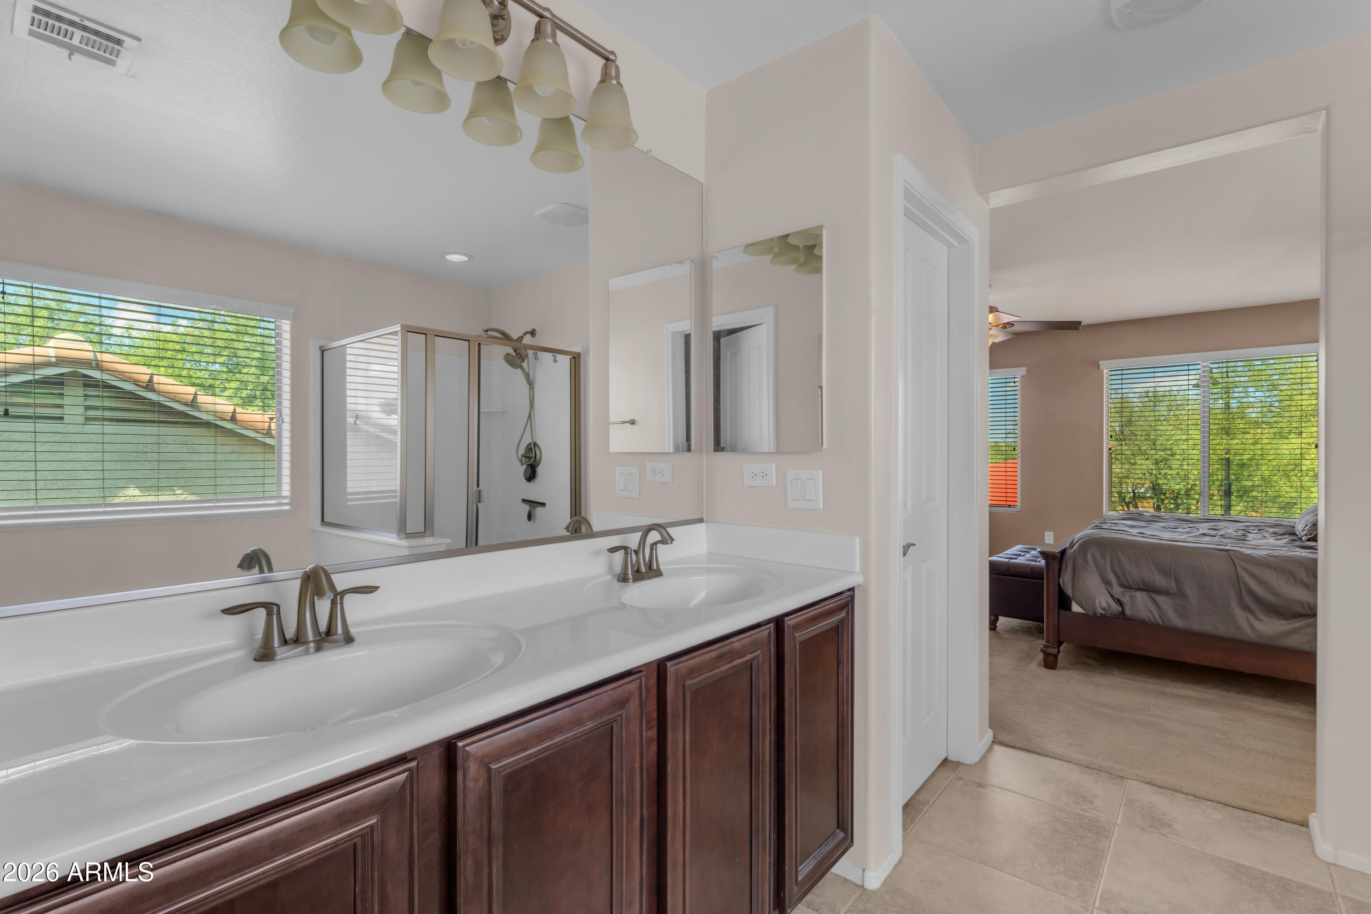
Non-laminate Counter, High Speed Internet, Granite Counters, Double Vanity, Upstairs, Eat-in Kitchen, Breakfast Bar, Vaulted Ceiling(s), Pantry, Full Bth Master Bdrm, Separate Shwr Tub
Sewer
Public Sewer
Elementary School
Santa Cruz Elementary School
Middle School
Desert Wind Middle School
High School
Maricopa High School
School District
Maricopa Unified School District
Sales Price
$385,000
Real Estate Tax
$2,638/yr
HOA
$115/mo

Downloads

37916 W Merced Street

Schedule a Tour

We would love to help you see this beautiful home! As a full-service brokerage, we can help you tour. Please submit an offer, and answer questions about the buying process.
Thank you

for your interest in 37916 W Merced Street, Maricopa, AZ 85138

37916 W Merced Street
Navigate

Mortgage Calculator

Estimate your monthly mortgage payment, including the principal and interest, property taxes, and HOA. Adjust the values to generate a more accurate rate.
$0,000 Your Payment 20 15 65
$0,000 Your Payment

I'm Interested In

37916 W Merced Street

or
  • CallShannon Gillette

    License #SA581713000

    (480) 518-6885