Search

Leave a Message

Thank you for your message. We will be in touch with you shortly.

Explore Our Properties

Property Description

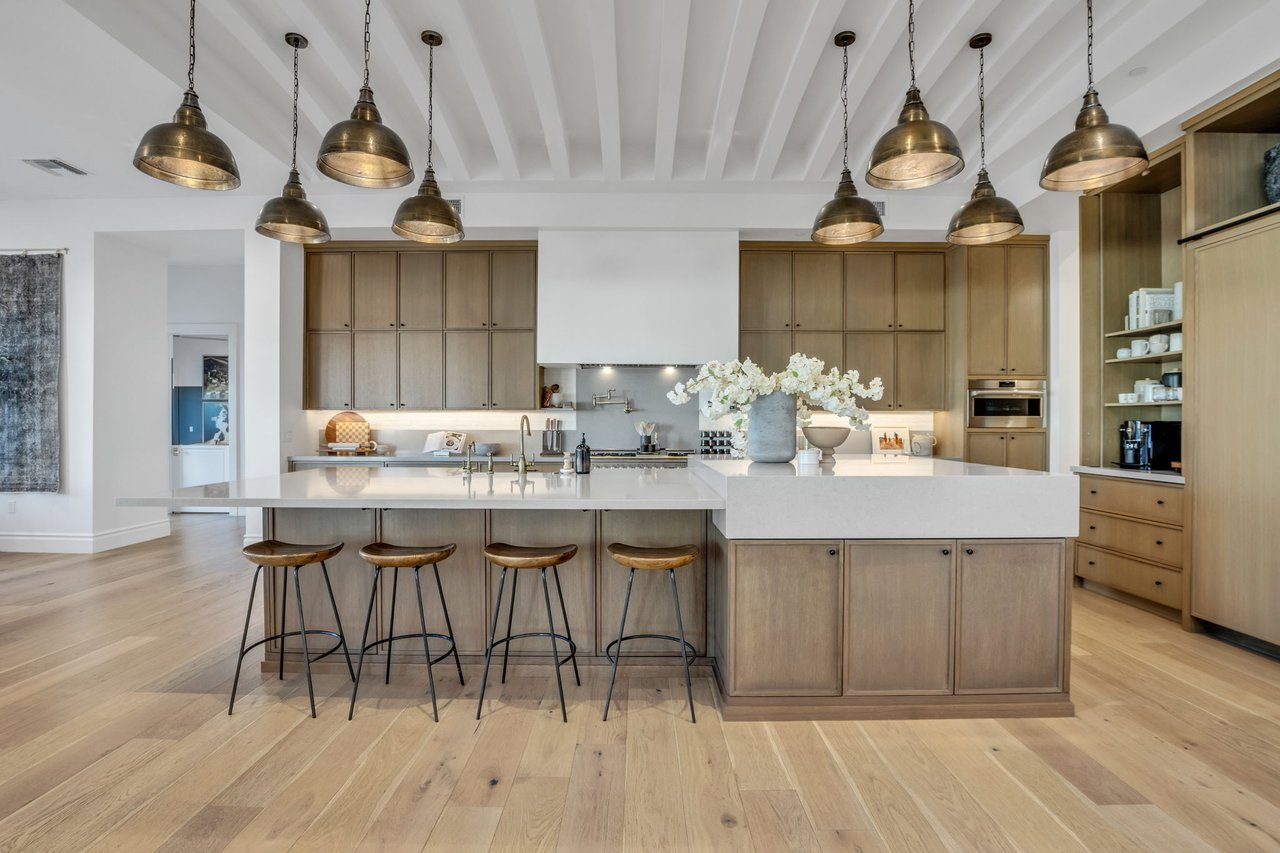
Experience the epitome of luxury living in this incredible home, offering over 5,600 square feet of space. Located in the prestigious gated community of San Tan Lakeside Estates, this property includes a casita, an RV garage, and a heated pool with a swim-up bar. Nestled in a stunning ski lake community, it boasts multi-million dollar custom homes and breathtaking mountain views. Ensuring complete privacy, a $100,000 mature ficus hedge surrounds the entire property. The backyard is an entertainer's dream, featuring three in-ground trampolines, a fireplace, and a swim-up bar. Misters encircle the entire house, including the casita and courtyard, providing a cooler outdoor environment. The large drive-through RV/boat garage is ideal for storing your boat or RV.

Overview

Property Status
Sold
Date Sold
June 9, 2025
Lot Size
0.8 Acres
MLS ID
6854075
Property Type
Residential
Year Built
2021

Features & Amenities

Neighborhood
Gilbert
Architecture Styles
Ranch
View Description
Mountain(s)
Stories
1
Garage Spaces
4.0
Water Source
City Water
Pool
Heated
Roof
Tile
Lot Features
Grass Front, Grass Back, Synthetic Grass Back, Auto Timer H 2 O Front, Auto Timer H 2 O Back
Parking
Tandem Garage, RV Access/Parking, RV Gate, Garage Door Opener, Extended Length Garage, Over Height Garage, Separate Strge Area, Side Vehicle Entry, RV Garage
Heat Type
Electric
Air Conditioning
Central Air, Ceiling Fan(s)
Laundry Room
Inside, Engy Star (See Rmks)
Fireplace
Exterior Fireplace, Gas
Appliances
Stacked Washer/Dryer, Dryer, Washer, Refrigerator, Built-in Microwave, Dishwasher, Disposal, Gas Cooktop
Other Interior Features
Walk-in Pantry, Non-laminate Counter, High Speed Internet, Double Vanity, Eat-in Kitchen, 9 Flat Ceilings, Vaulted Ceiling(s), Kitchen Island, Pantry, Full Bth Master Bdrm, Separate Shwr Tub
Sewer
Septic Tank
Other Exterior Features
Misting System, Private Yard
Elementary School
Charlotte Patterson Elementary
Middle School
Willie & Coy Payne Jr. High
High School
Basha High School
School District
Chandler Unified District #80
Sales Price
$2,800,000
Real Estate Tax
$10,353/yr
HOA
$194/mo

Downloads

Arizona home with stone accents and a wide driveway, shown at dusk with mountains in the background.

Schedule a Tour

We would love to help you see this beautiful home! As a full-service brokerage, we can help you tour. Please submit an offer, and answer questions about the buying process.

Thank you

for your interest in 3981 E RUNAWAY BAY Place, Queen Creek, AZ 85142

3981 E RUNAWAY BAY Place
Navigate
A tall, white water tower with the word "GILBERT" written vertically on its tank stands prominently against a partially cloudy sky.

Explore Gilbert

A community with agricultural roots that show up in the local food scene and uniquely handcrafted creations.

read more

I'm Interested In

3981 E RUNAWAY BAY Place

or
  • CallShannon Gillette

    License #SA581713000

    (480) 518-6885
  • Discover

    Featured Properties

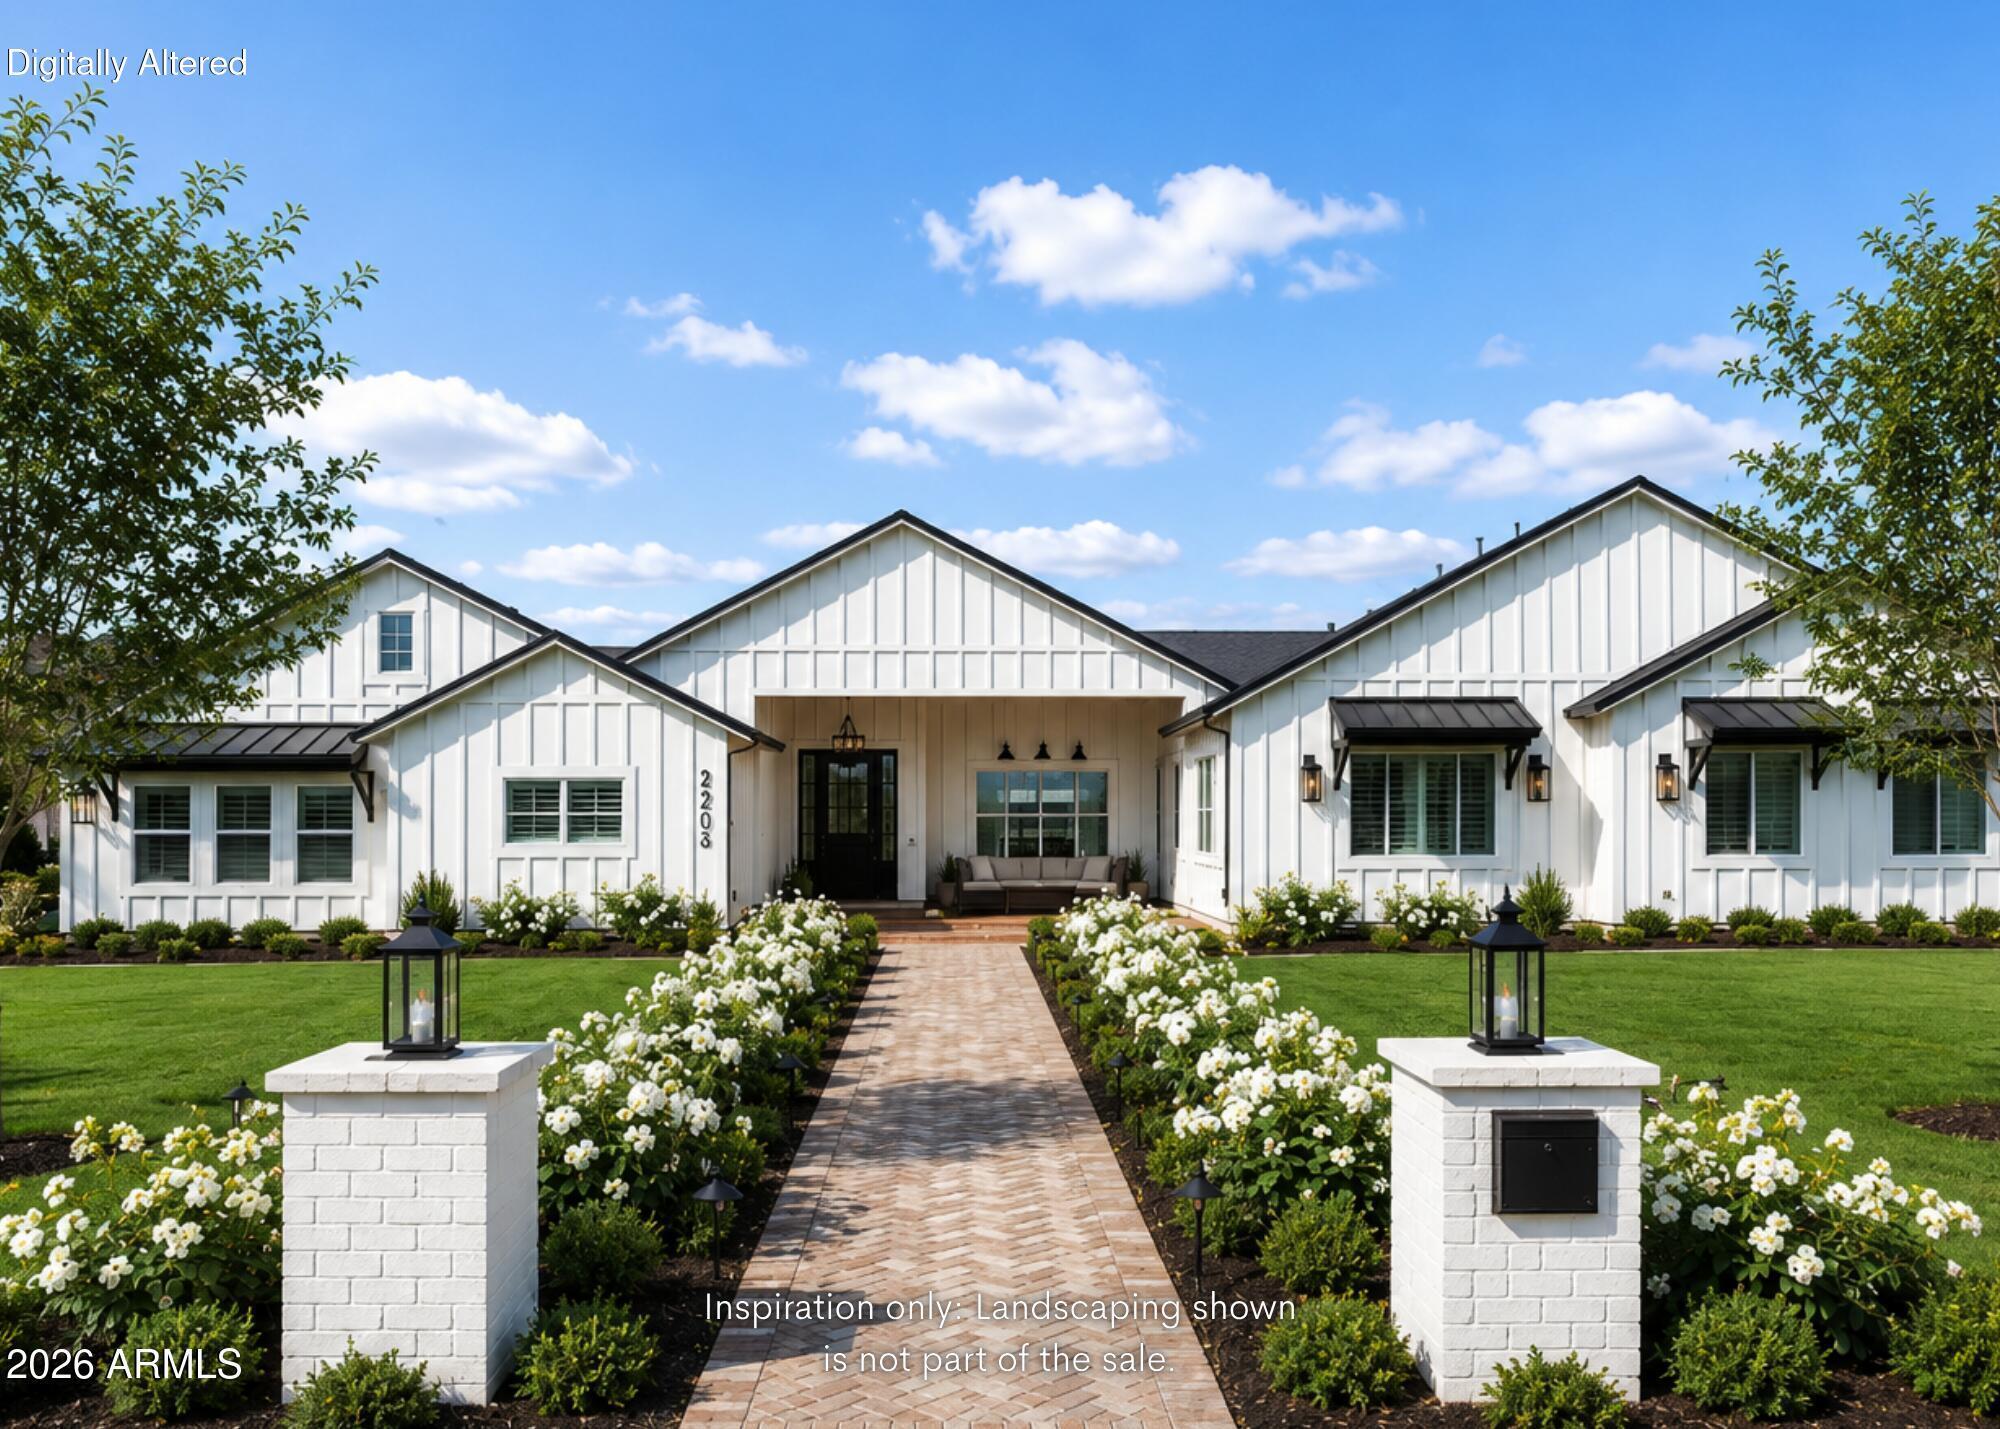
    • White gabled home with a recessed entry, front walkway, and landscaped flower beds. For Sale

      $2,850,000

      2265 E BONANZA Road, Gilbert, AZ 85297

      Courtesy of Real Broker

      • 5 Beds
      • 6 Baths
      • 5,387 Sq.Ft.
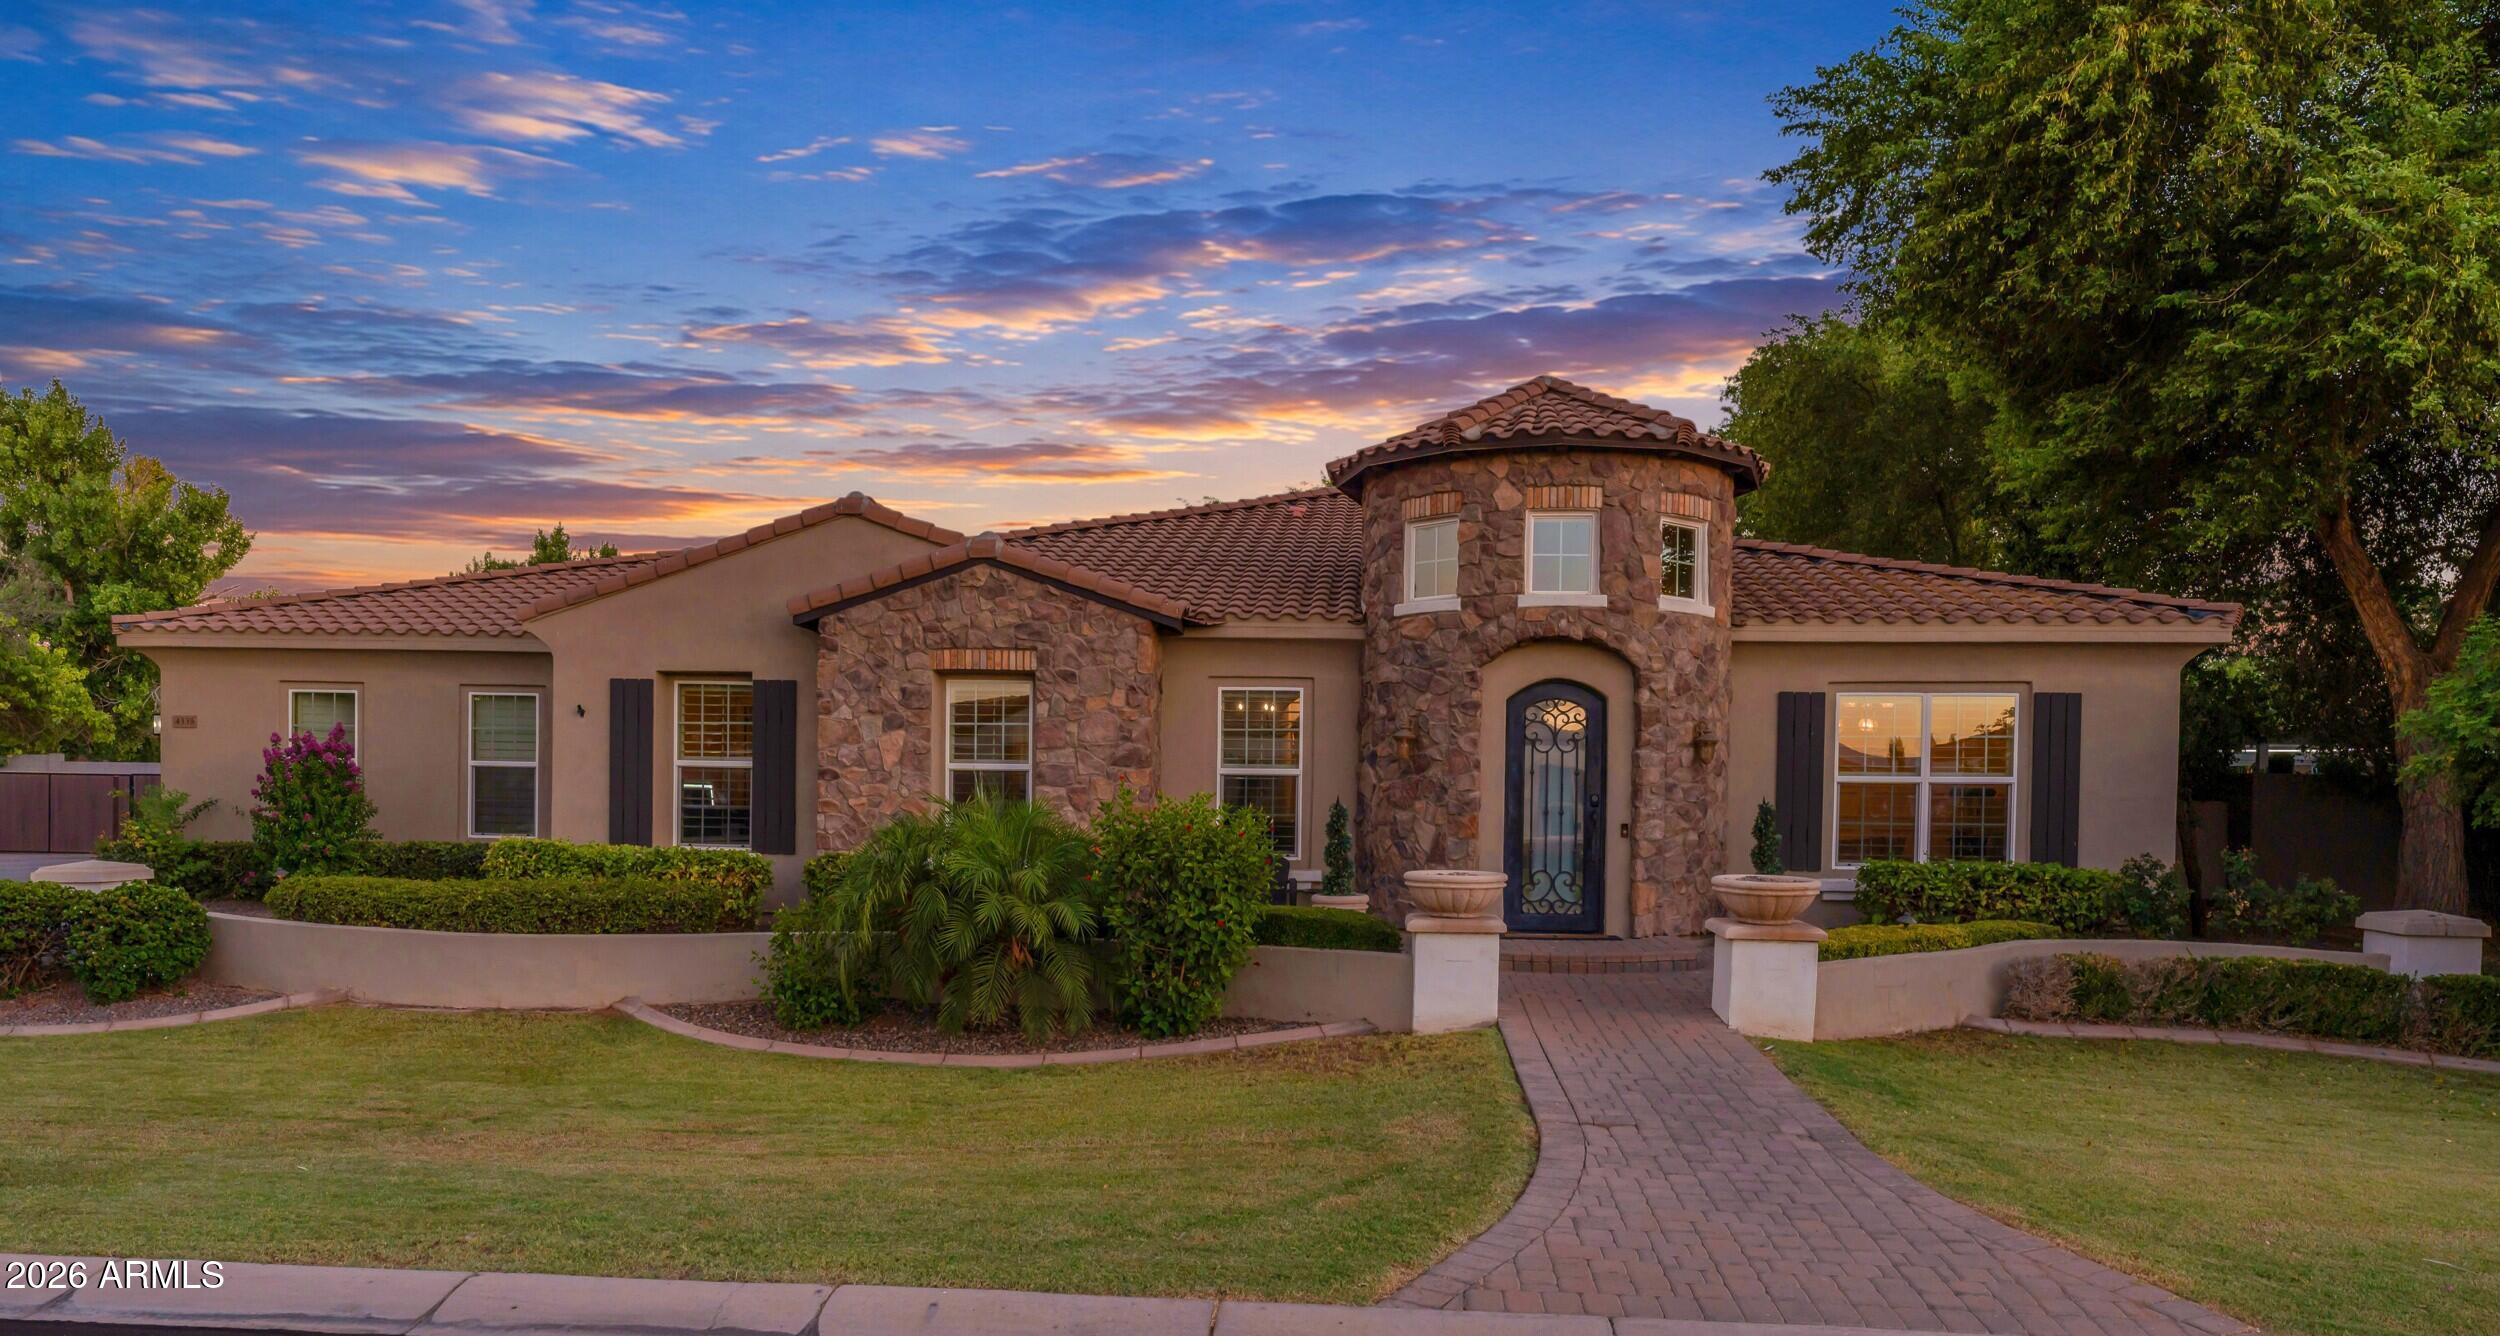
    • Stone-accented home with a tiled roof, turret entrance, landscaped lawn, and curved paver walkway at sunset. For Sale

      $1,625,000

      4339 E ESTRELLA Court, Gilbert, AZ 85296

      Courtesy of Real Broker

      • 5 Beds
      • 4 Baths
      • 3,738 Sq.Ft.
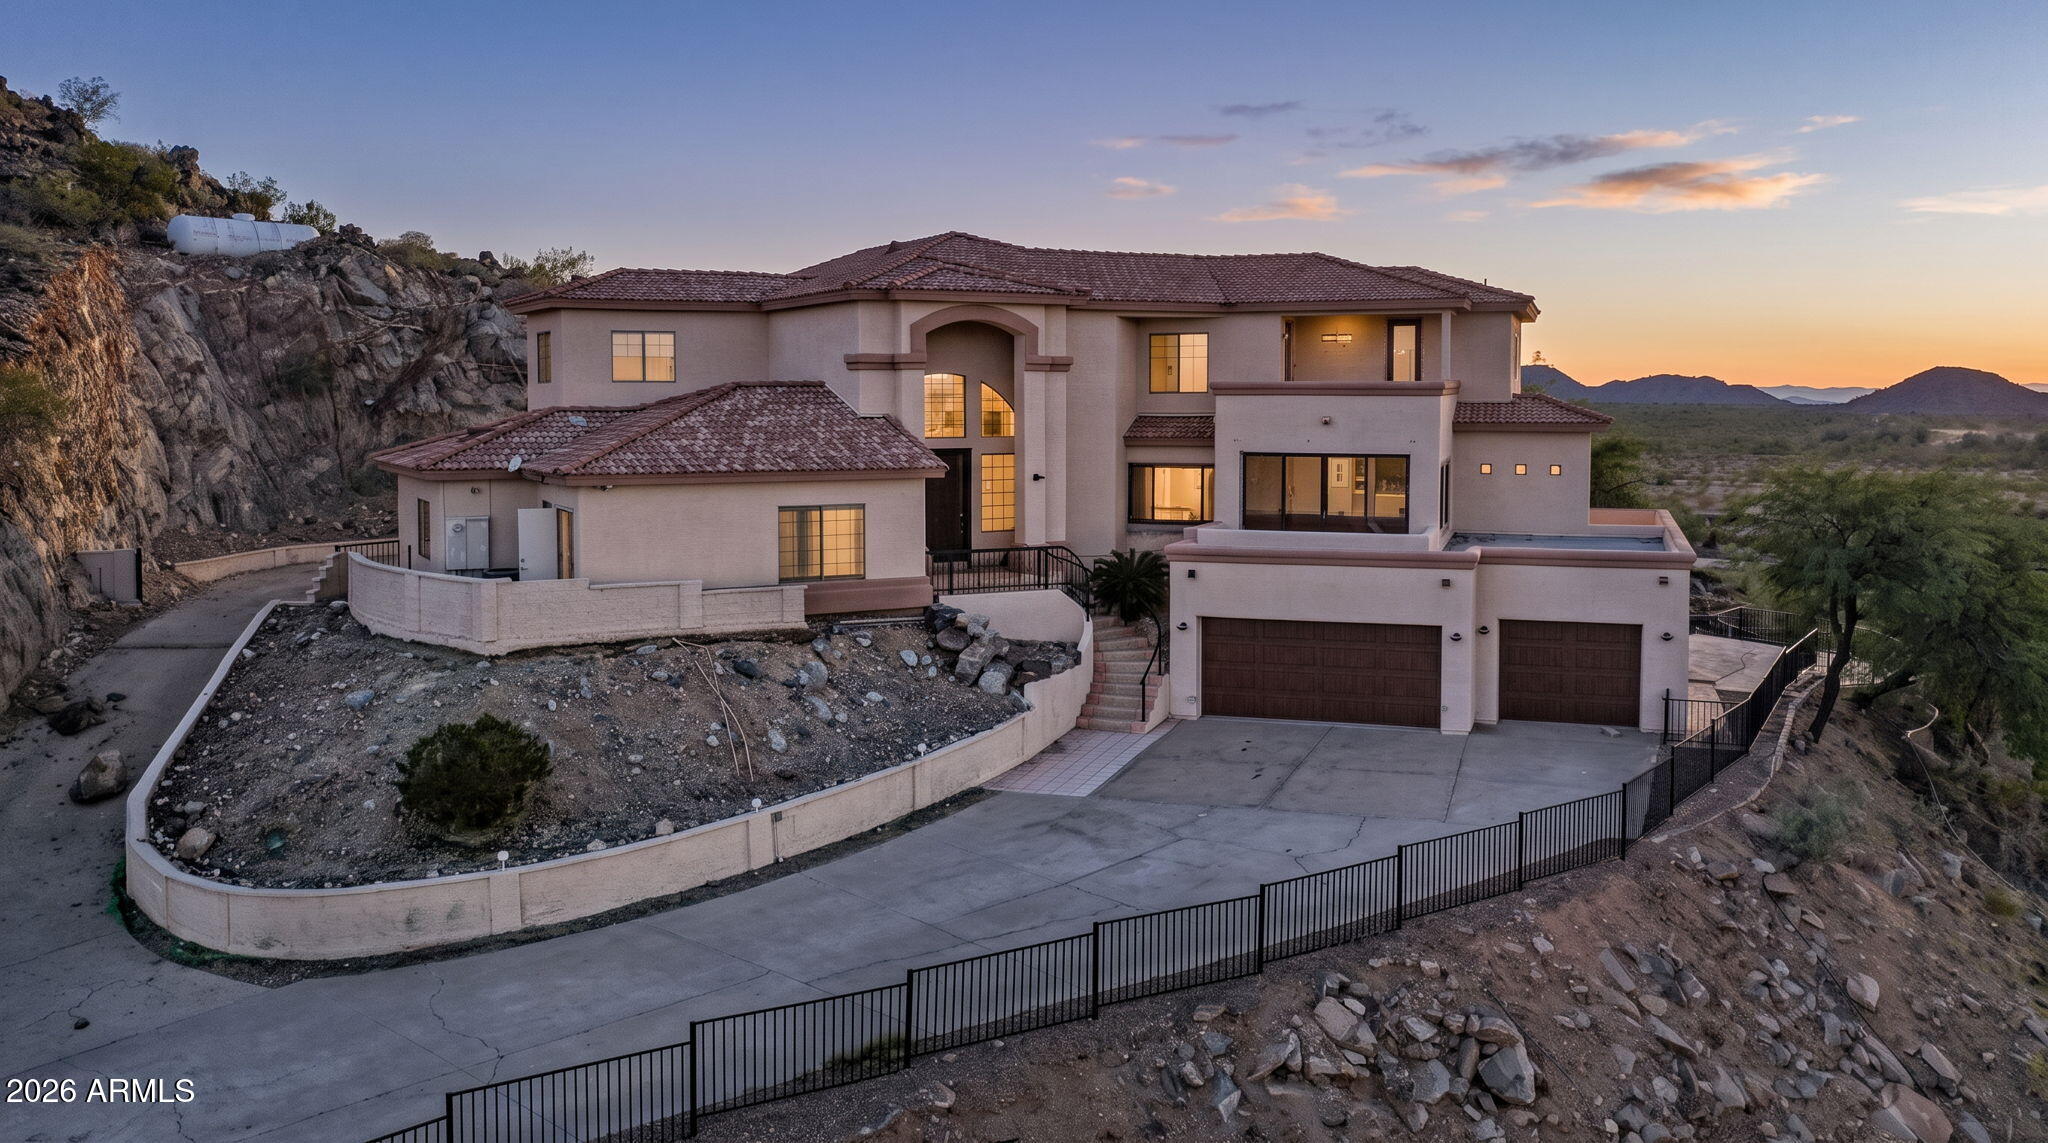
    • 16805 E HUNT Highway For Sale

      $1,000,000

      16805 E HUNT Highway, Queen Creek, AZ 85142

      Courtesy of Real Broker

      • 5 Beds
      • 6 Baths
      • 4,667 Sq.Ft.
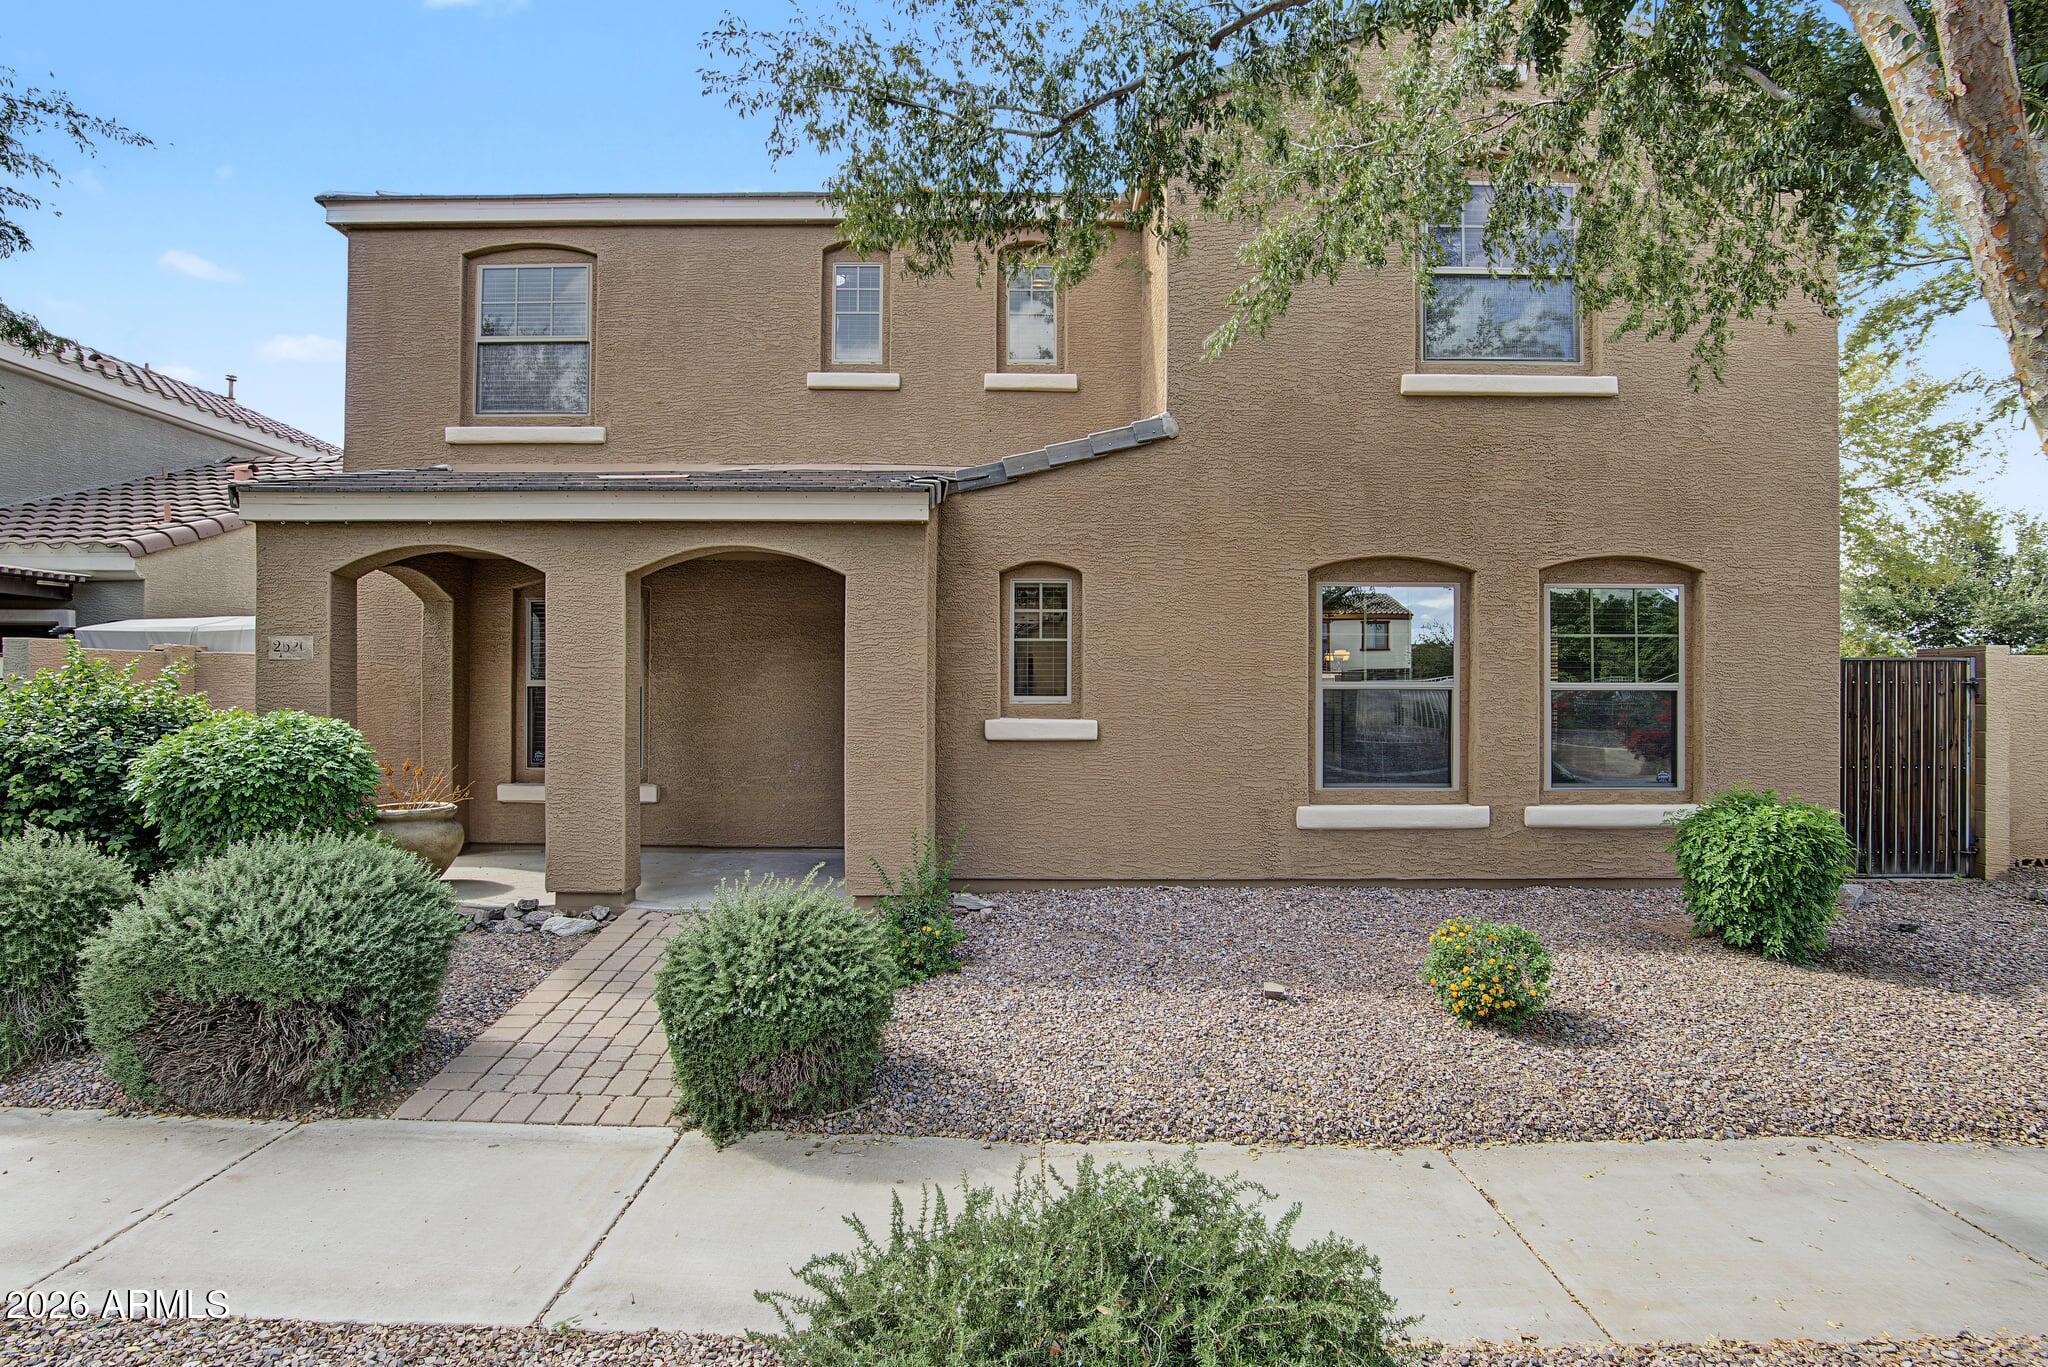
    • Two-story tan stucco home with an arched covered entry and gravel landscaping. For Sale

      $420,000

      2620 E MEGAN Street, Gilbert, AZ 85295

      Courtesy of Real Broker

      • 4 Beds
      • 3 Baths
      • 1,884 Sq.Ft.
    View All Properties