Search

Leave a Message

Thank you for your message. We will be in touch with you shortly.

Explore Our Properties

Property Description

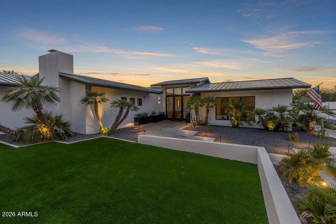
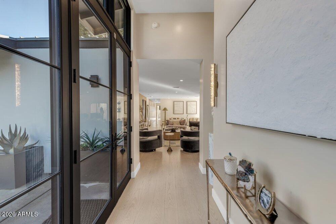
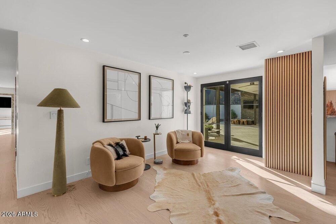
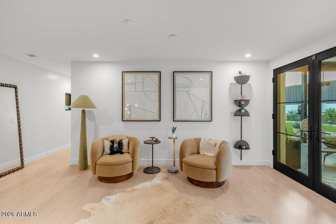
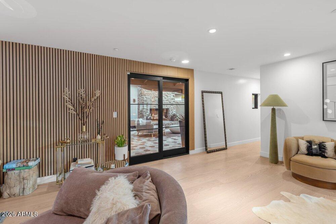
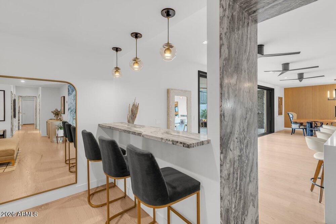
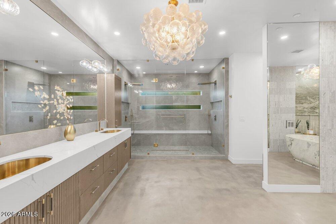
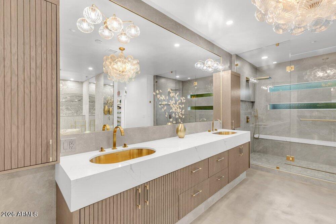
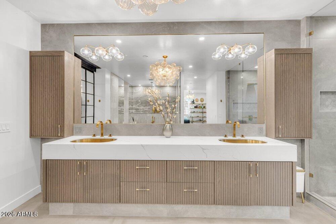
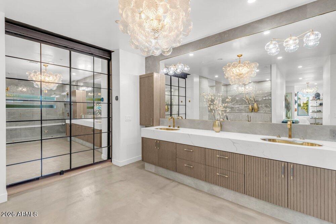
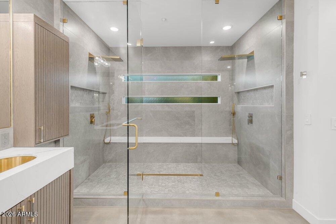
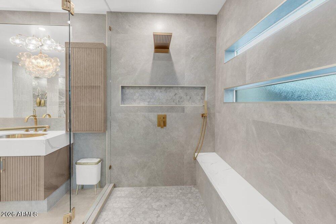
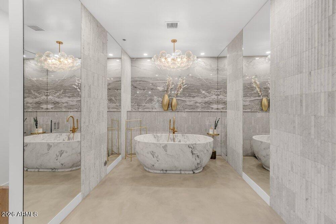
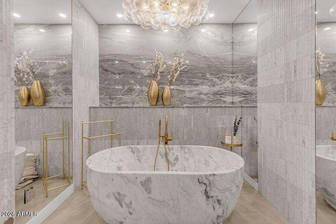
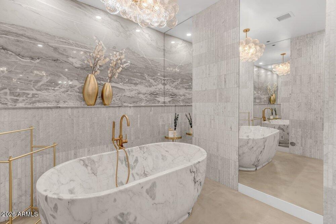
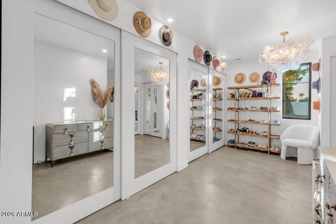
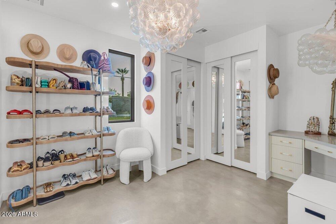
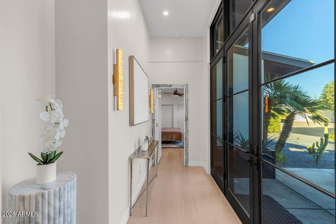
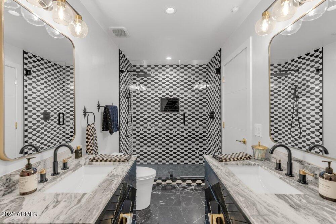
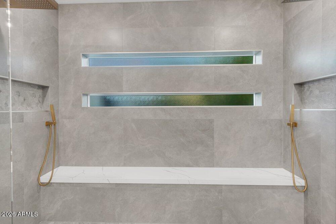
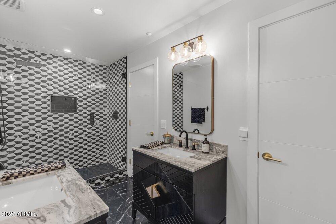
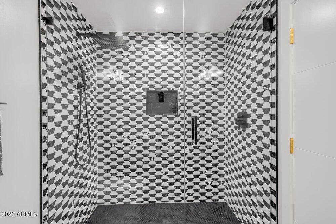
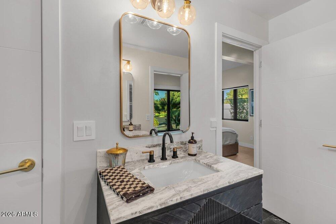
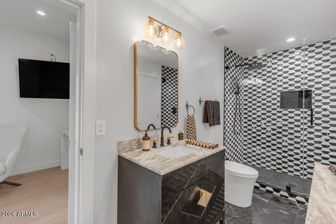
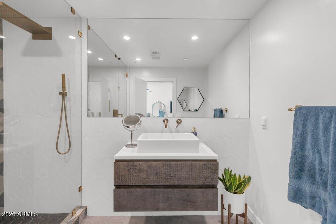
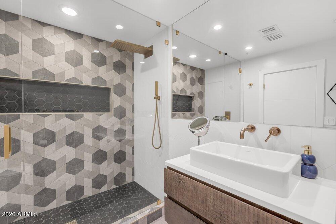
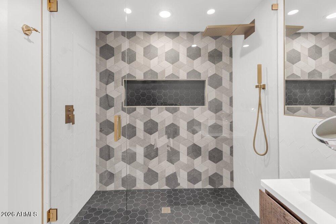
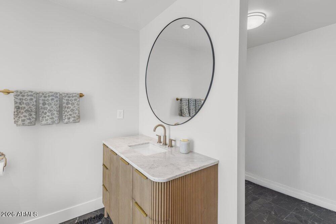
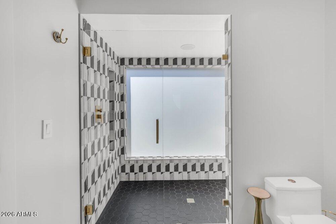
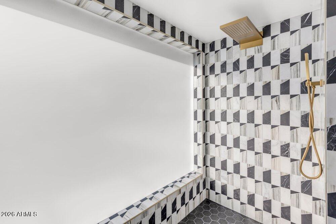
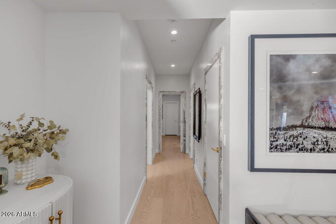
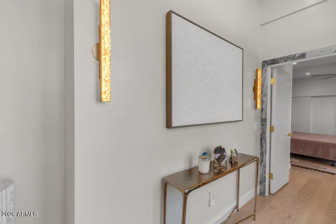
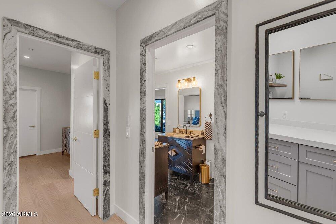
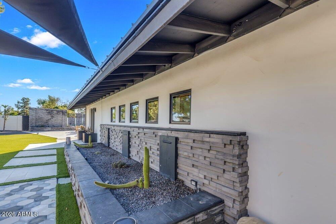
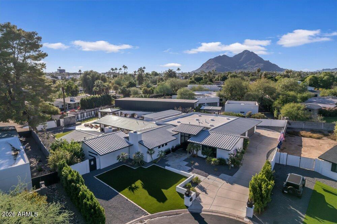
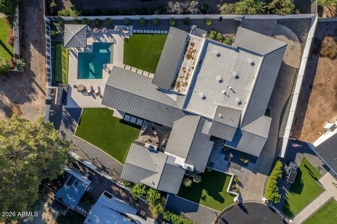
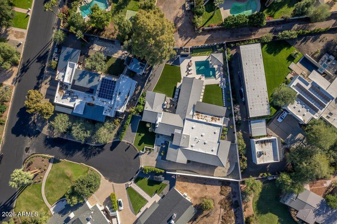
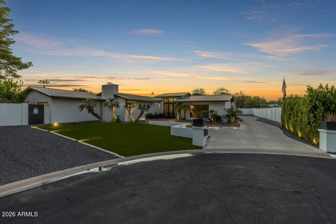
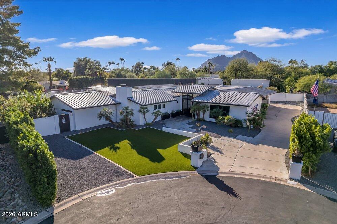
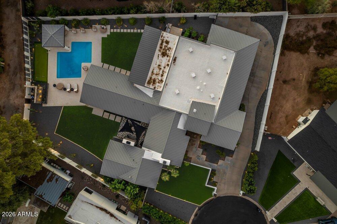
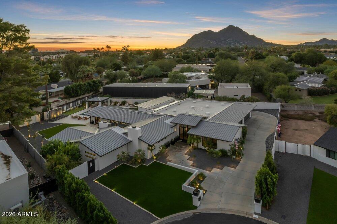
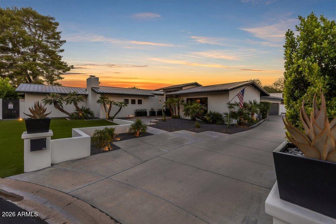
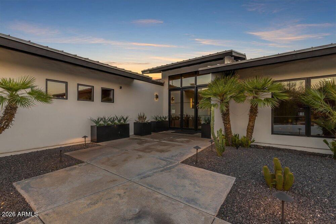
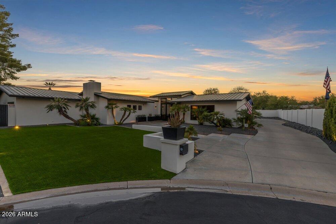
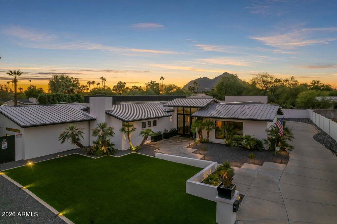
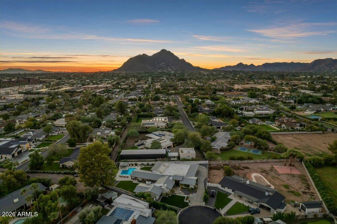
Live one mile from Old Town Scottsdale, the city's most celebrated destination for dining, nightlife, galleries, and boutique shopping. Walk or take a short drive to award-winning restaurants, rooftop lounges, and vibrant weekend energy, then come home to complete privacy on an expansive cul-de-sac lot. A recent $250,000 renovation, including more than $100,000 invested in the primary suite, refined every space.

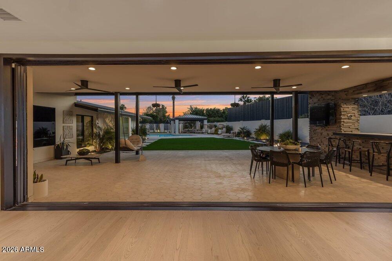
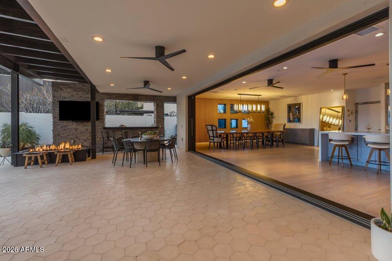
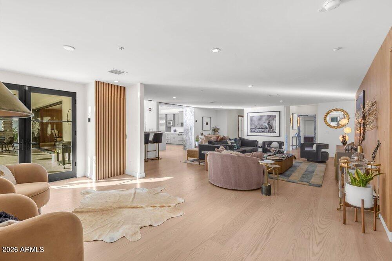
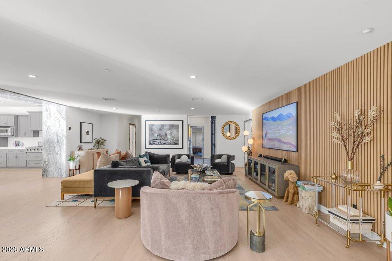
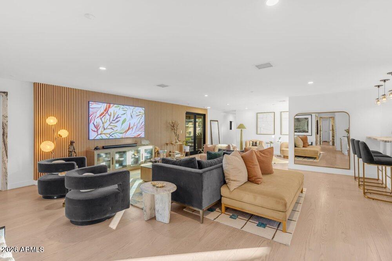
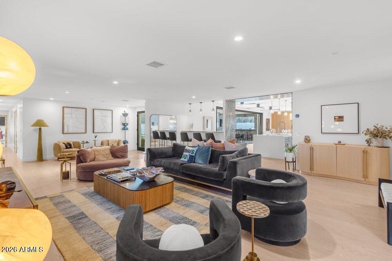
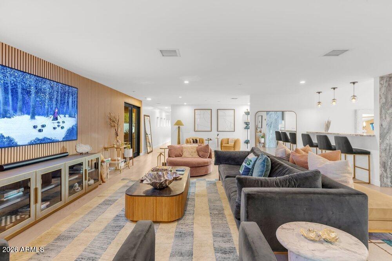
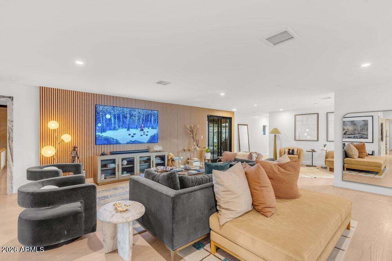
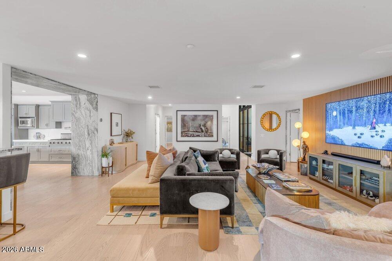
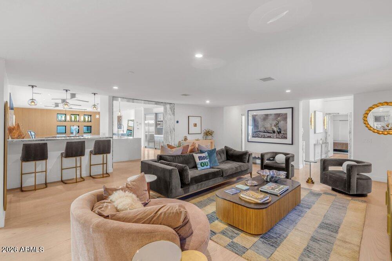
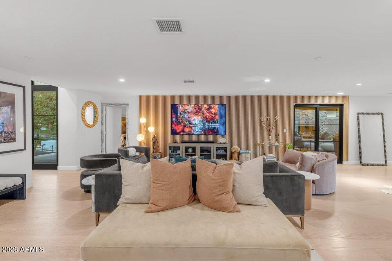
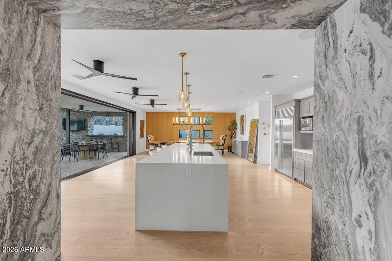
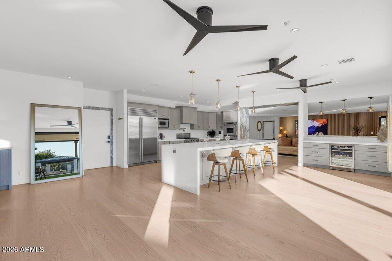
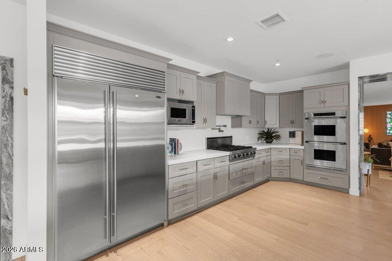
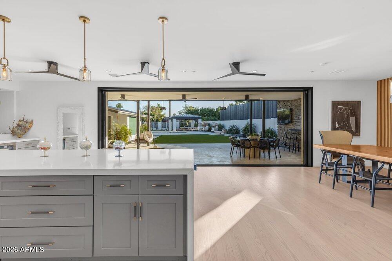
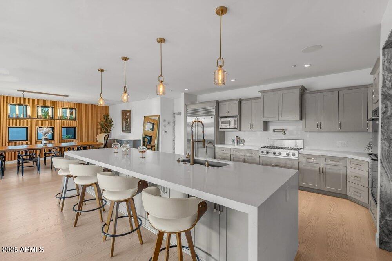
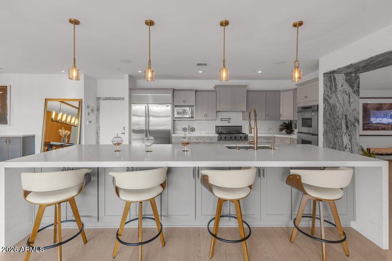
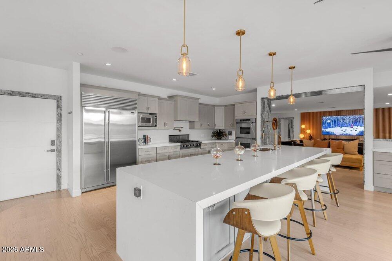
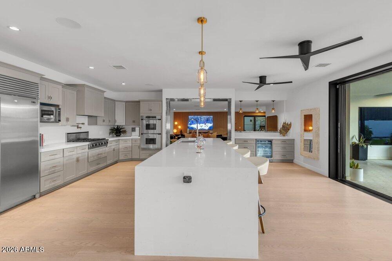
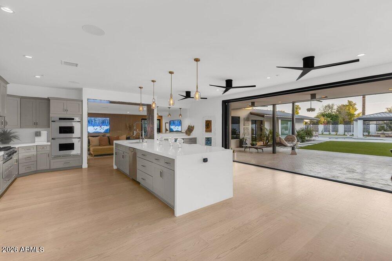
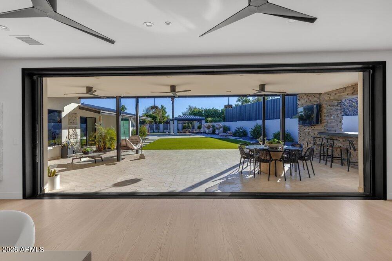
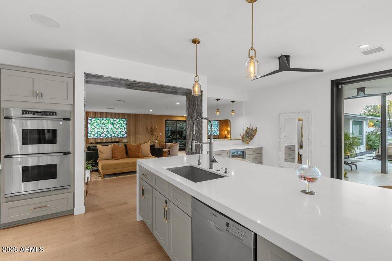
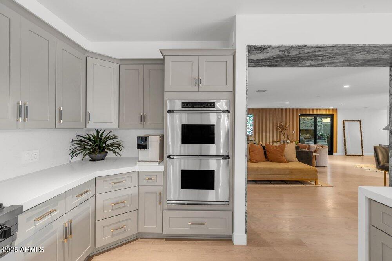
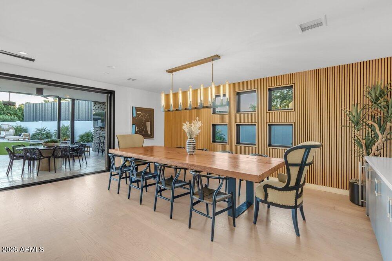
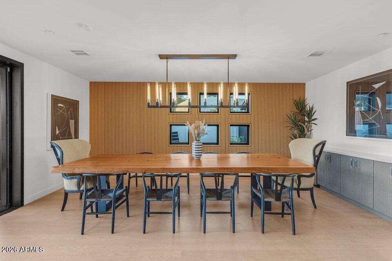
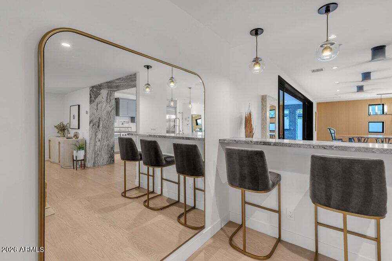
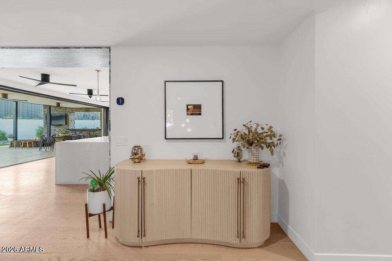
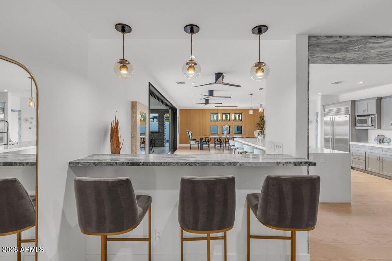
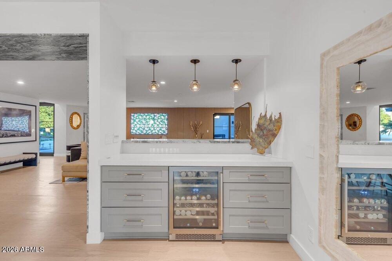
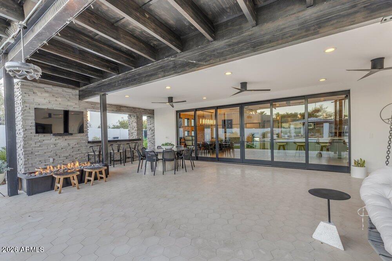
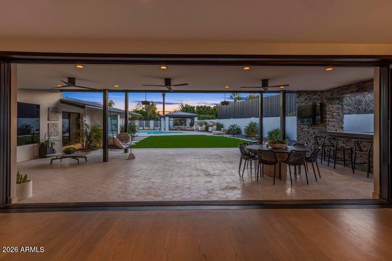
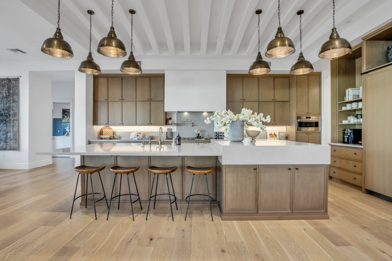
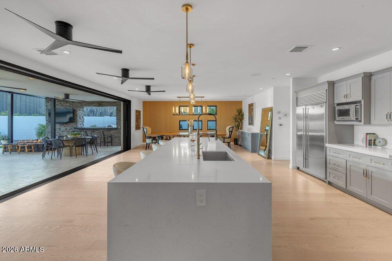
The split floor plan opens to light-filled living areas built for both quiet evenings and large-scale entertaining. The chef's kitchen has a sculptural waterfall island, premium stainless appliances, and a dining area that seats twelve. Twenty-foot pocket doors disappear completely, joining the interior to the resort-style grounds.

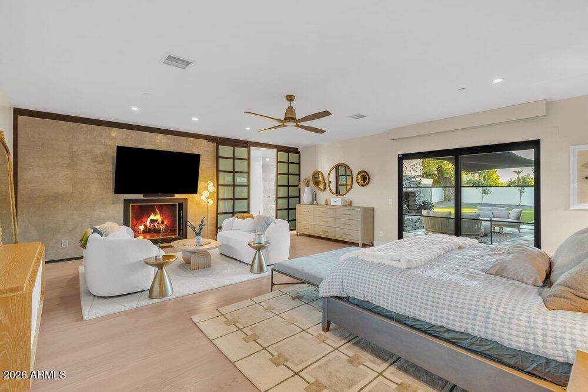
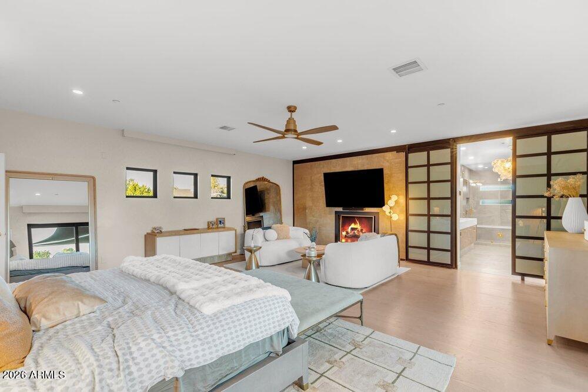
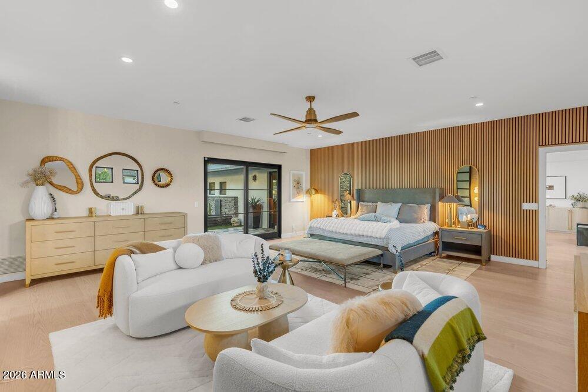
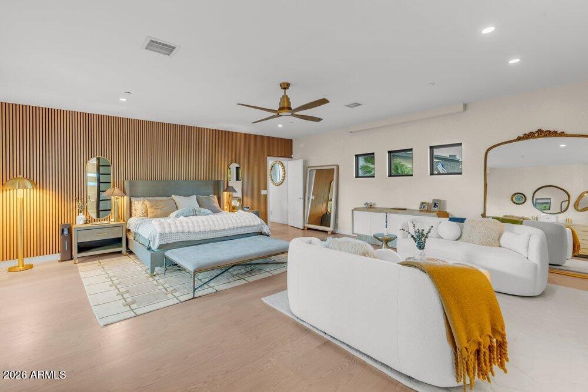
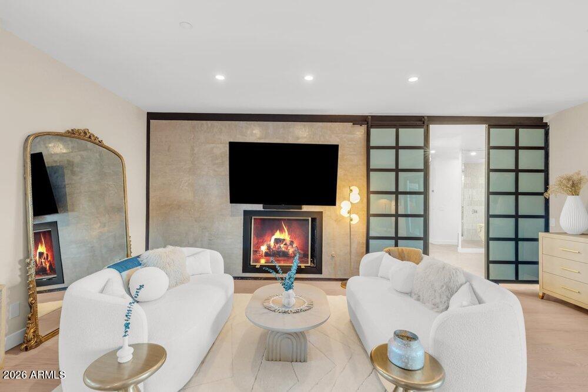
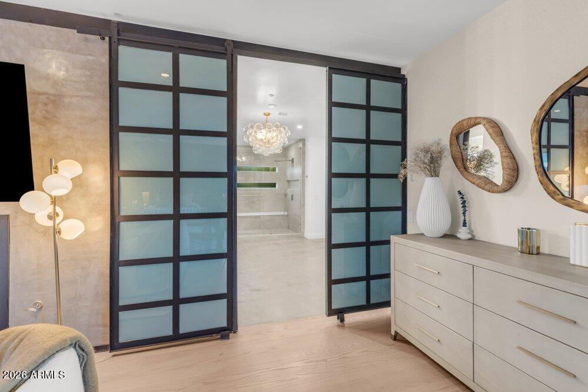
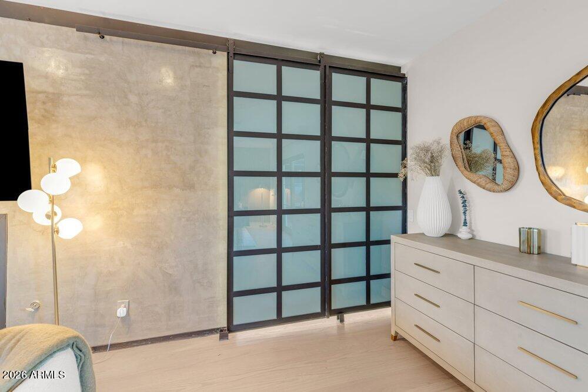
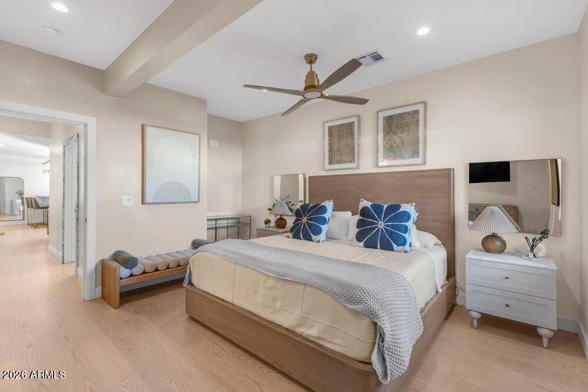
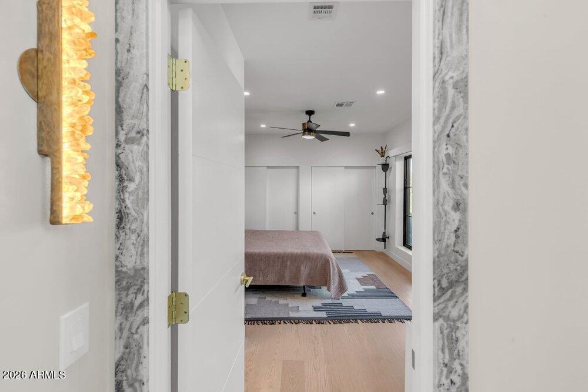
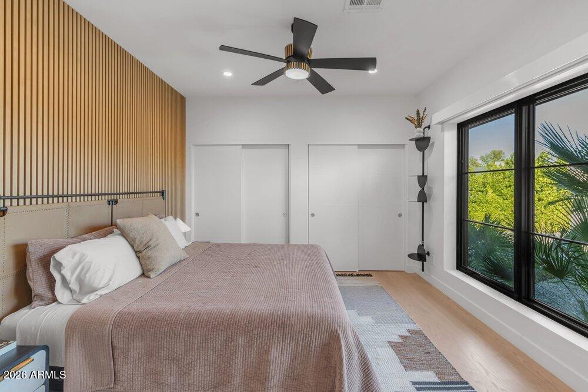
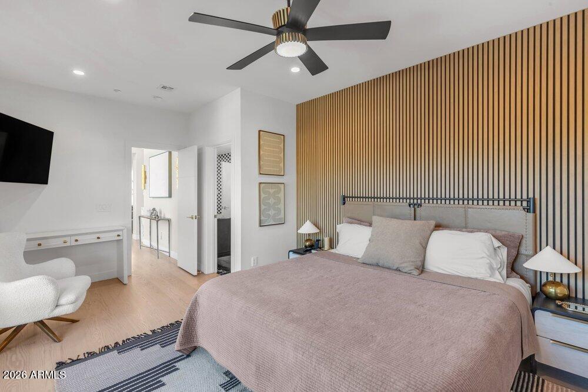
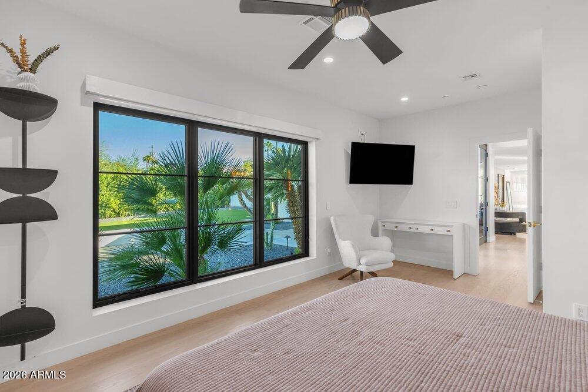
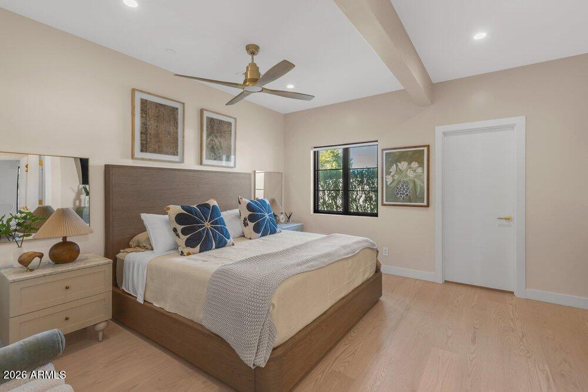
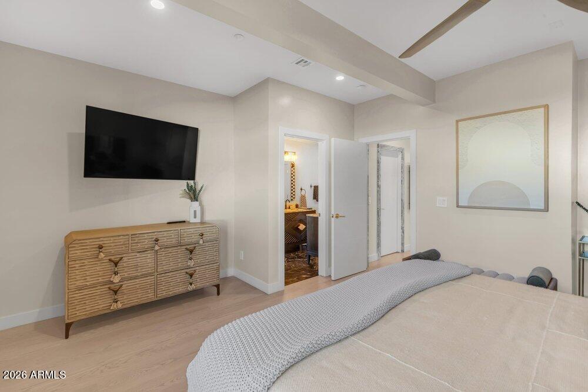
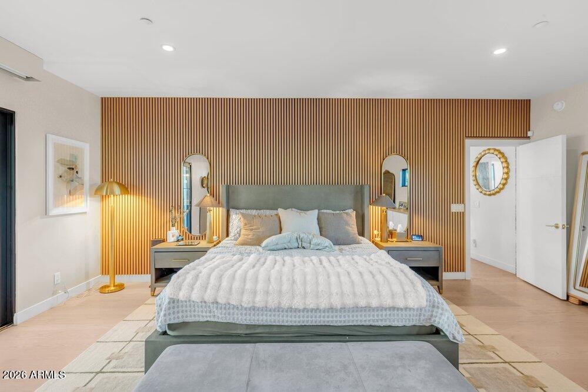
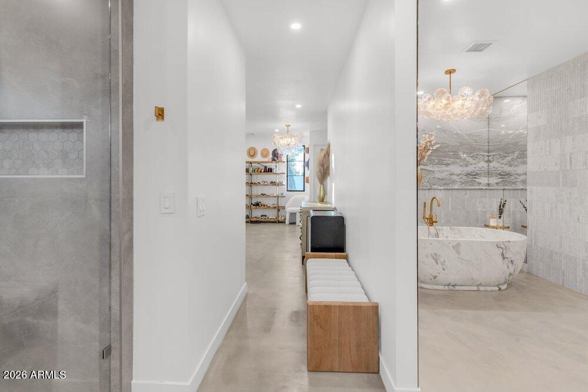
The primary suite is a private sanctuary. It features a fireplace, a separate sitting room, custom finishes, and its own access to the backyard.

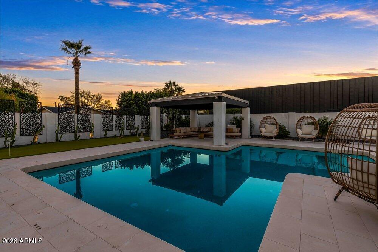
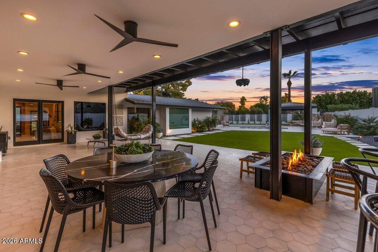
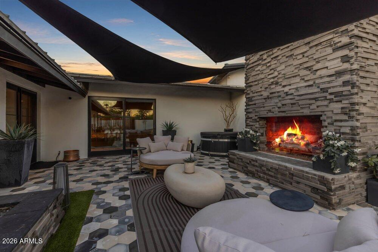
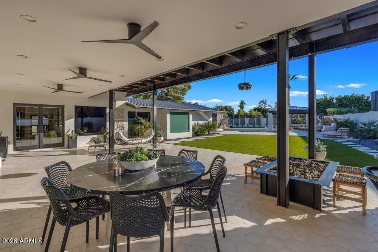
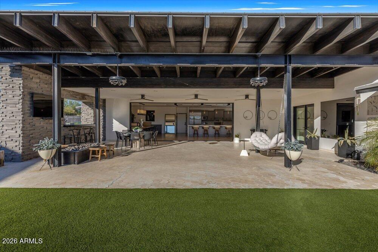
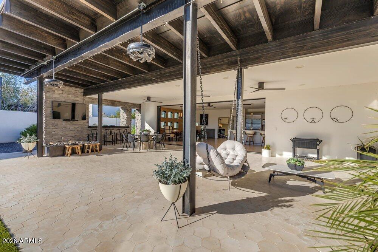
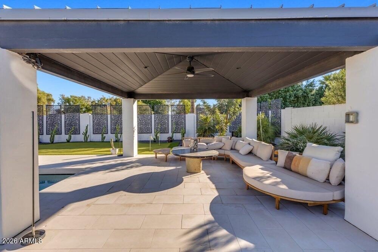
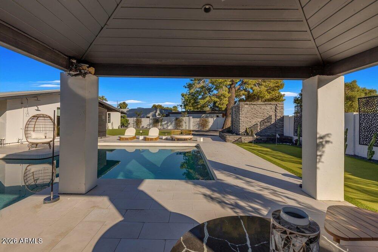
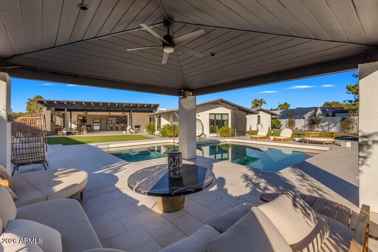
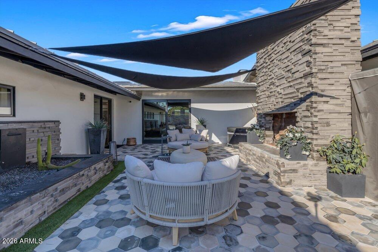
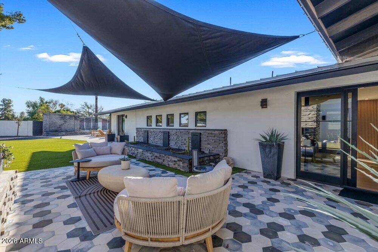
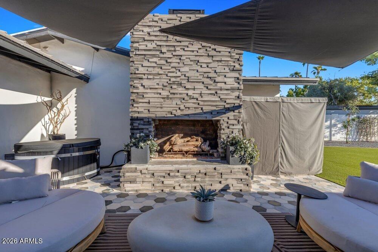
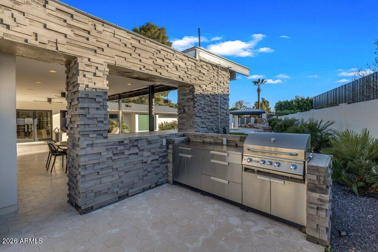
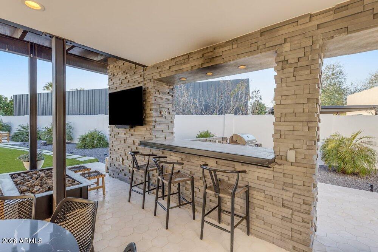
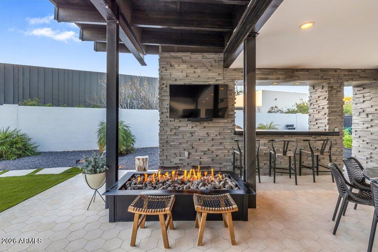
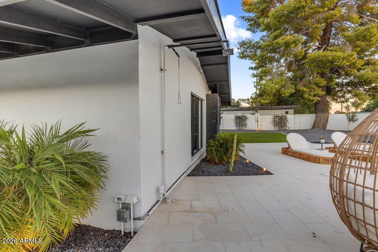
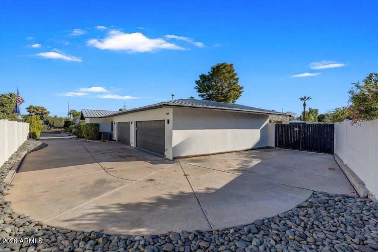
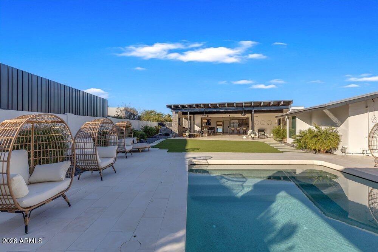
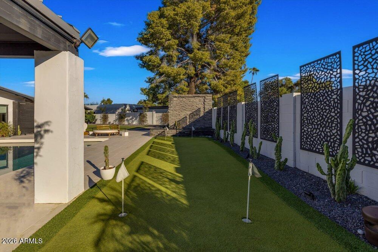
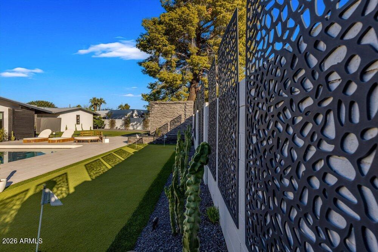
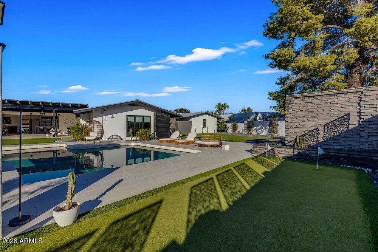
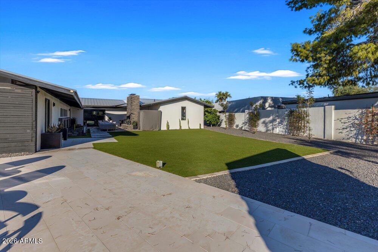
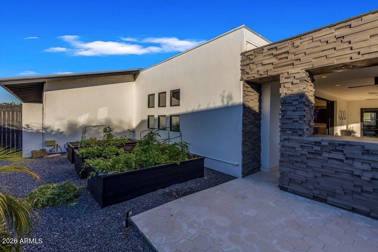
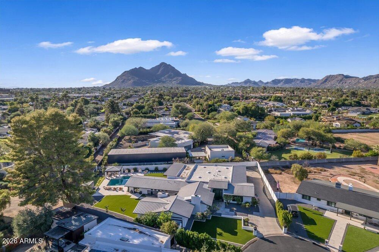
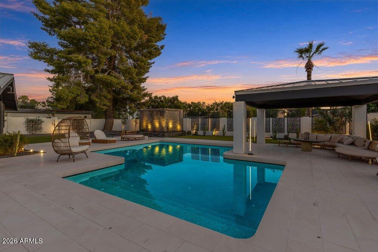
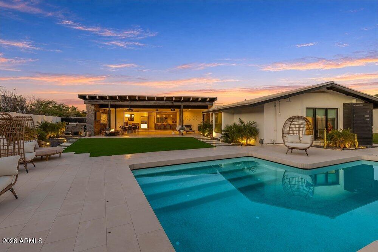
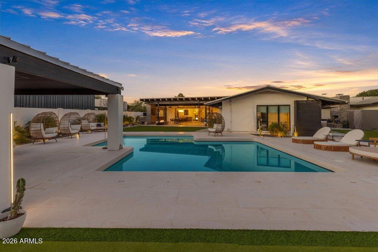
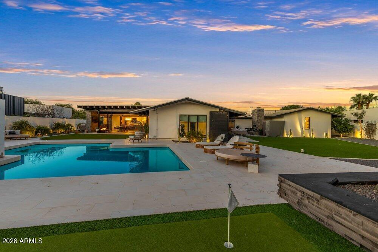
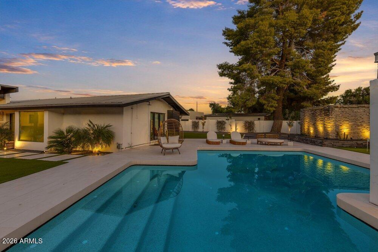
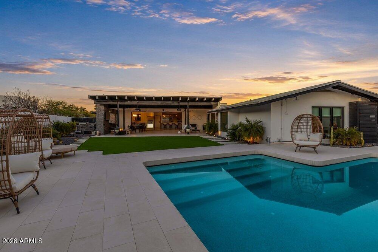
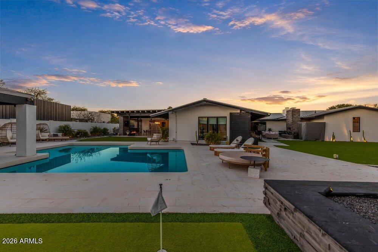
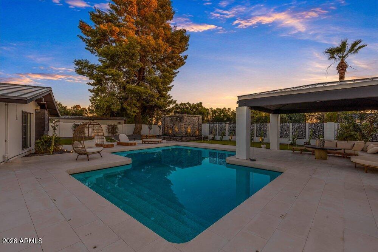
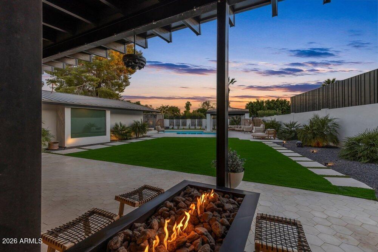
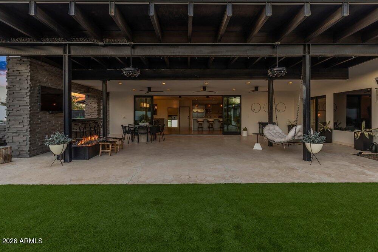
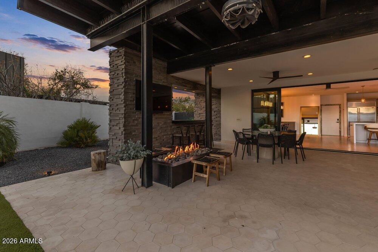
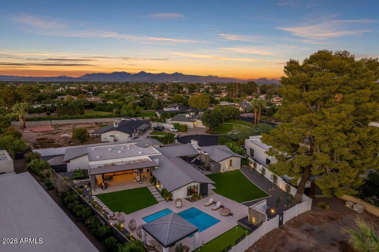
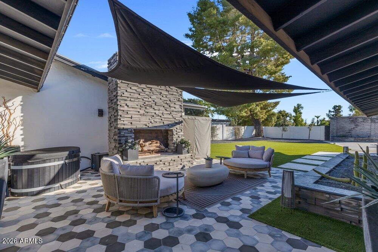
The grounds were designed for resort living. You'll find a shimmering pool, a putting green, a full outdoor kitchen, fireplace, and covered terraces, all in complete seclusion. A four-car garage and RV parking add a level of flexibility that's rare at this address.

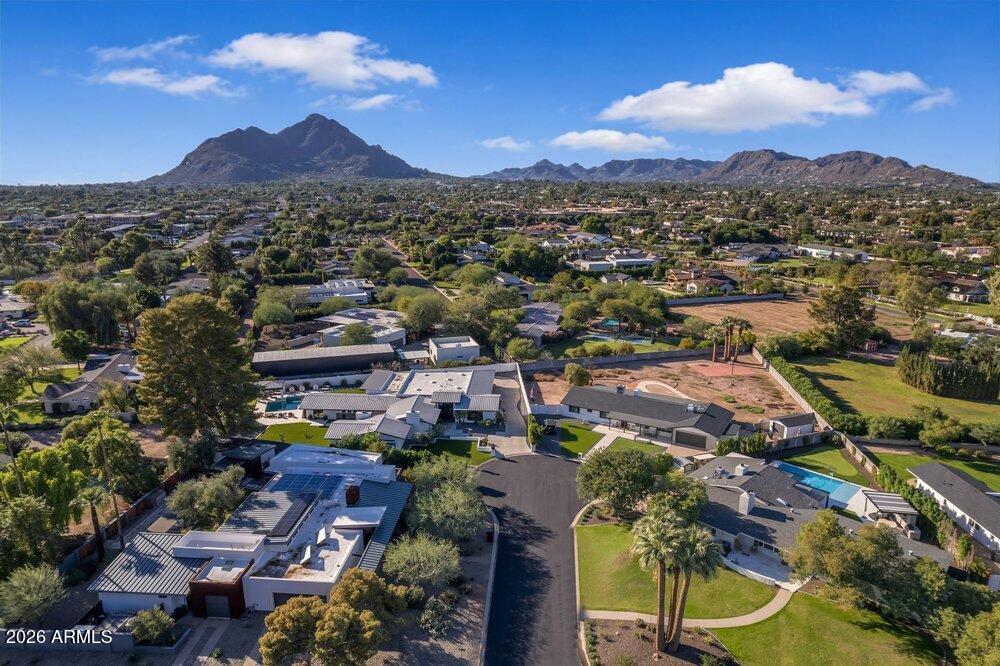
Mountain views complete the setting, with Scottsdale Fashion Square and championship golf just minutes away. Estate-scale privacy this close to the heart of Old Town is seldom offered.
Overview

Property Status
For Sale
Lot Size
0.5 Acres
MLS ID
7102157
Property Type
Residential
Year Built
1984

Features & Amenities

Total Area
4,356 Sq.Ft.
Neighborhood
Scottsdale
Architecture Styles
Contemporary, Ranch
Stories
1
Garage Spaces
4.0
Water Source
Public
Pool
Diving Pool
Roof
Metal
Lot Features
East/West Exposure, Sprinklers In Rear, Sprinklers In Front, Desert Back, Desert Front, Cul-De-Sac, Grass Front, Grass Back, Auto Timer H 2 O Front, Auto Timer H 2 O Back
Parking
RV Access/Parking, RV Gated, Garage Door Opener, Extended Length Garage, Direct Access, Attchd Gar Cabinets, Separate Strge Area, Side Vehicle Entry
Heat Type
Natural Gas
Air Conditioning
Central Air, Ceiling Fan(s)
Laundry Room
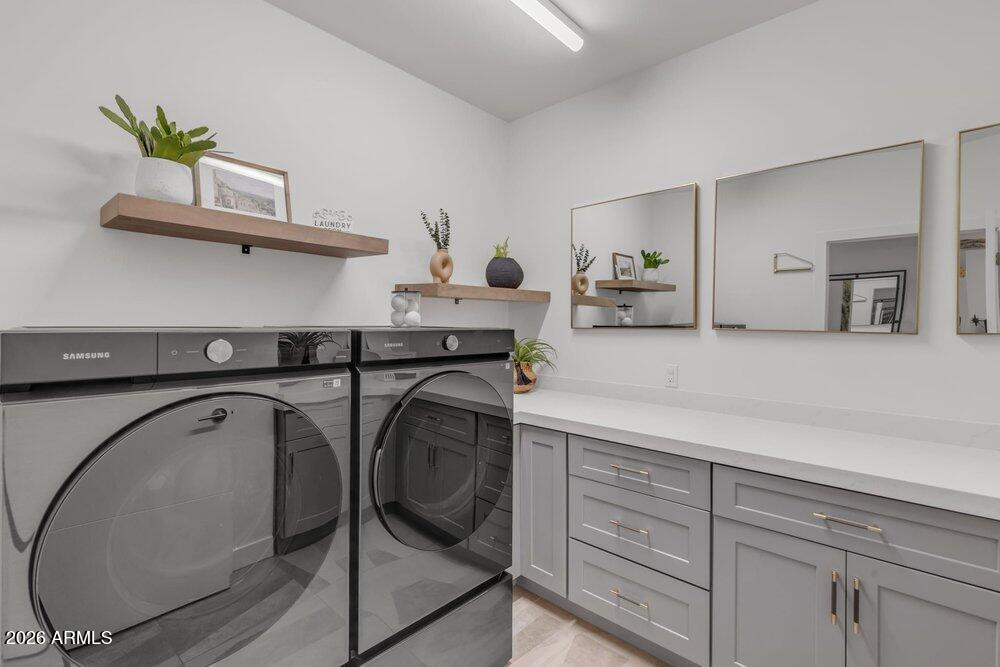
Inside, Wshr/Dry Hook Up Only
Fireplace
Fire Pit, Exterior Fireplace, Free Standing, Master Bedroom
Appliances
Dryer, Washer, Refrigerator, Built-in Microwave, Dishwasher, Disposal, Gas Cooktop, Water Purifier
Other Interior Features
Non-laminate Counter, High Speed Internet, Granite Counters, Double Vanity, Eat-in Kitchen, Breakfast Bar, 9 Flat Ceilings, No Interior Steps, Kitchen Island, Full Bth Master Bdrm, Separate Shwr Tub
Sewer
Public Sewer
Security Features
Fire Sprinkler System
Other Exterior Features
Playground, Built-in Barbecue
Elementary School
Kiva Elementary School
Middle School
Mohave Middle School
High School
Saguaro High School
School District
Scottsdale Unified District
Sales Price
$4,500,000
Real Estate Tax
$5,615/yr

Downloads

7501 E CHOLLA Lane

Schedule a Tour

We would love to help you see this beautiful home! As a full-service brokerage, we can help you tour. Please submit an offer, and answer questions about the buying process.
Thank you

for your interest in 7501 E CHOLLA Lane, Scottsdale, AZ 85250

7501 E CHOLLA Lane
Navigate
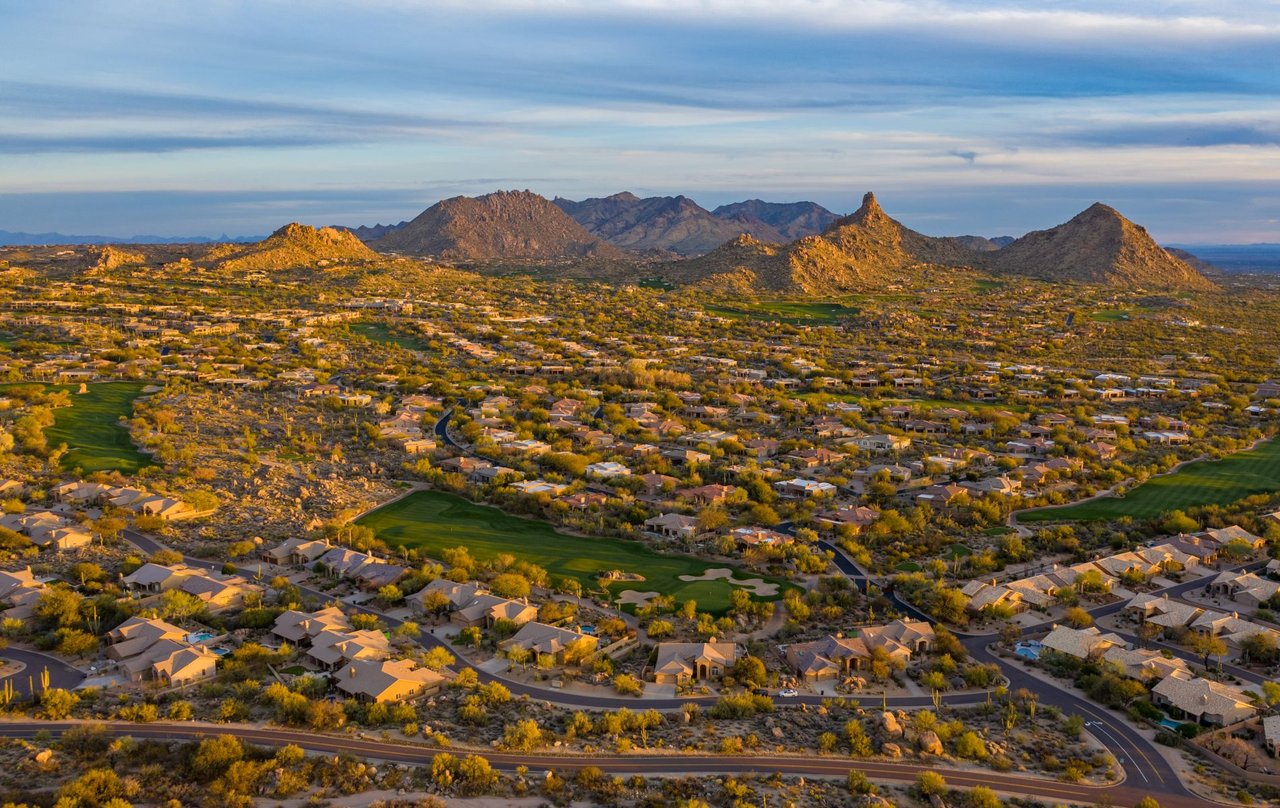
 An aerial view captures a sprawling, upscale residential community nestled within a rugged desert landscape.

Explore Scottsdale

The city’s strong emphasis on community engagement extends to its excellent public school system.

read more
7501 E CHOLLA Lane
explore in 3d

Mortgage Calculator

Estimate your monthly mortgage payment, including the principal and interest, property taxes, and HOA. Adjust the values to generate a more accurate rate.
$0,000 Your Payment 20 15 65
$0,000 Your Payment

I'm Interested In

7501 E CHOLLA Lane

or
  • CallShannon Gillette

    License #SA581713000

    (480) 518-6885