Search

Leave a Message

Thank you for your message. We will be in touch with you shortly.

Explore Our Properties

Property Description

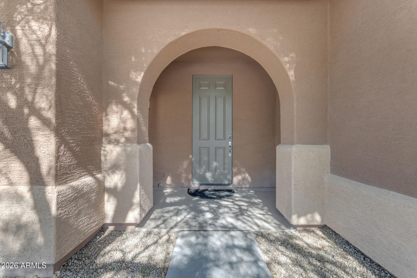
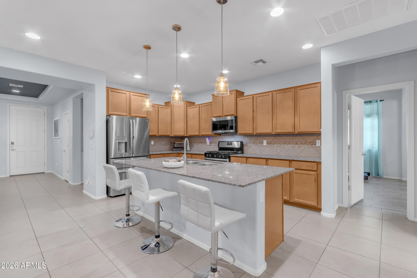
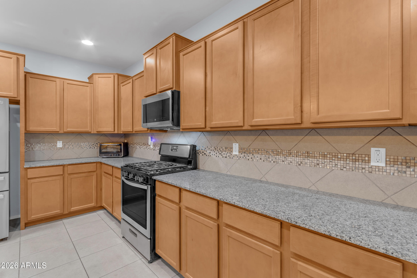
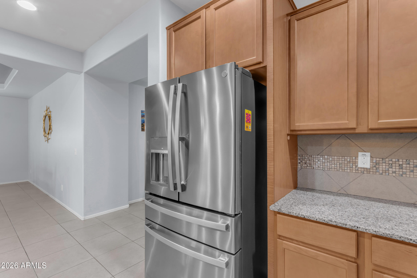
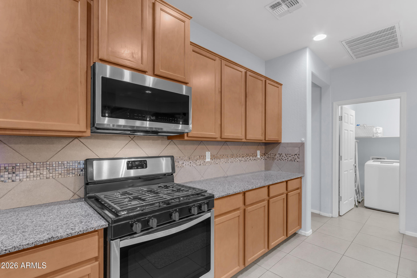
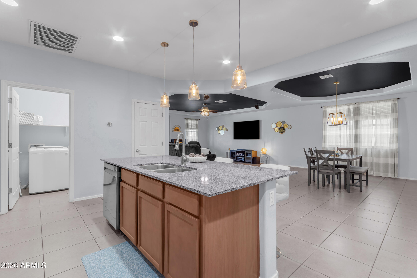
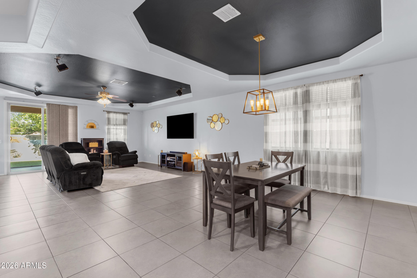
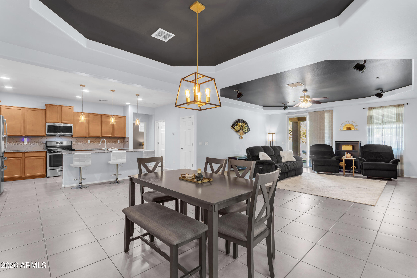
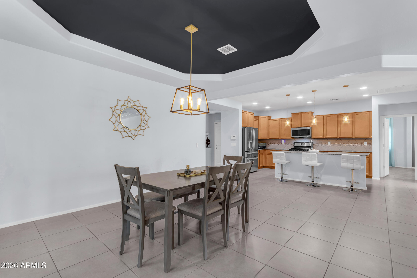
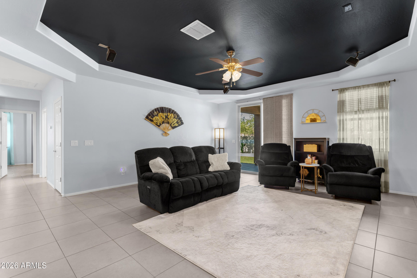
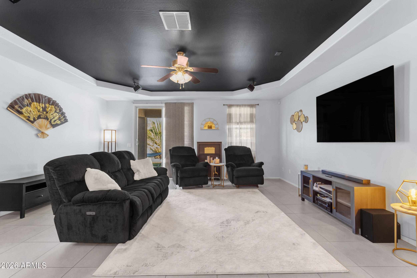
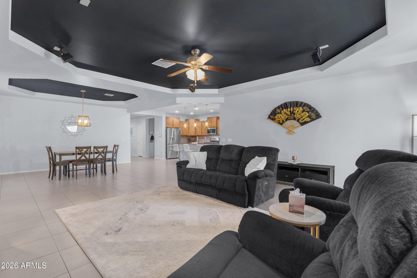
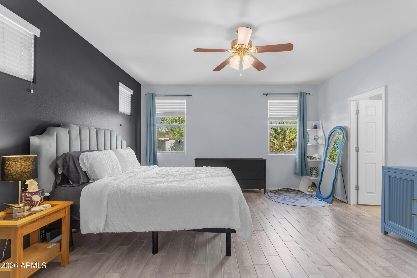
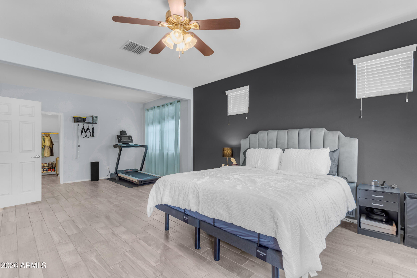
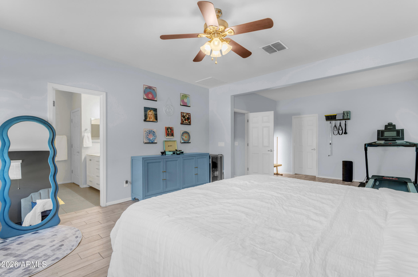
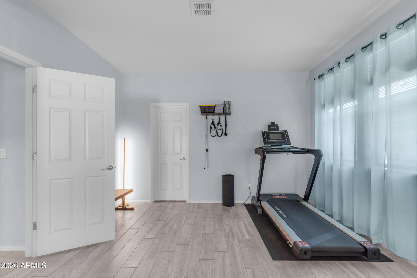
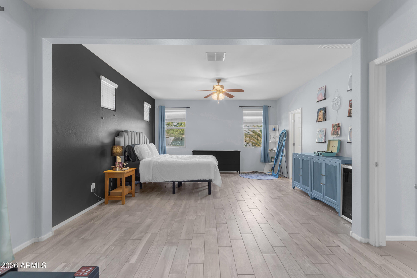
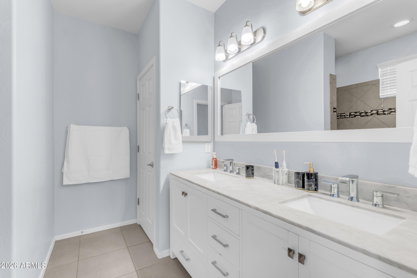
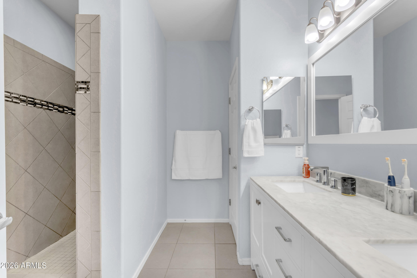
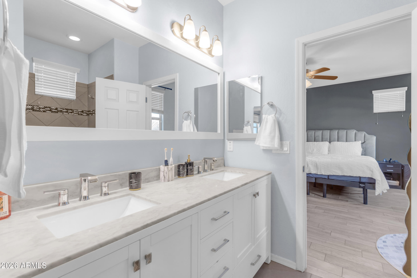
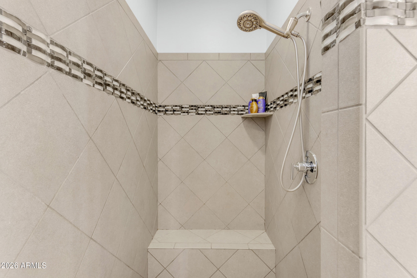
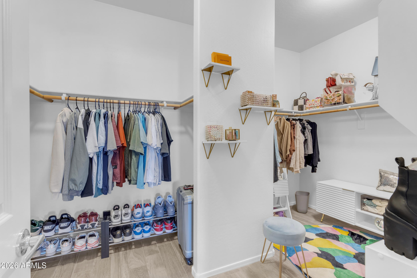
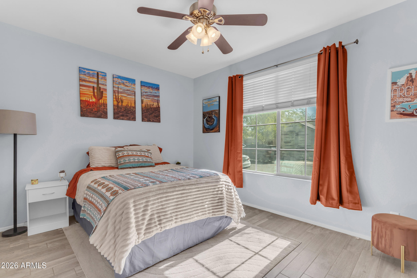
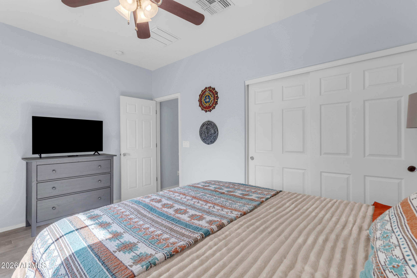
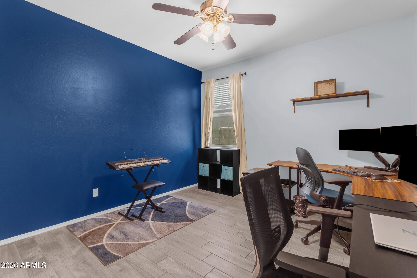
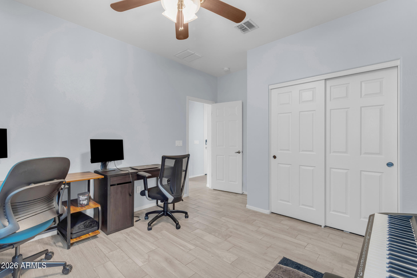
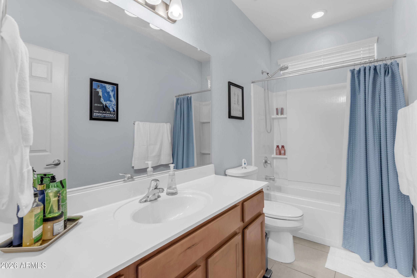
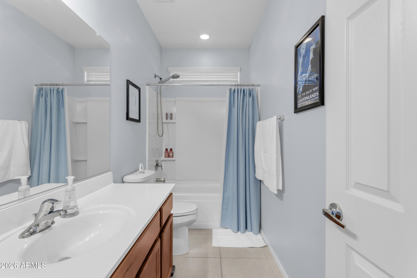
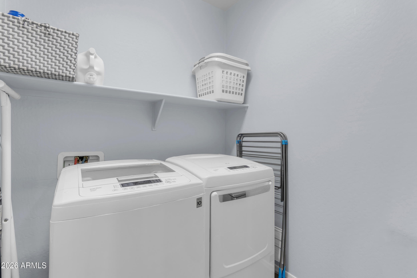
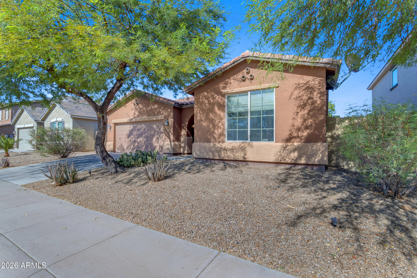
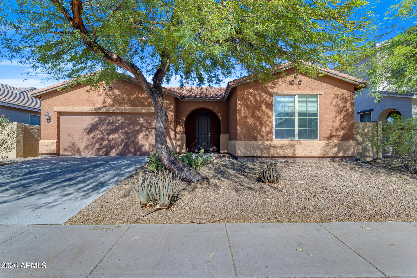
Beautifully maintained single level home in the heart of Laveen! This 3 bedroom, 2 bathroom home offers an open concept floor plan designed for comfortable everyday living and effortless entertaining. The kitchen features granite countertops, staggered maple cabinetry, stainless steel appliances, a gas range, and a large island overlooking the spacious living and dining areas. The private owner's suite includes a generous walk in closet, a versatile sitting area that's perfect for a home office or reading nook, and an updated ensuite bathroom with a dual vanity. Two additional bedrooms, a full guest bathroom, and an interior laundry room complete the functional layout.

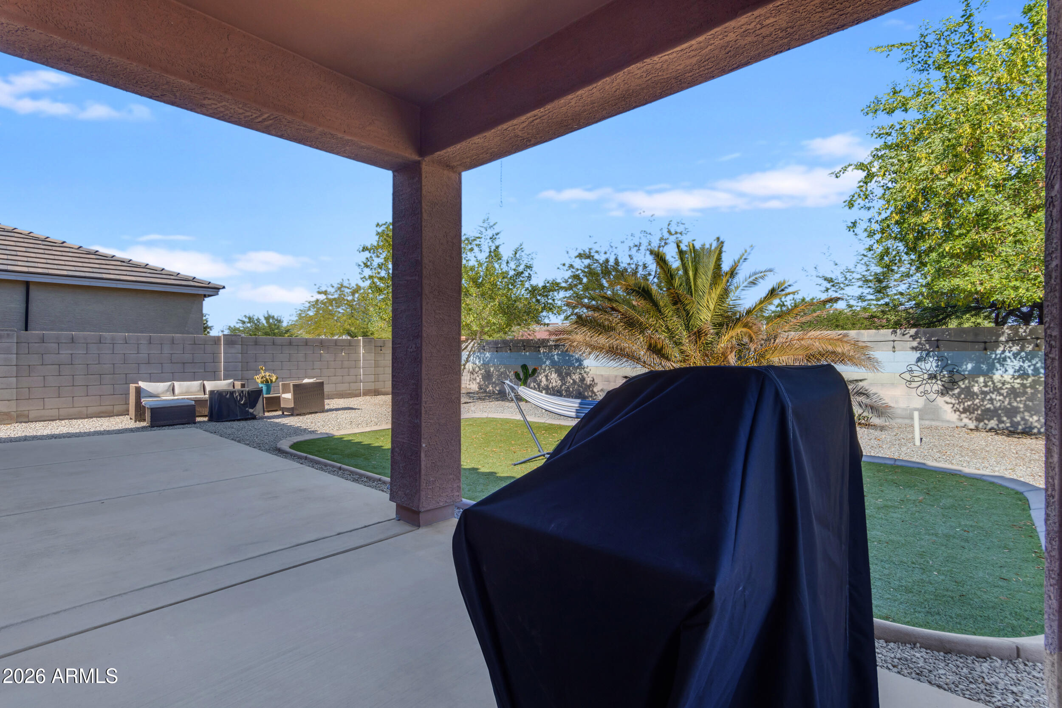
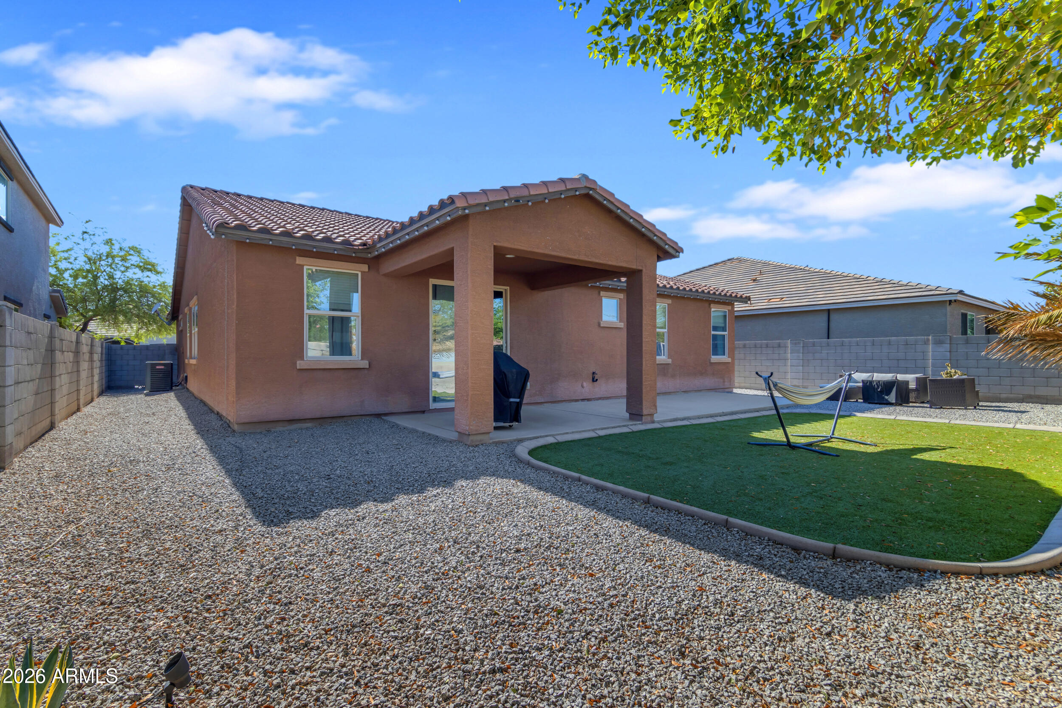
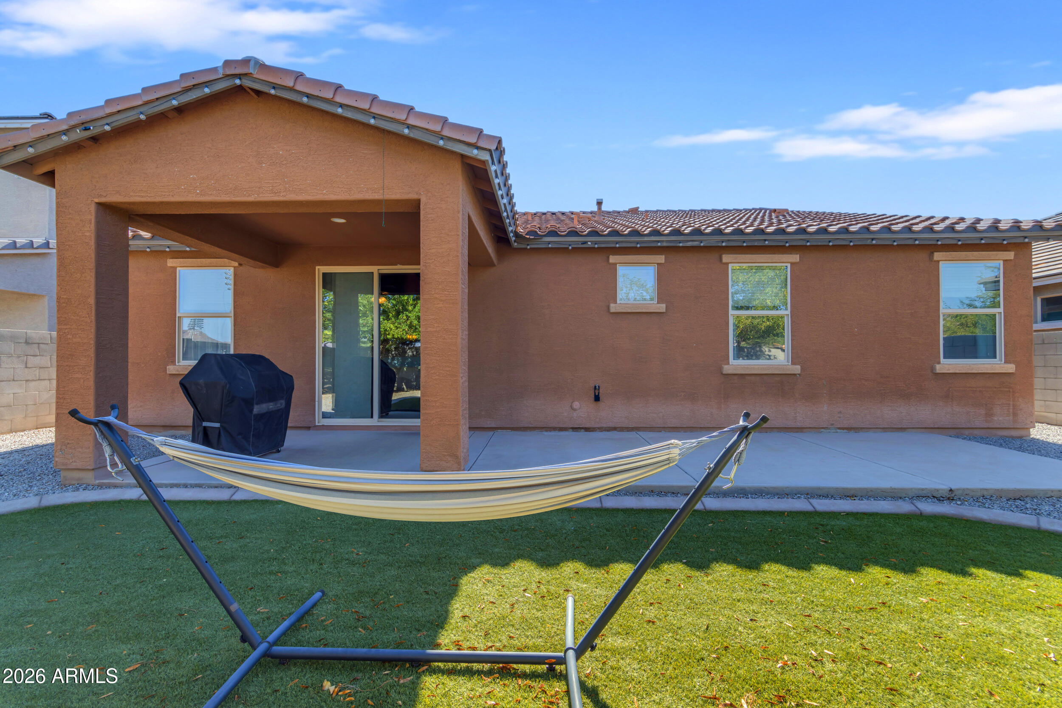
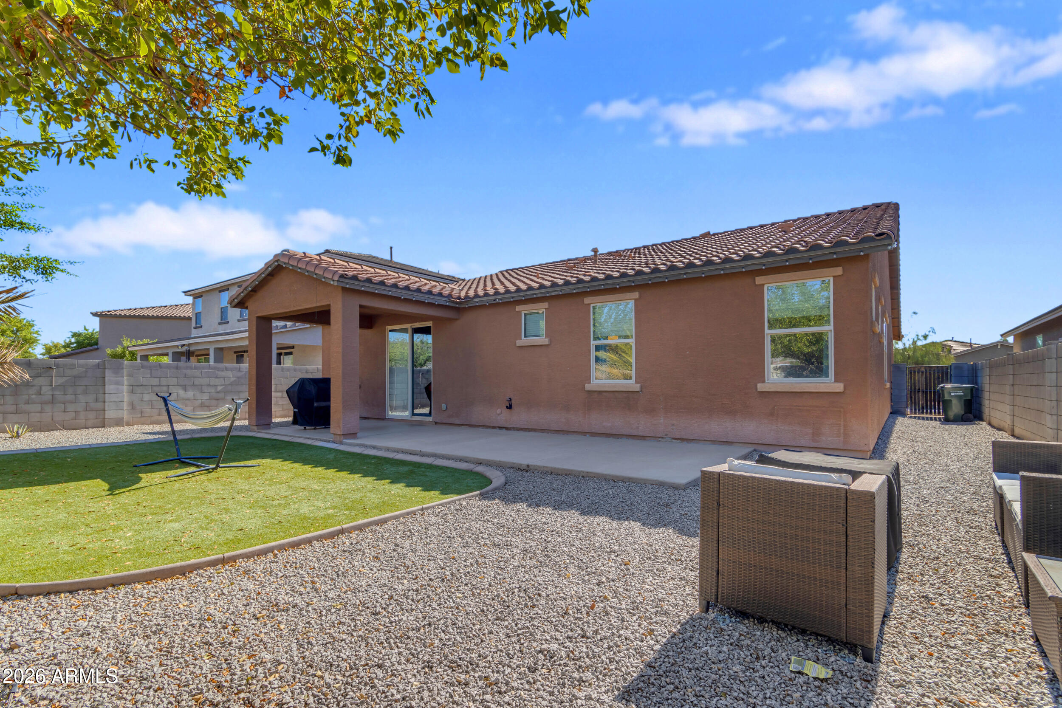
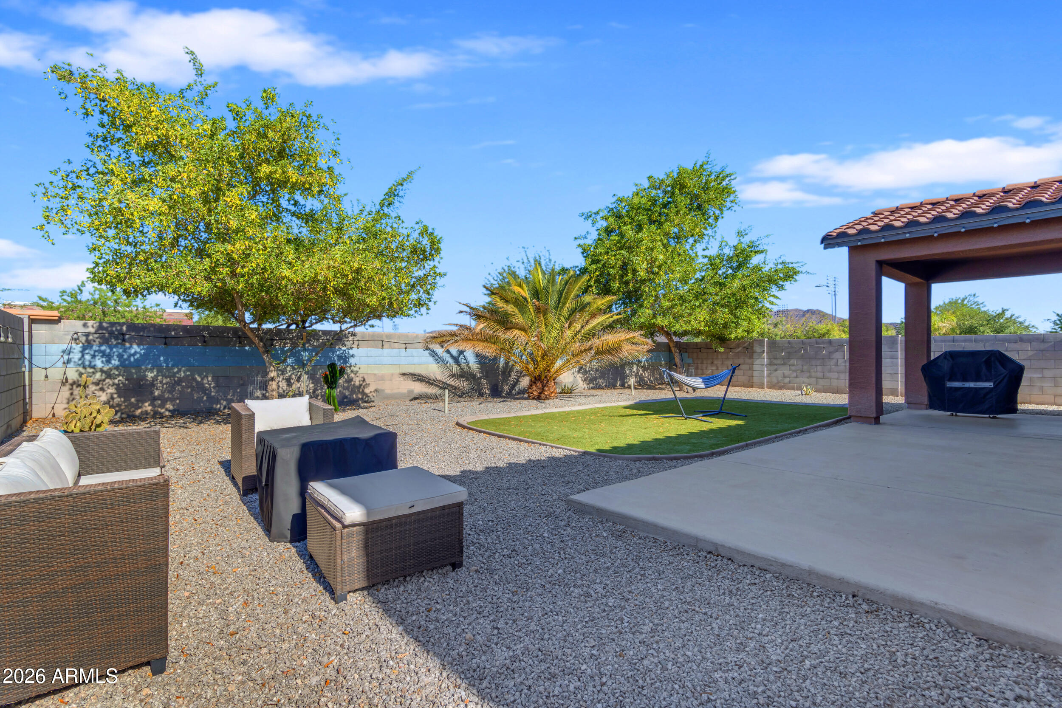
Step outside to a low maintenance backyard with artificial turf, covered patios, no neighbors behind, and beautiful mountain views.

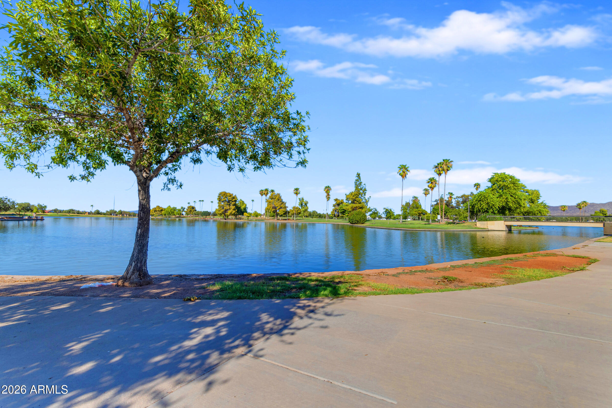
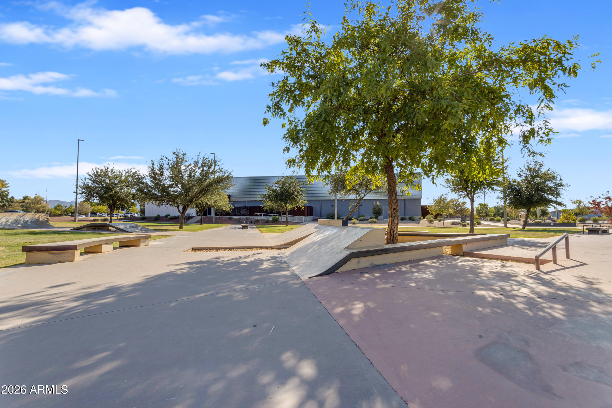
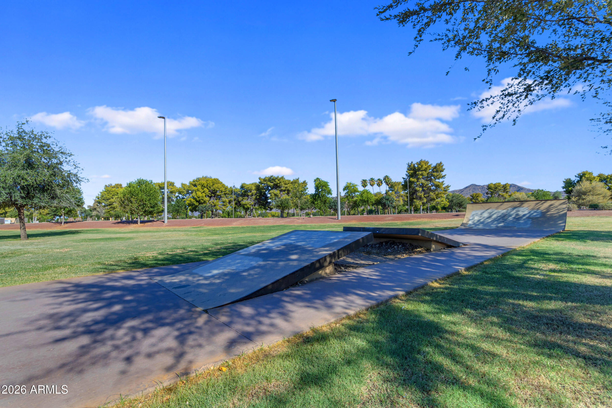
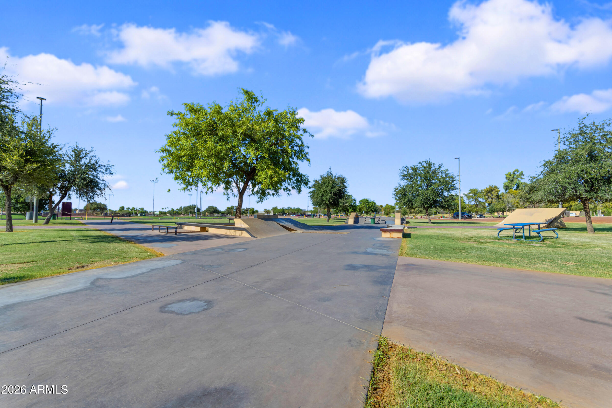
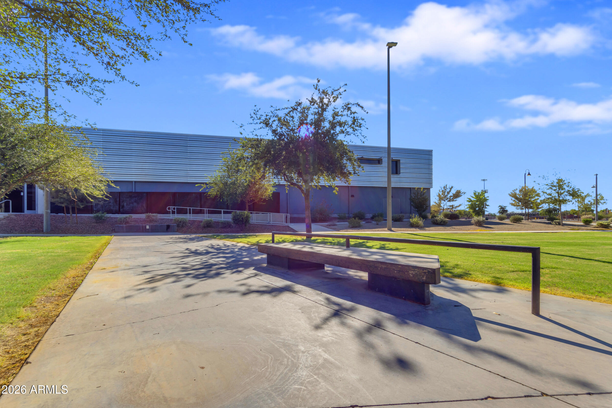
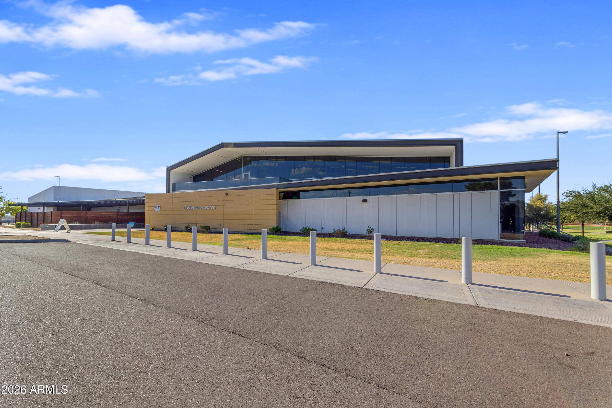
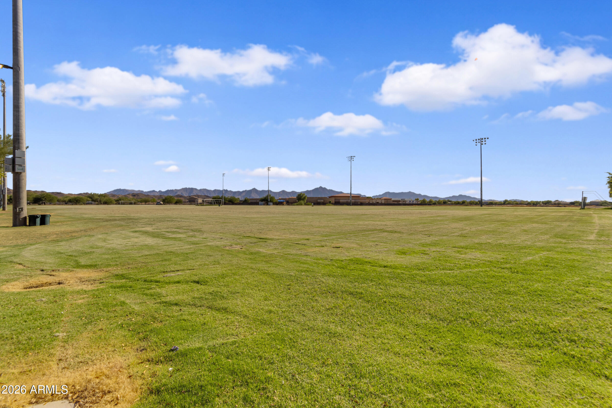
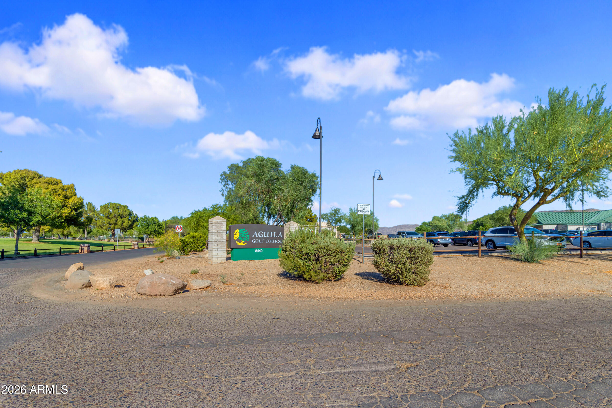
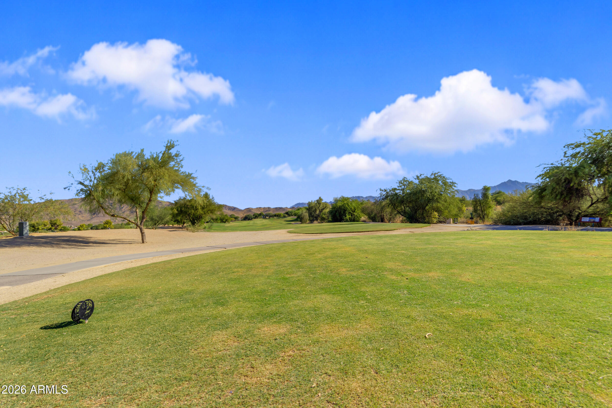
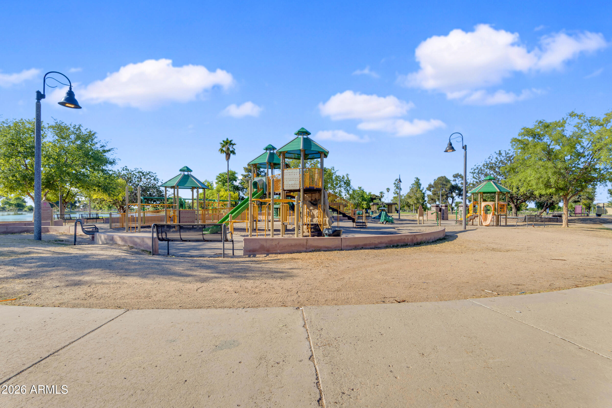
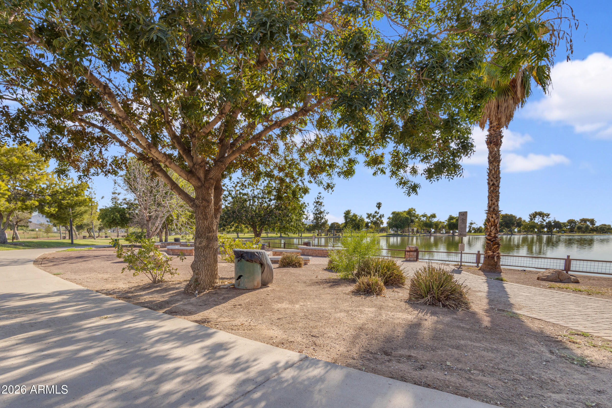
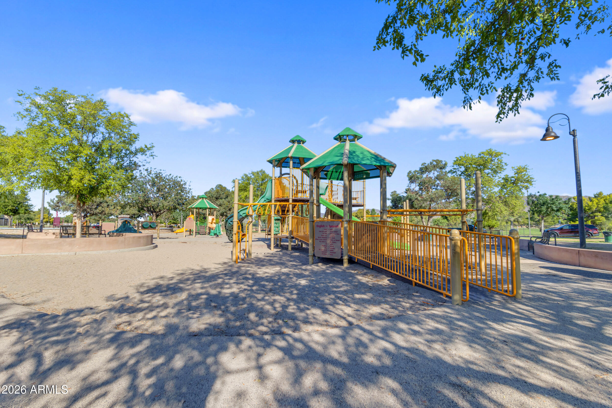
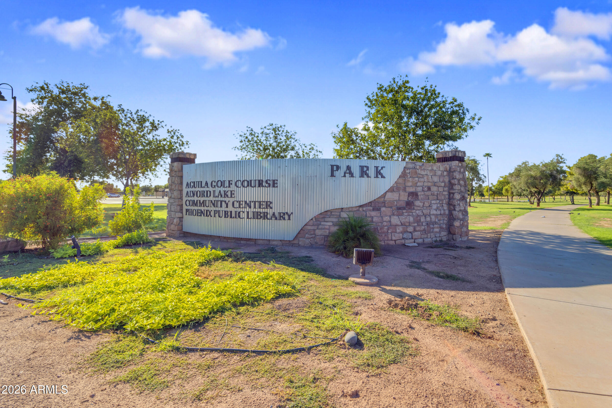
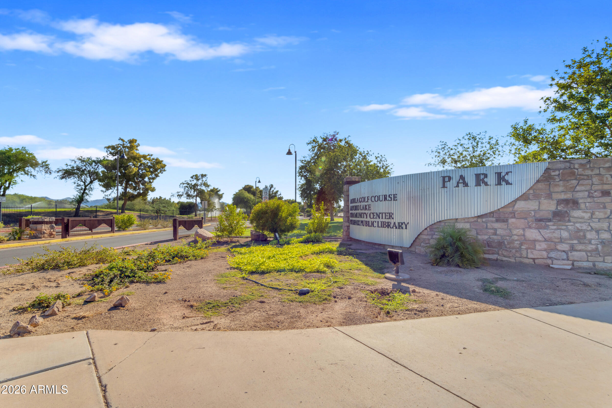
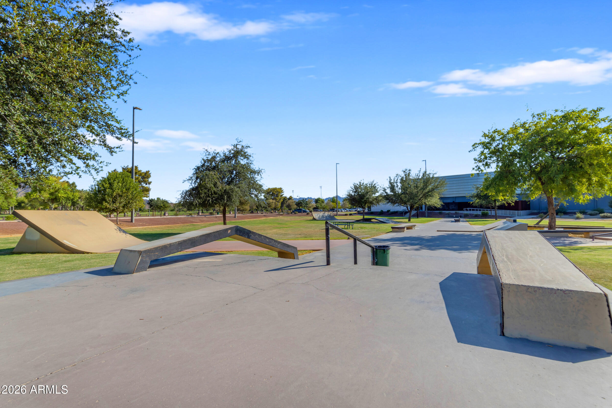
Conveniently located just minutes from Loop 202 and Baseline Road, you'll enjoy quick access to shopping, dining, Cactus Canyon High School, The Park, Aguila Golf Course, and South Mountain Preserve with miles of hiking and biking trails.
Overview

Property Status
For Sale
Lot Size
6,780 Sq.Ft.
MLS ID
7063765
Property Type
Residential
Year Built
2014

Features & Amenities

Neighborhood
Phoenix
Architecture Styles
Other
View Description
Mountain(s)
Stories
1
Garage Spaces
2.0
Water Source
City Water
Roof
Composition
Lot Features
Sprinklers In Rear, Desert Front, Synthetic Grass Back
Parking
Garage Door Opener
Heat Type
Natural Gas
Air Conditioning
HVAC SEER Rating, Central Air, Ceiling Fan(s), Programmable Thmstat
Laundry Room
Inside
Appliances
Dryer, Washer, Built-in Microwave, Dishwasher, Disposal, Gas Range, Gas Oven
Other Interior Features
High Speed Internet, Granite Counters, Double Vanity, Breakfast Bar, Kitchen Island, 3/4 Bath Master Bdrm
Sewer
Public Sewer
Security Features
Security System Owned
Elementary School
Laveen Elementary School
Middle School
Vista Del Sur Accelerated
High School
Cesar Chavez High School
School District
Phoenix Union High School District
Sales Price
$465,000
Real Estate Tax
$3,266/yr
HOA
$125/mo

Downloads

7913 S 41ST Drive

Schedule a Tour

We would love to help you see this beautiful home! As a full-service brokerage, we can help you tour. Please submit an offer, and answer questions about the buying process.

Thank you

for your interest in 7913 S 41ST Drive, Laveen, AZ 85339

7913 S 41ST Drive
Navigate
 An aerial shot of a city at sunset, with a vibrant sky filled with orange, pink, and purple clouds.
Explore Phoenix

The area offers numerous outdoor activities such as hiking, biking, and golfing.

read more

Mortgage Calculator

Estimate your monthly mortgage payment, including the principal and interest, property taxes, and HOA. Adjust the values to generate a more accurate rate.
$0,000 Your Payment 20 15 65
$0,000 Your Payment

I'm Interested In

7913 S 41ST Drive

or Contact

Discover

Featured Properties

  • 3834 E Indian School Road For Sale

    $890,000

    3834 E Indian School Road, Phoenix, AZ 85018

    • 3 Beds
    • 2 Baths
    • 1,721 Sq.Ft.
  • 5450 E Deer Valley Drive 2206 For Sale

    $419,000

    5450 E Deer Valley Drive 2206, Phoenix, AZ 85054

    • 2 Beds
    • 2 Baths
    • 1,468 Sq.Ft.
  • 16005 N 32nd Street # 134 For Sale

    $74,000

    16005 N 32nd Street, 134, Phoenix, AZ 85032

    • 2 Beds
    • 2 Baths
    • 780 Sq.Ft.
  • 16005 N 32nd Street # 148 For Sale

    $74,000

    16005 N 32nd Street, 148, Phoenix, AZ 85032

    • 2 Beds
    • 2 Baths
    • 780 Sq.Ft.
  • 5507 E SHEA Boulevard For Lease

    $8,350/mo

    5507 E SHEA Boulevard, Scottsdale, AZ 85254

    • 5 Beds
    • 4 Baths
    • 4,169 Sq.Ft.
View All Properties