Search

Leave a Message

Thank you for your message. We will be in touch with you shortly.

Explore Our Properties

Property Description

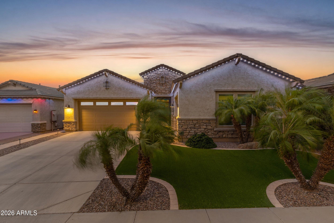
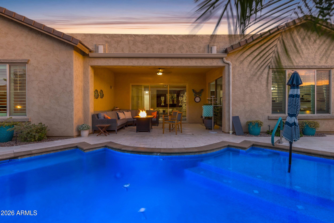
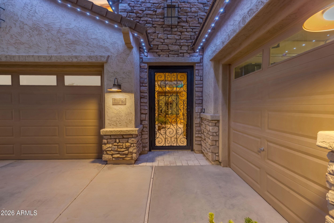
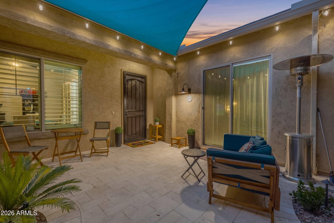
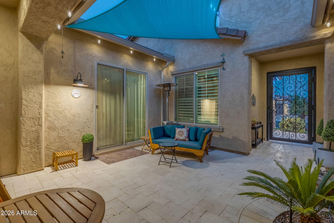
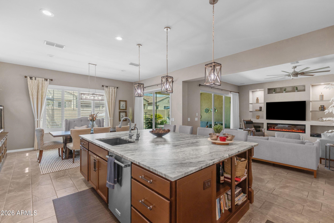
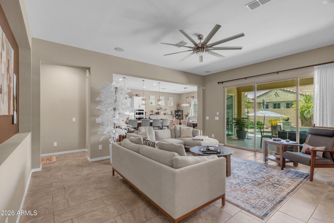
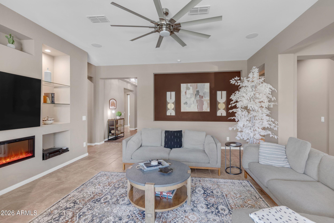
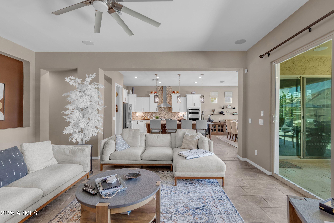
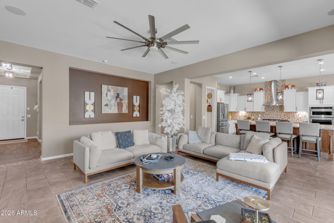
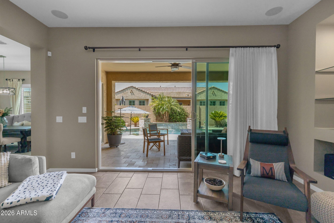
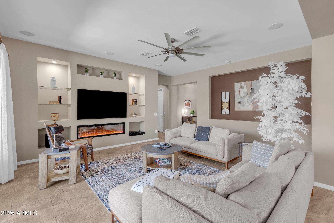
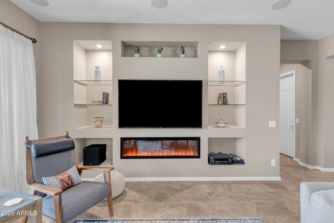
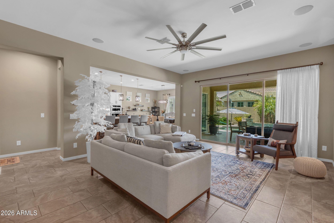
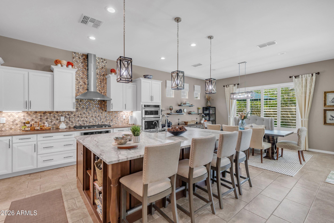
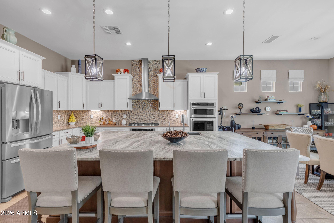
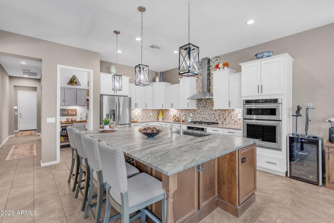
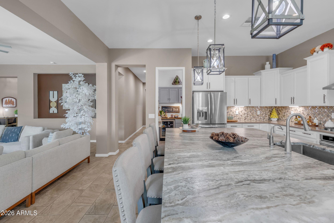
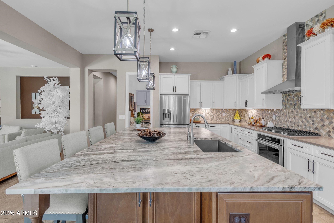
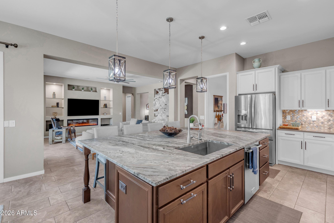
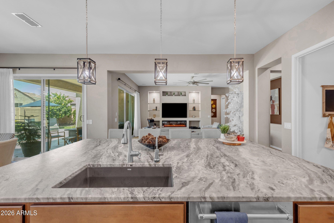
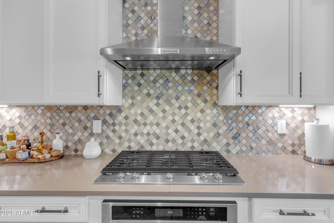
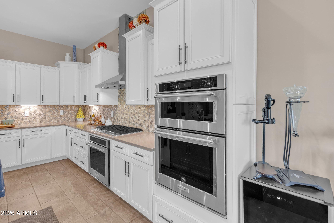
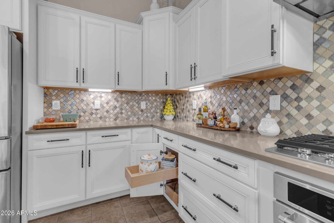
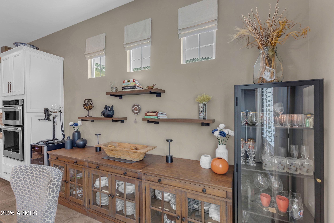
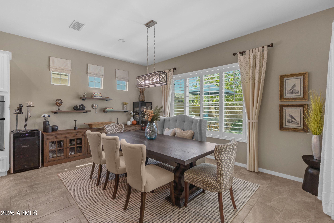
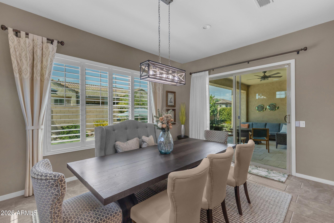
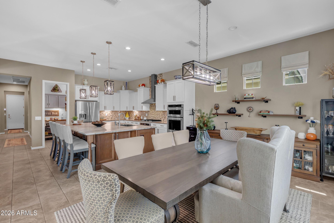
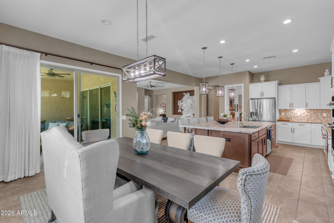
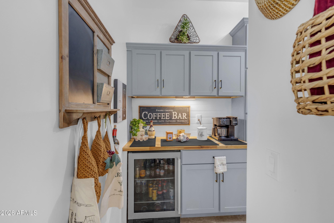
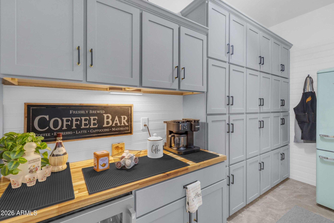
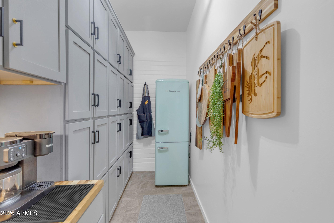
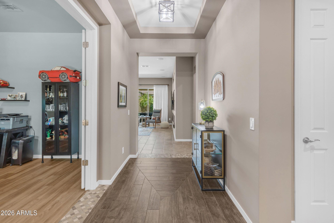
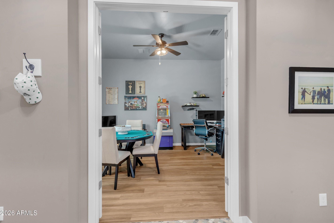
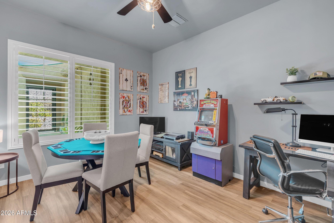
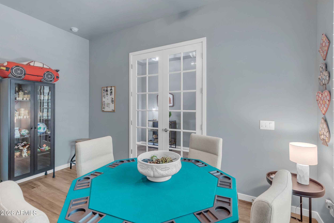
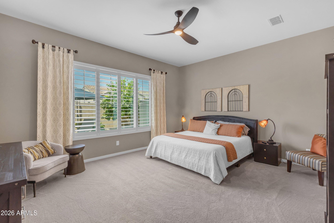
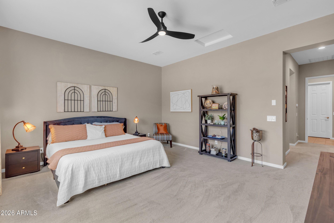
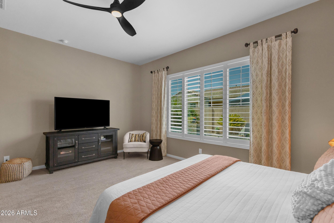
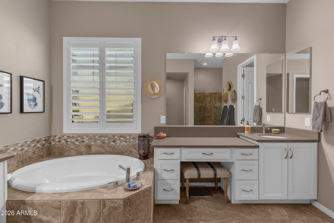
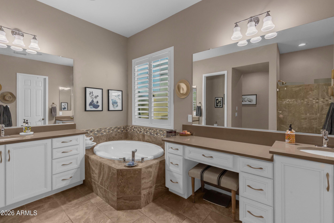
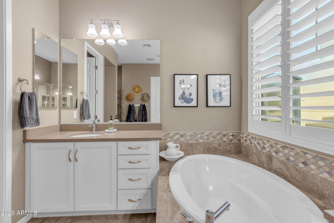
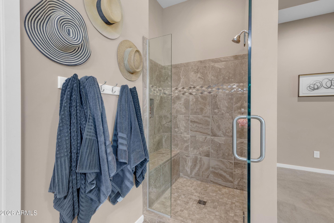
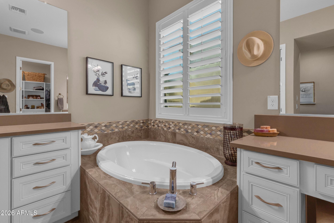
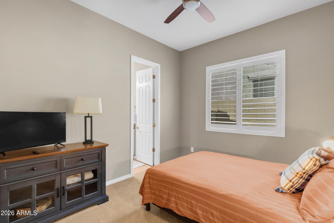
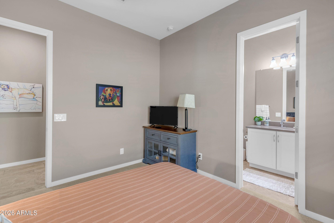
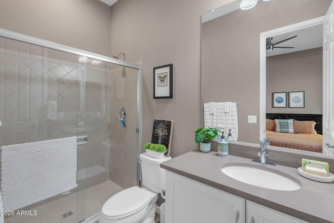
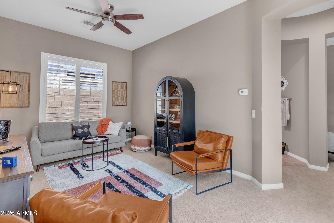
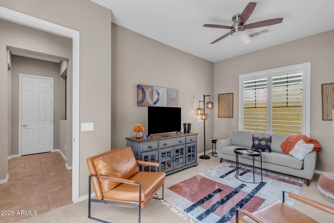
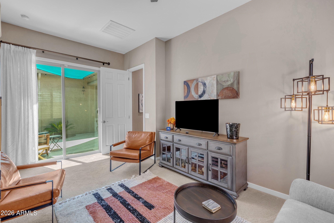
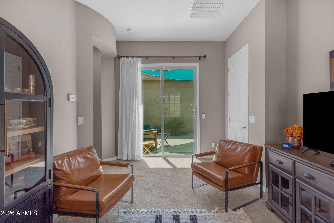
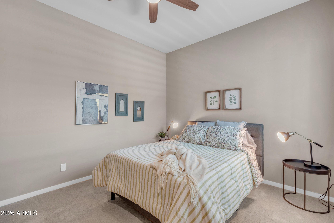
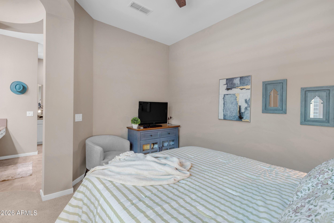
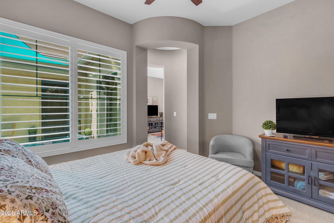
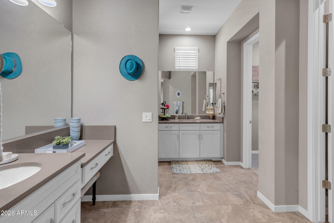
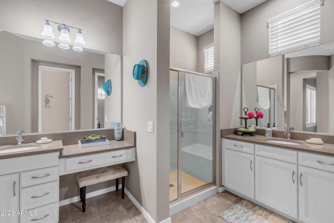
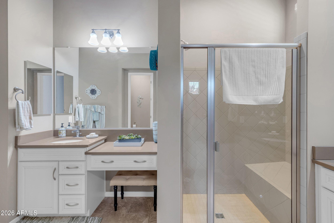
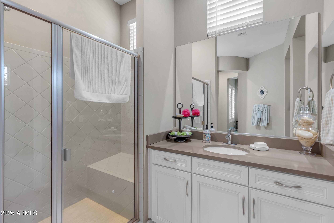
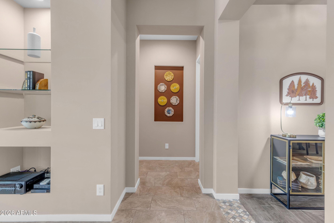
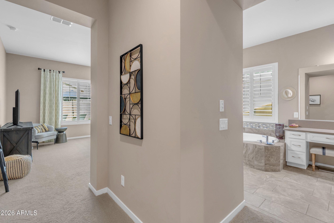
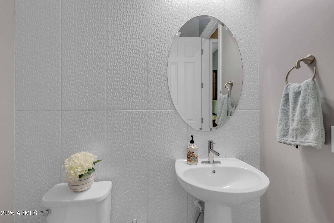
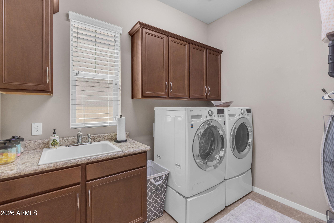
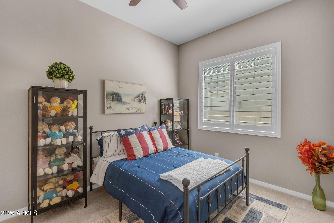
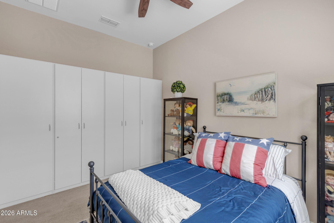
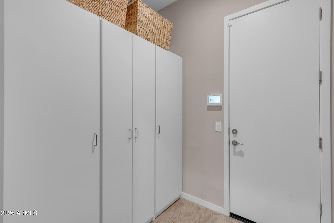
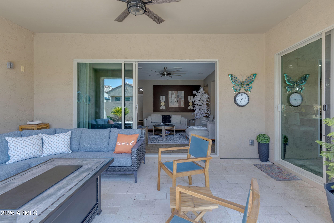
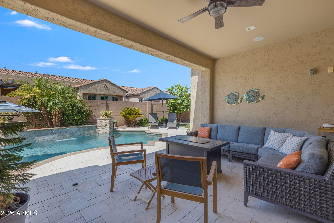
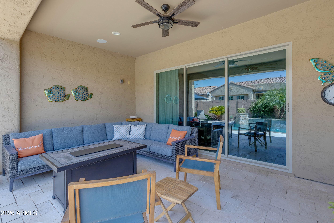
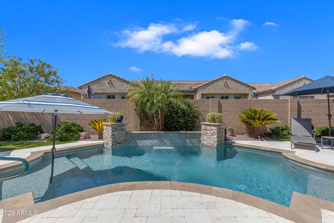
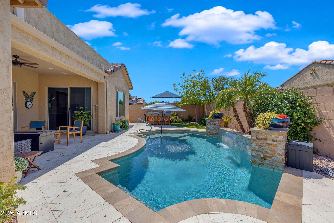
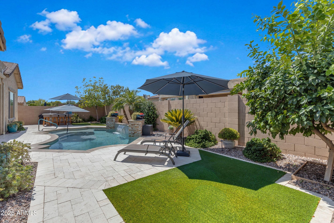
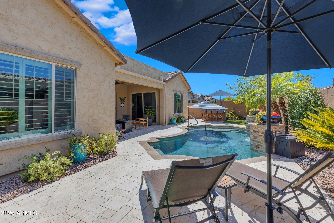
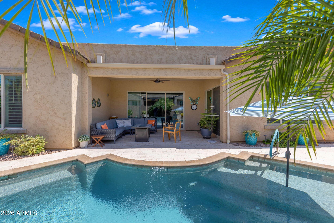
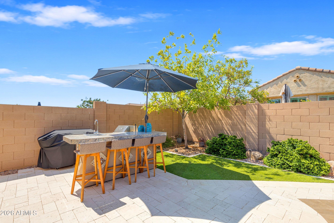
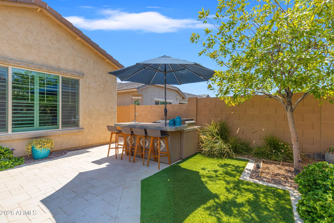
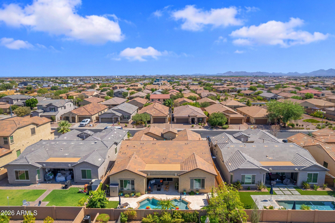
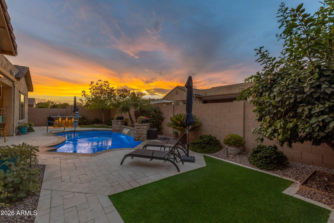
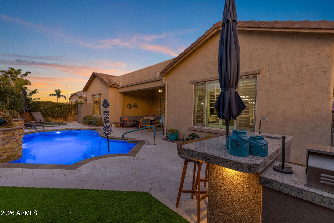
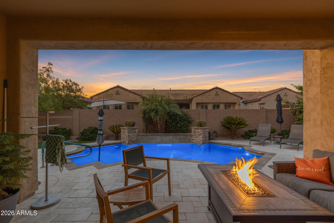
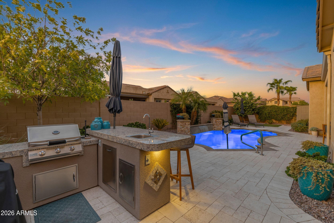
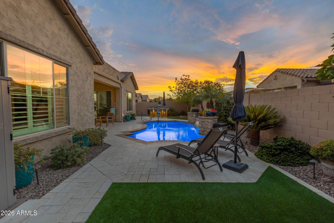
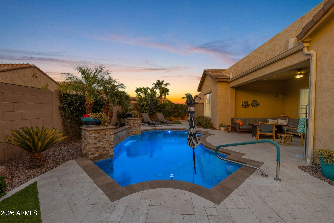
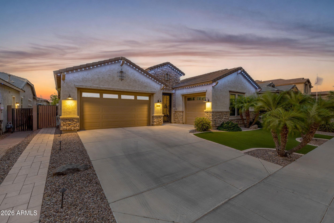
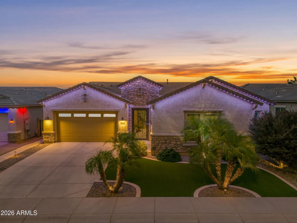
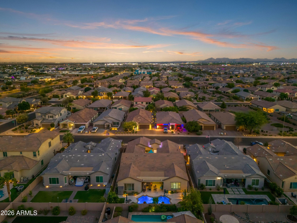
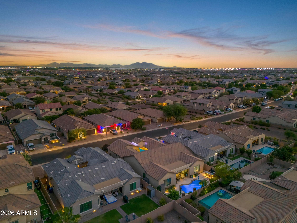
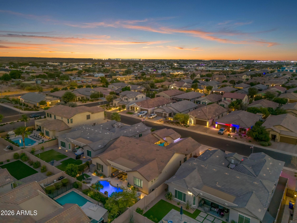
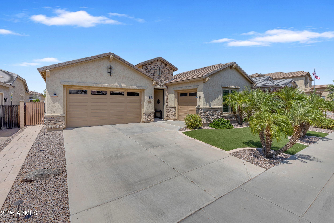
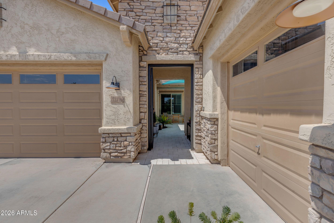
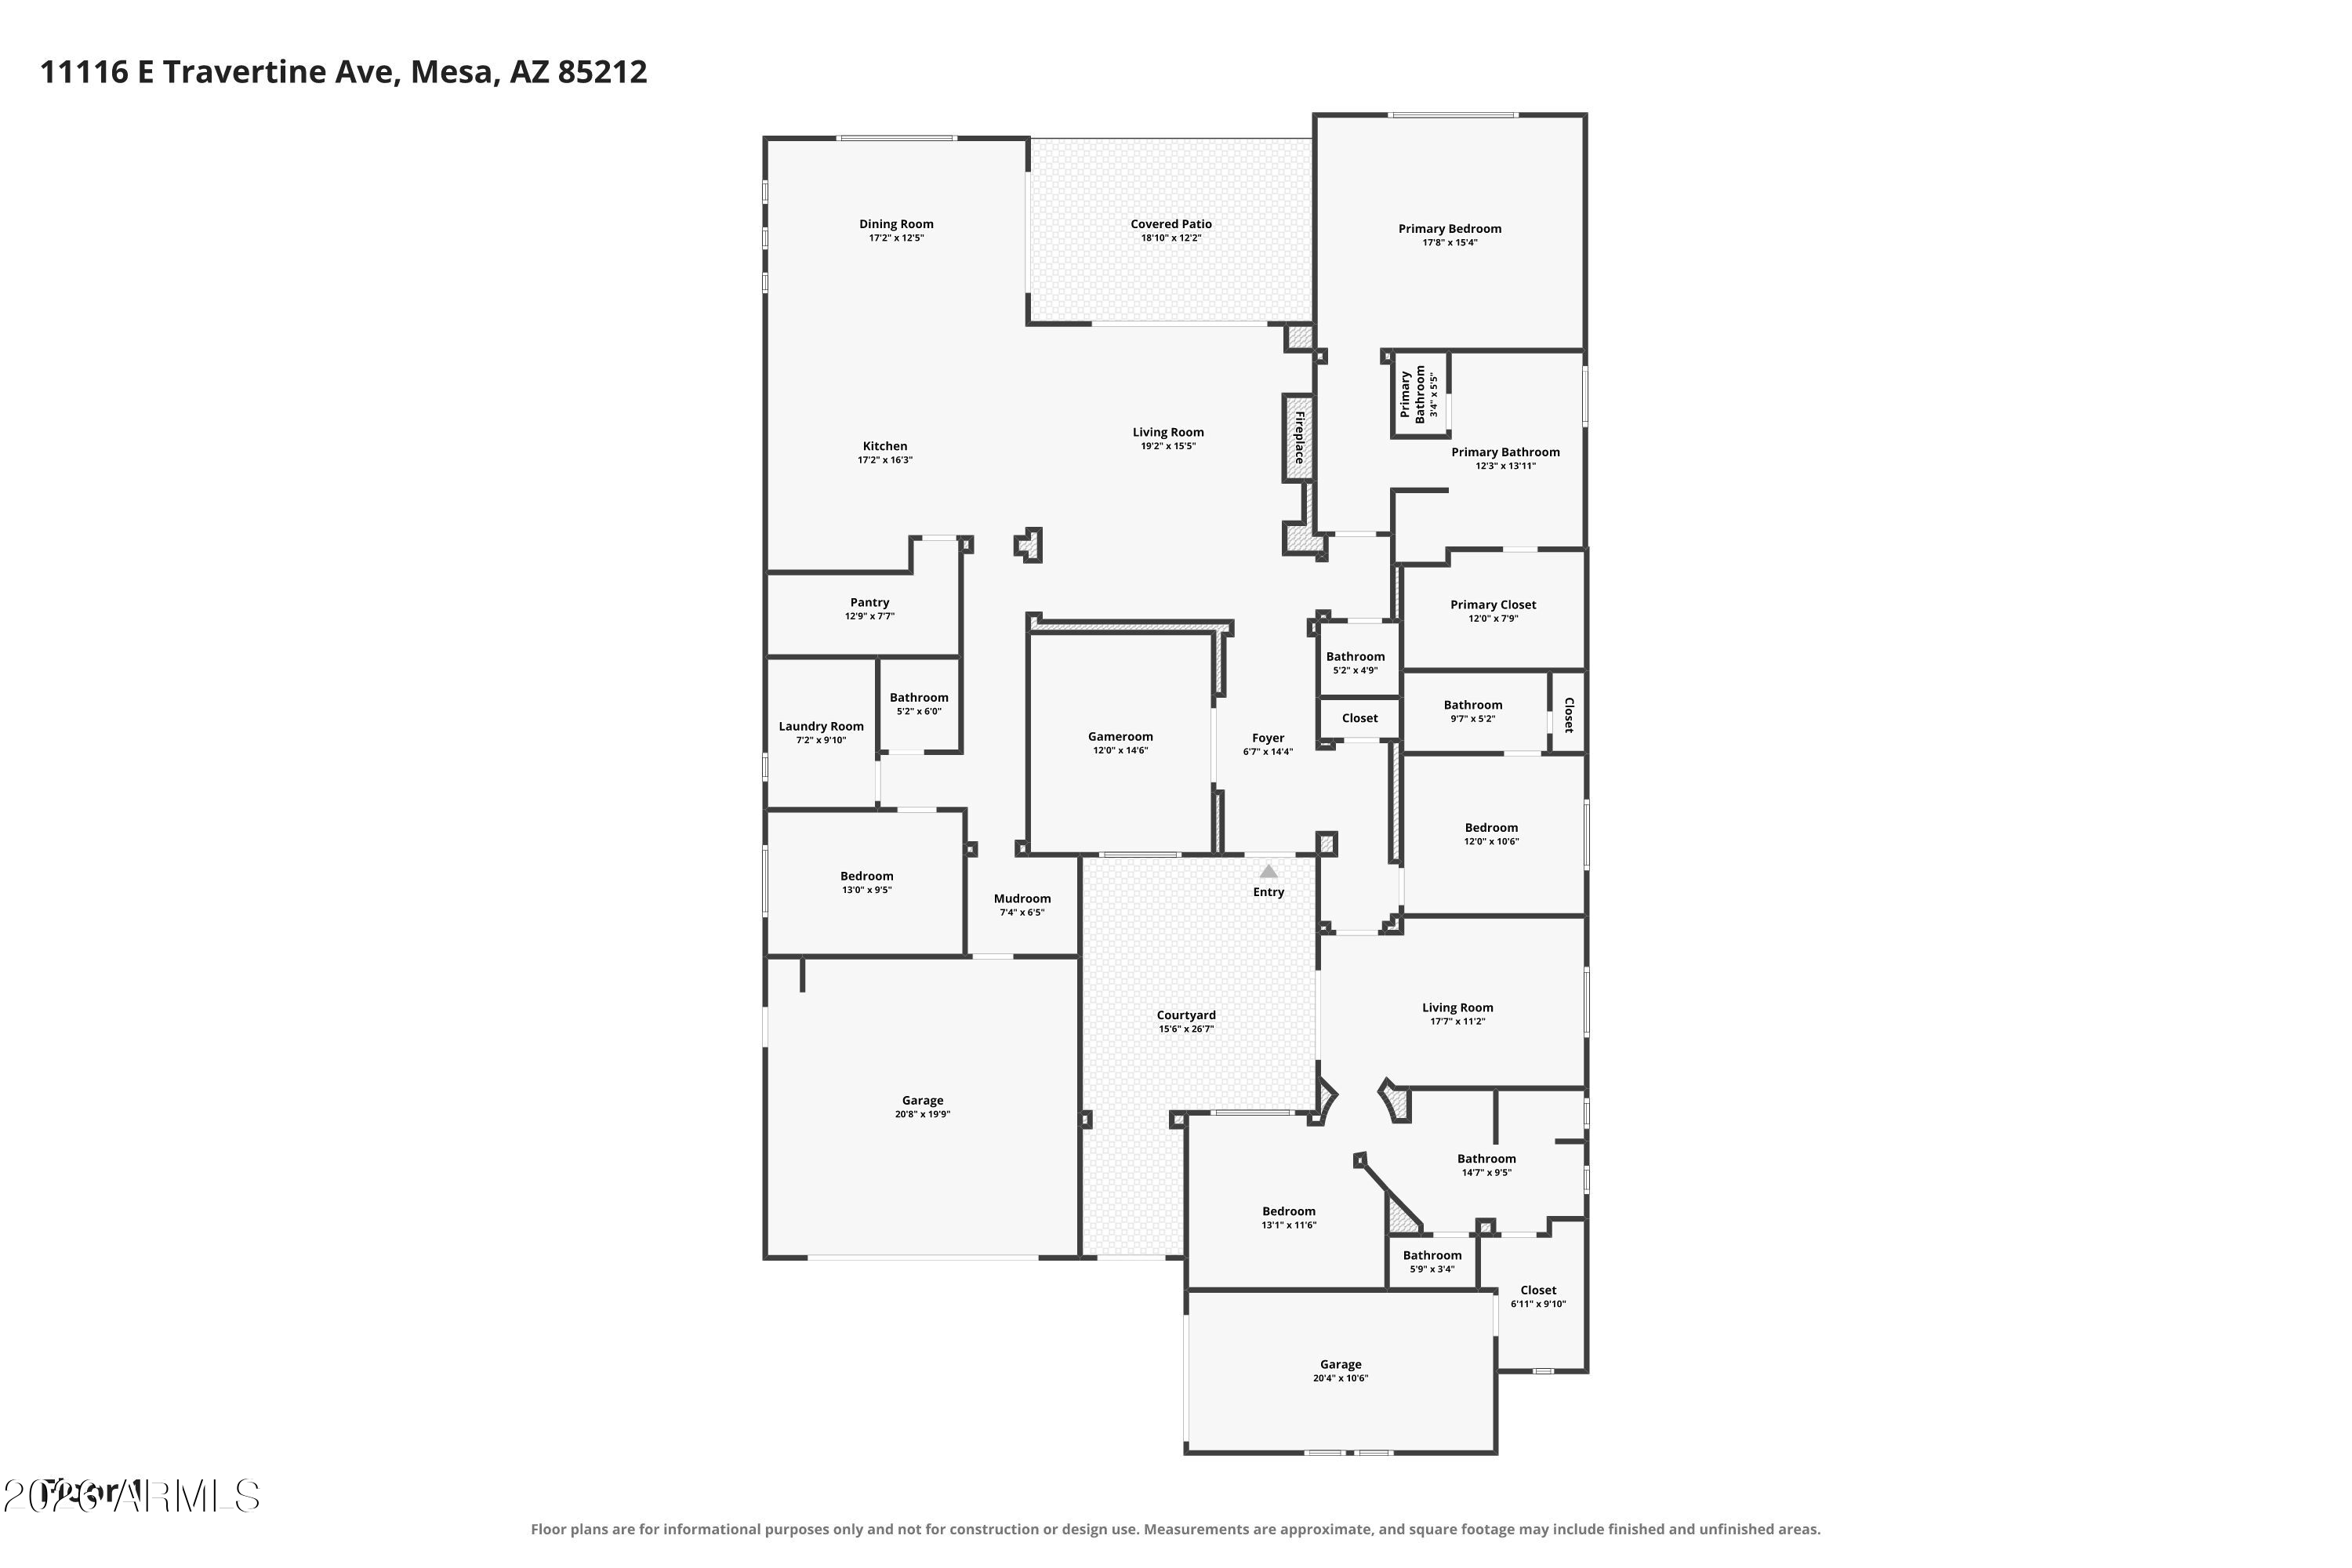
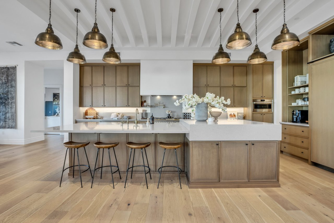
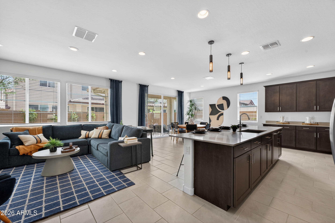
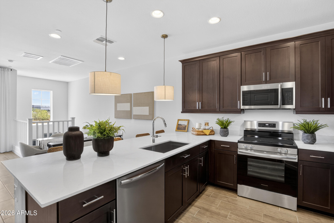
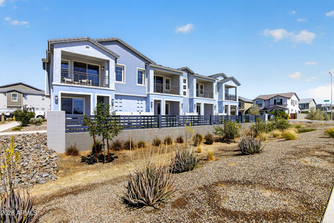
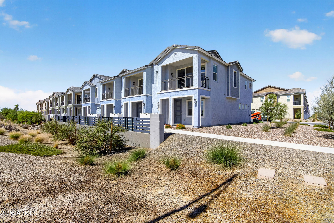
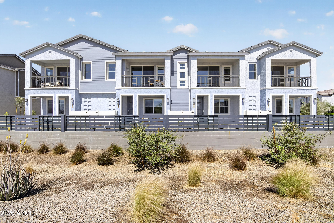
Shows like a model and lives even better. This entertainer's dream is bathed in natural light with 10 foot ceilings, a flow-through living area and generously sized rooms throughout. A multi-panel sliding glass door opens the entire space to the backyard, and a custom electric fireplace anchors the living area alongside an audio visual wall with surround sound. The gourmet kitchen impresses with quartz countertops, an extra large granite island, two built-in ovens including convection, a built-in microwave, gas cooktop with electric available, pull-outs in all lower cabinets, R/O water at the sink and a fully customized oversized pantry. Four bedrooms give everyone their own space, starting with the roomy owner's suite offering a luxury ensuite bath, soaking tub and custom walk-in closet. A second ensuite bedroom with its own full bath adds flexibility for family or long-term guests, while a separate guest suite with full bath and its own private entrance gives visitors true privacy. The fourth bedroom works beautifully as a second office, gym or hobby space, so there's a spot for everything. Storage is a standout here, from the custom pantry to the large split 3-car garage with interior access from the house to the third bay. Outside, a private gated courtyard welcomes you in, and the tranquil backyard delivers a large covered patio, outdoor kitchen with built-in natural gas BBQ, sink and under-counter lighting, and a gorgeous custom Pebble Tec pool with in-floor cleaning system, all with ideal north/south exposure. And here's a fun one: permanent programmable exterior lighting means the home glows for every holiday and game day at the touch of an app, no ladders required. Efficiency upgrades include Energy Star tinted windows with plantation shutters, radiant barrier roofing, split-system zoned air conditioning, soft water and a whole house filter. Nestled in sought-after Bella Via with freeways, dining and shopping just minutes away. This one checks every box.

Overview

Property Status
For Sale
Lot Size
8,133 Sq.Ft.
MLS ID
7055871
Property Type
Residential
Year Built
2016

Features & Amenities

Neighborhood
Mesa
Stories
1
Garage Spaces
3.0
Water Source
City Water
Pool
Outdoor
Roof
Tile
Lot Features
North/South Exposure, Sprinklers In Rear, Sprinklers In Front, Desert Back, Desert Front, Synthetic Grass Frnt, Synthetic Grass Back, Auto Timer H 2 O Front, Auto Timer H 2 O Back, Irrigation Front, Irrigation Back
Parking
Garage Door Opener, Direct Access
Heat Type
Natural Gas
Air Conditioning
Central Air, Ceiling Fan(s), Programmable Thmstat
Laundry Room
Inside, Gas Dryer Hookup, Engy Star (See Rmks)
Appliances
Dryer, Washer, Water Softener Owned, Gas Stub for Range, Built In Recycling, Reverse Osmosis, Refrigerator, Built-in Microwave, Dishwasher, Disposal, Gas Oven, Gas Cooktop, Water Purifier
Other Interior Features
Walk-in Pantry, High Speed Internet, Granite Counters, Double Vanity, Eat-in Kitchen, 9 Flat Ceilings, No Interior Steps, Kitchen Island, Pantry, Full Bth Master Bdrm, Separate Shwr Tub, Tub with Jets
Sewer
Public Sewer
Other Exterior Features
Built-in Barbecue
Elementary School
Gateway Polytechnic Academy
Middle School
Eastmark High School
High School
Eastmark High School
School District
Queen Creek Unified District
Sales Price
$825,000
Real Estate Tax
$2,619/yr
HOA
$96/mo

Downloads

11116 E TRAVERTINE Avenue

Schedule a Tour

We would love to help you see this beautiful home! As a full-service brokerage, we can help you tour. Please submit an offer, and answer questions about the buying process.

Thank you

for your interest in 11116 E TRAVERTINE Avenue, Mesa, AZ 85212

11116 E TRAVERTINE Avenue
Navigate
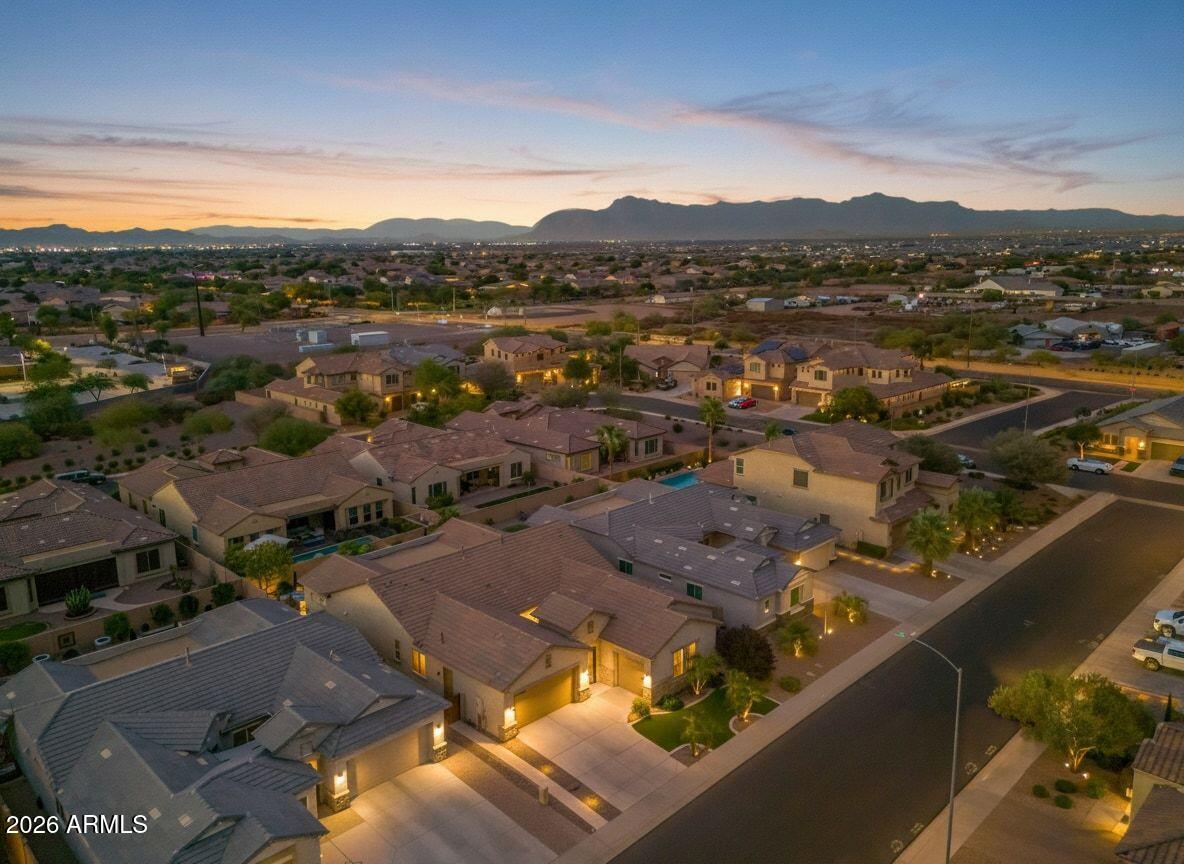
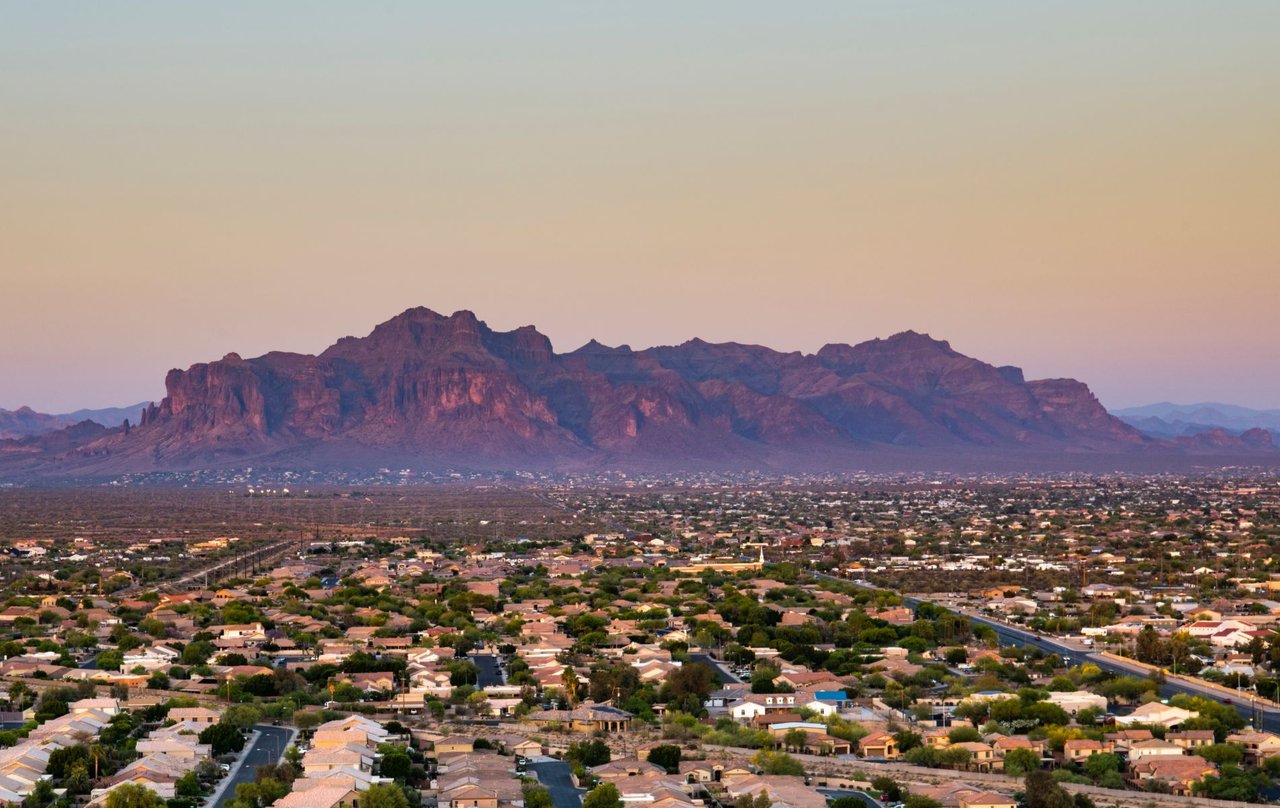
The sky transitions from a light orange-pink near the mountains to a light blue at the top.

Explore Mesa

The City provides the advantages of a thriving metropolis while maintaining the feel of a suburban environment.

read more
11116 E TRAVERTINE Avenue
explore in 3d

Mortgage Calculator

Estimate your monthly mortgage payment, including the principal and interest, property taxes, and HOA. Adjust the values to generate a more accurate rate.
$0,000 Your Payment 20 15 65
$0,000 Your Payment

I'm Interested In

11116 E TRAVERTINE Avenue

or
  • CallShannon Gillette

    License #SA581713000

    (480) 518-6885
  • Discover

    Featured Properties

    • 2839 N SOSSAMAN Road For Sale

      $895,000

      2839 N SOSSAMAN Road, Mesa, AZ 85207

      • 5 Beds
      • 4 Baths
      • 2,916 Sq.Ft.
    • 10144 E THISTLE Avenue For Sale

      $620,000

      10144 E THISTLE Avenue, Mesa, AZ 85212

      • 4 Beds
      • 3 Baths
      • 2,021 Sq.Ft.
    • 10144 E THISTLE Avenue For Sale

      $614,990

      10144 E THISTLE Avenue, Mesa, AZ 85212

      • 4 Beds
      • 3 Baths
      • 2,021 Sq.Ft.
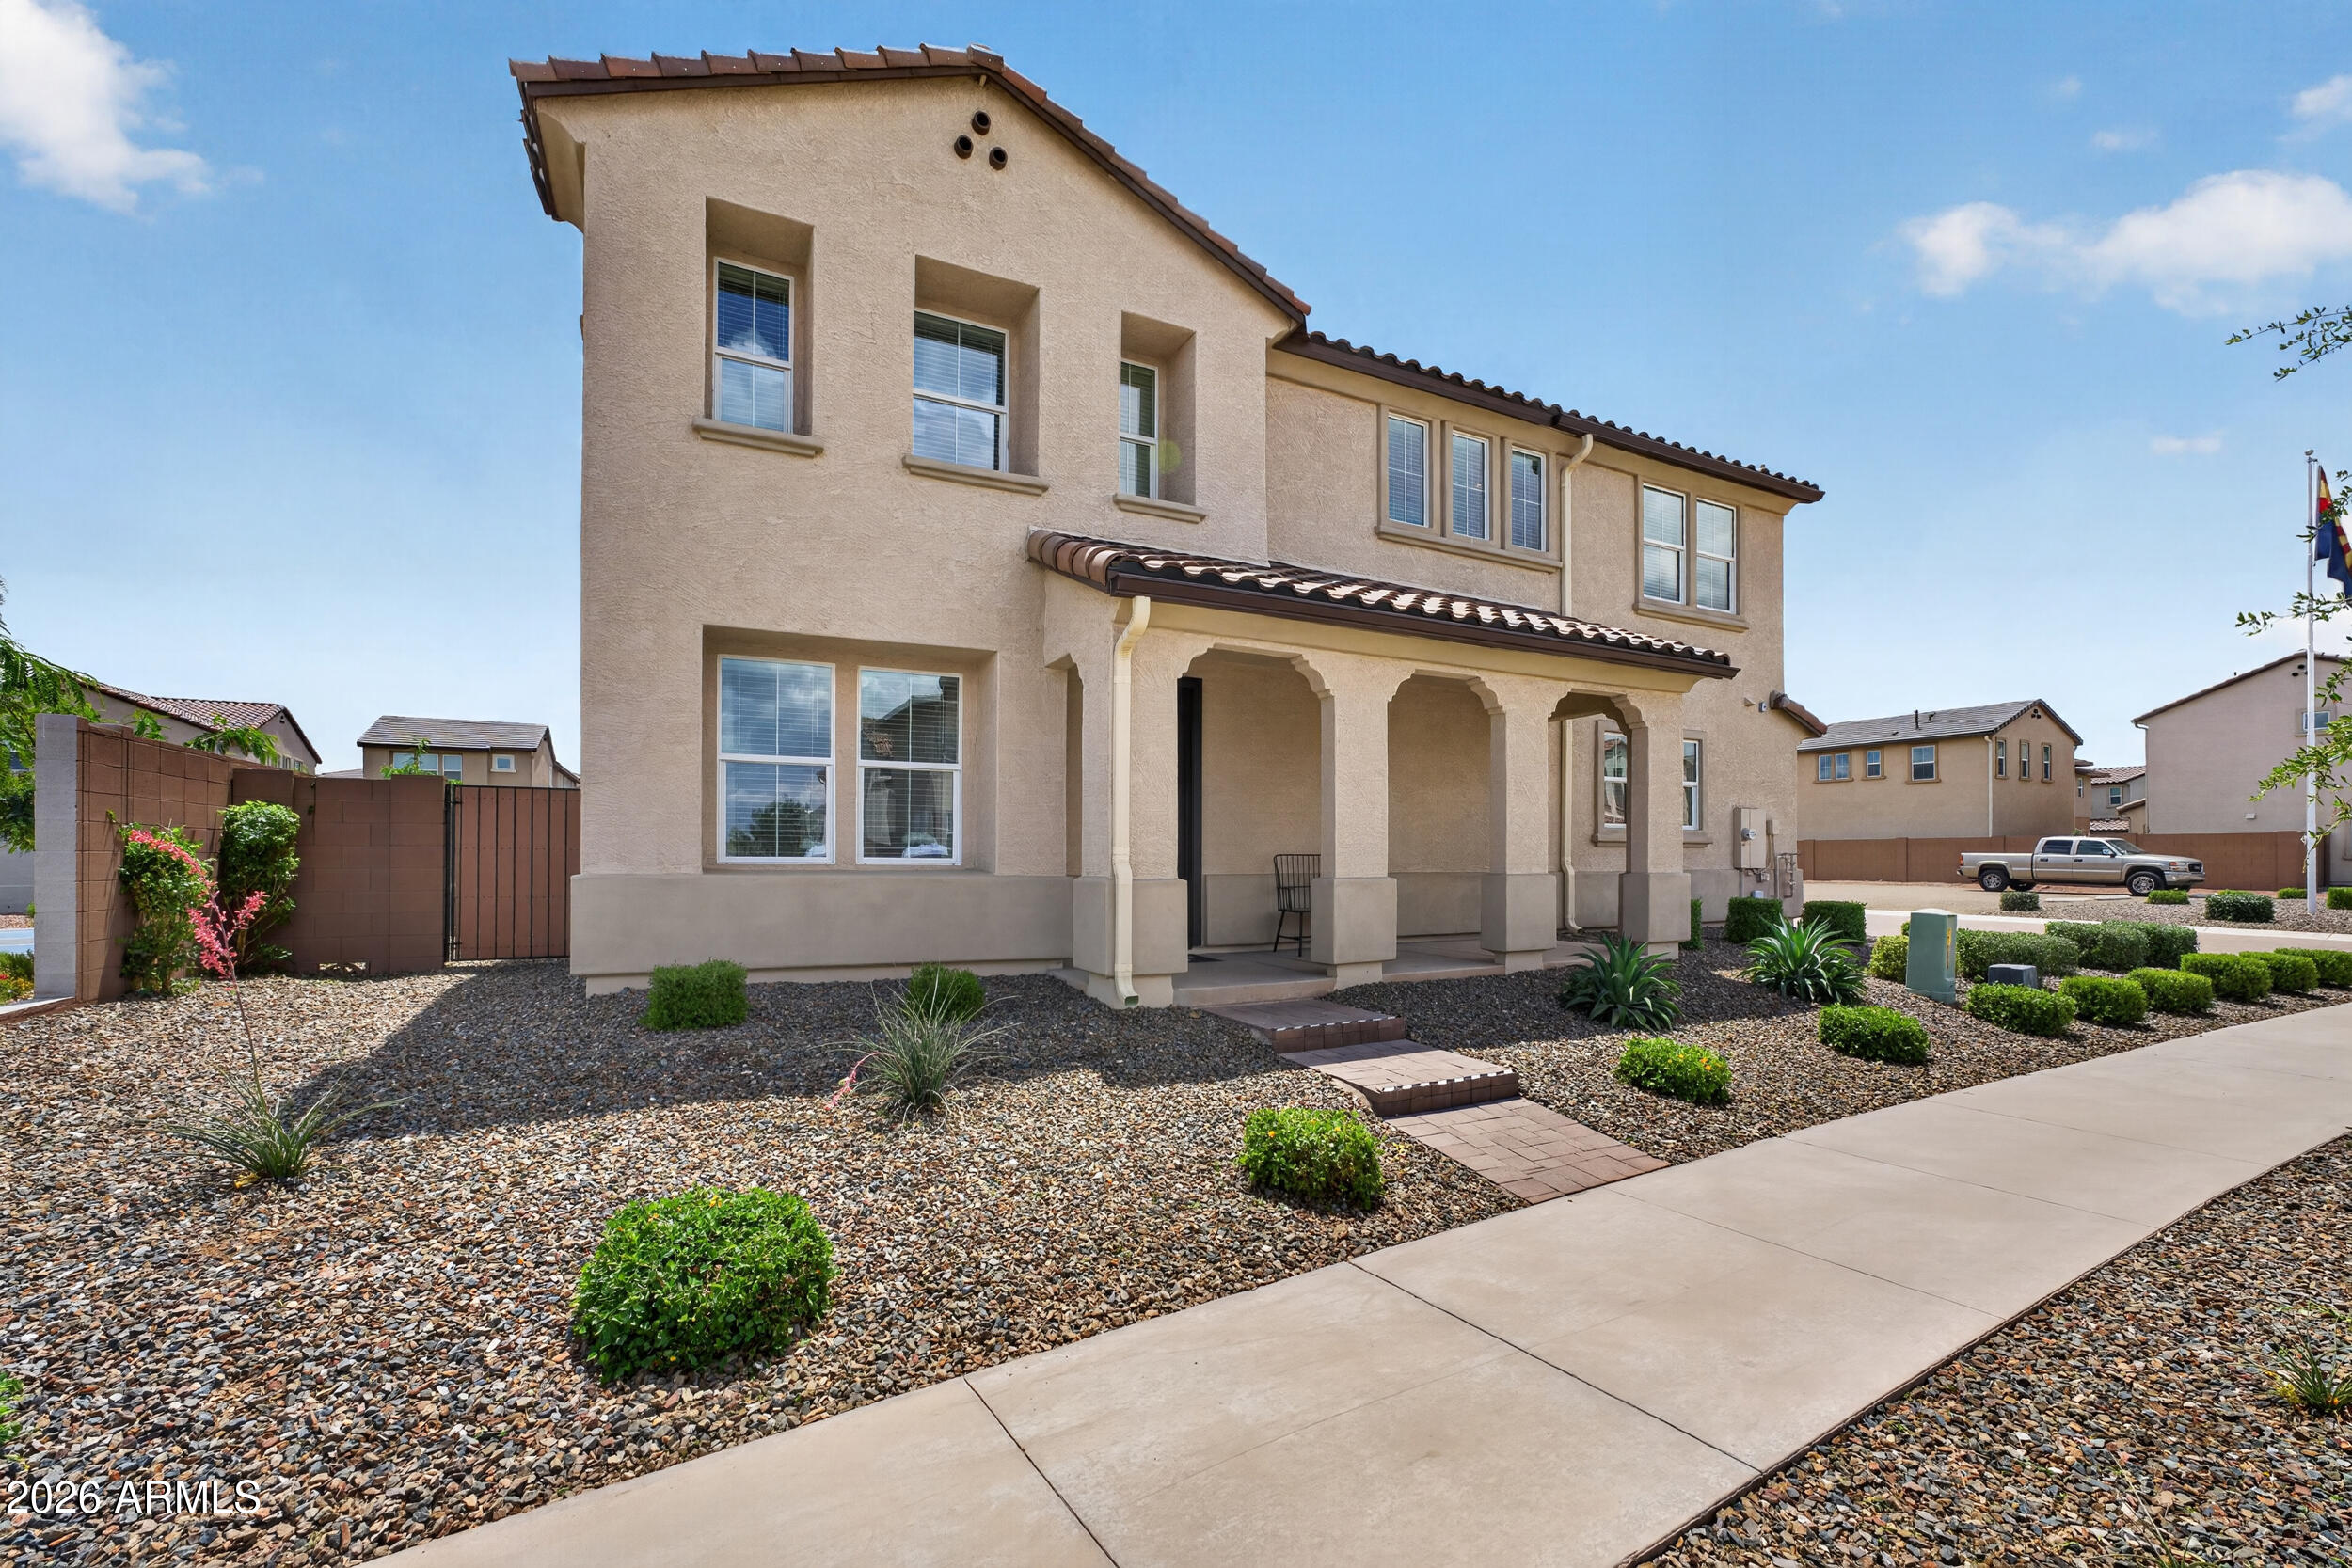
    • 8340 E PETRA Avenue For Sale

      $579,999

      8340 E PETRA Avenue, Mesa, AZ 85212

      • 4 Beds
      • 3 Baths
      • 2,246 Sq.Ft.
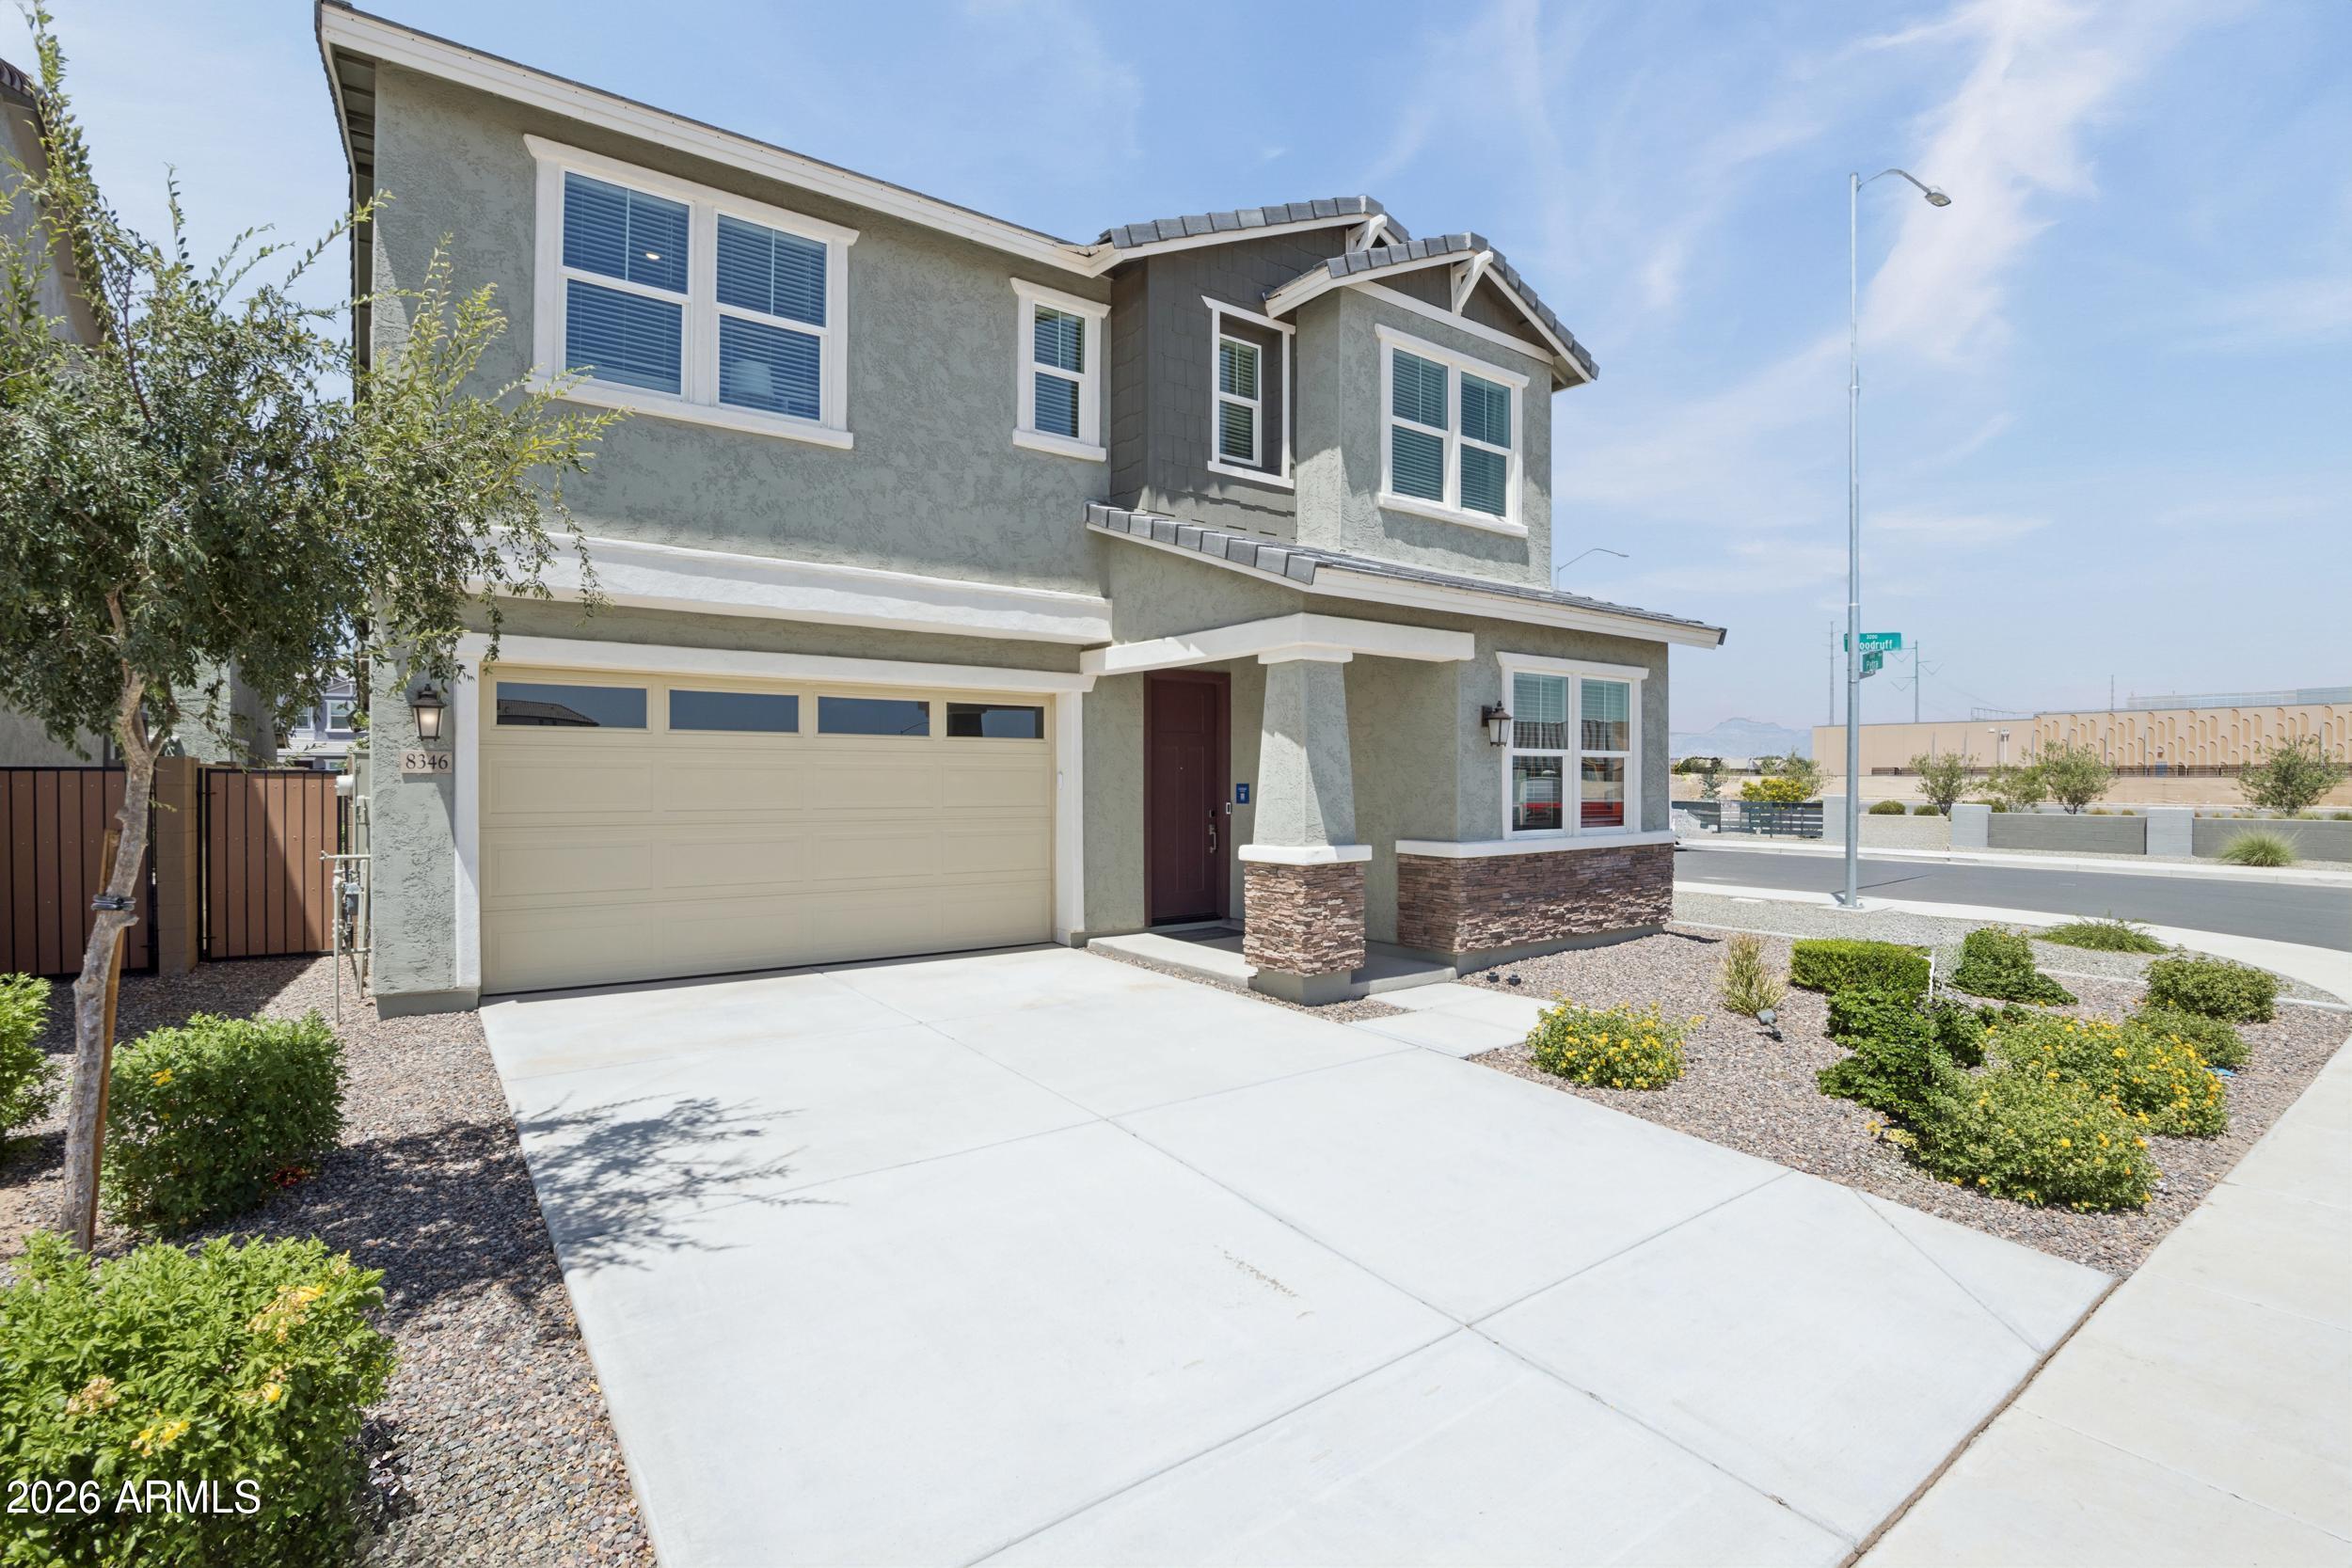
    • 8346 E PETRA Avenue Pending

      $569,999

      8346 E PETRA Avenue, Mesa, AZ 85212

      • 5 Beds
      • 3 Baths
      • 2,679 Sq.Ft.
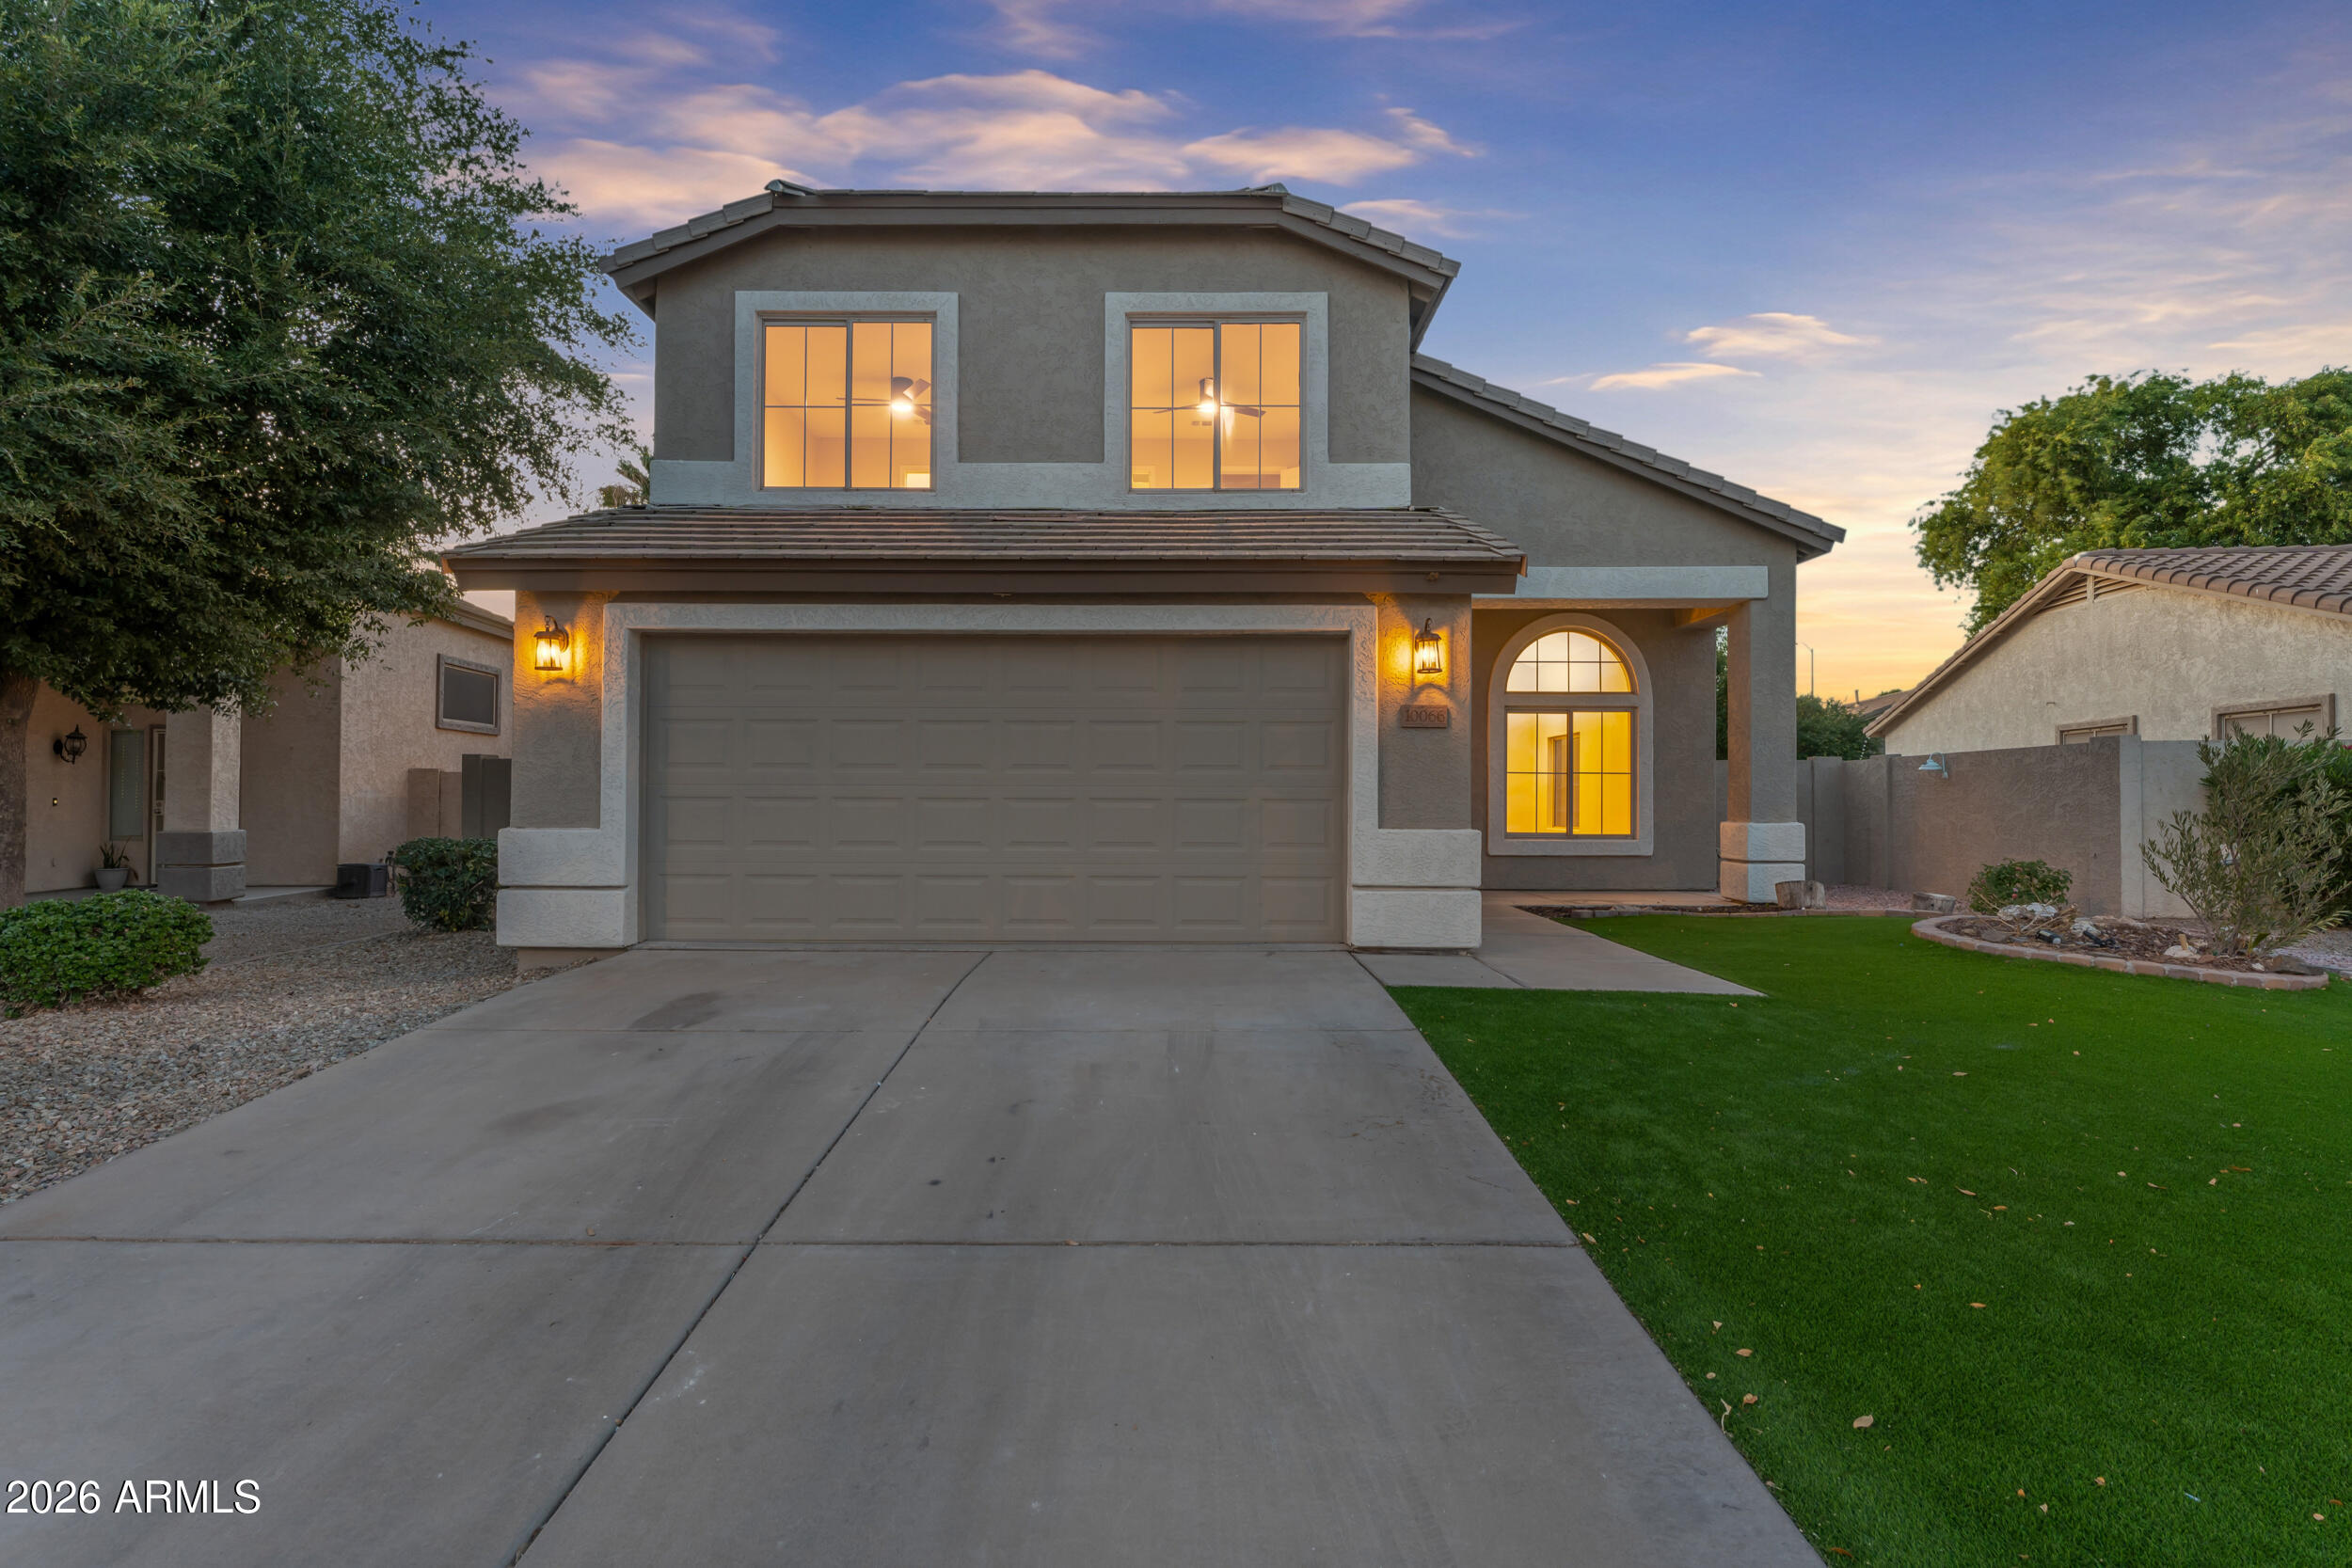
    • 10066 E Plata Avenue For Sale

      $535,000

      10066 E Plata Avenue, Mesa, AZ 85212

      • 4 Beds
      • 3 Baths
      • 2,146 Sq.Ft.
    • 10203 E ULYSSES Avenue For Sale

      $514,950

      10203 E ULYSSES Avenue, Mesa, AZ 85212

      • 4 Beds
      • 3 Baths
      • 2,138 Sq.Ft.
    • 10207 E ULYSSES Avenue For Sale

      $509,950

      10207 E ULYSSES Avenue, Mesa, AZ 85212

      • 3 Beds
      • 3 Baths
      • 2,078 Sq.Ft.
    • 8149 E PETUNIA Avenue 1101 For Sale

      $419,999

      8149 E PETUNIA Avenue 1101, Mesa, AZ 85212

      • 3 Beds
      • 2 Baths
      • 1,312 Sq.Ft.
    • 8149 E PETUNIA Avenue 1102 For Sale

      $419,999

      8149 E PETUNIA Avenue 1102, Mesa, AZ 85212

      • 3 Beds
      • 2 Baths
      • 1,312 Sq.Ft.
    • 8149 E PETUNIA Avenue 1103 For Sale

      $419,999

      8149 E PETUNIA Avenue 1103, Mesa, AZ 85212

      • 3 Beds
      • 2 Baths
      • 1,312 Sq.Ft.
    • 8149 E PETUNIA Avenue 1100 For Sale

      $400,000

      8149 E PETUNIA Avenue 1100, Mesa, AZ 85212

      • 3 Beds
      • 2 Baths
      • 1,312 Sq.Ft.
    • 1608 E Main Street # 97 For Sale

      $52,000

      1608 E Main Street, 97, Mesa, AZ 85207

      • 2 Beds
      • 1 Bath
      • 704 Sq.Ft.
    • 1608 E Main Street # 98 For Sale

      $49,500

      1608 E Main Street, 98, Mesa, AZ 85207

      • 1 Bed
      • 1 Bath
      • 672 Sq.Ft.
    • 2701 E ALLRED Avenue # 129 For Sale

      $30,000

      2701 E ALLRED Avenue, 129, Mesa, AZ 85204

      • 1 Bed
      • 1 Bath
      • 560 Sq.Ft.
    • 2701 E ALLRED Avenue # 136 For Sale

      $30,000

      2701 E ALLRED Avenue, 136, Mesa, AZ 85204

      • 1 Bed
      • 1 Bath
      • 560 Sq.Ft.
    • 2701 E ALLRED Avenue # 143 For Sale

      $30,000

      2701 E ALLRED Avenue, 143, Mesa, AZ 85204

      • 1 Bed
      • 1 Bath
      • 560 Sq.Ft.
    View All Properties