Search

Leave a Message

Thank you for your message. We will be in touch with you shortly.

Explore Our Properties

Property Description

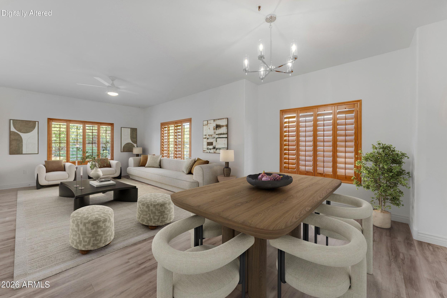
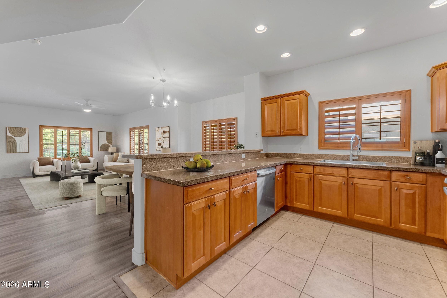
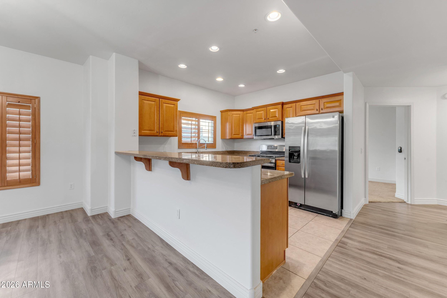
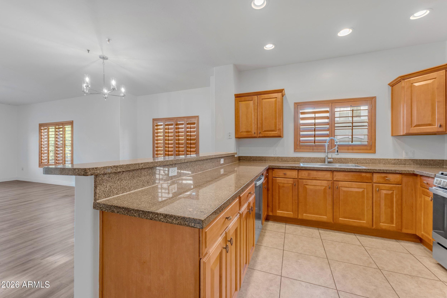
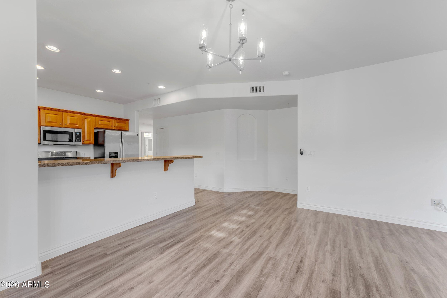
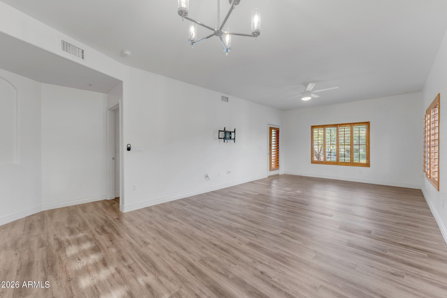
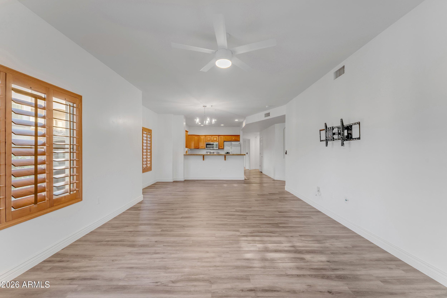
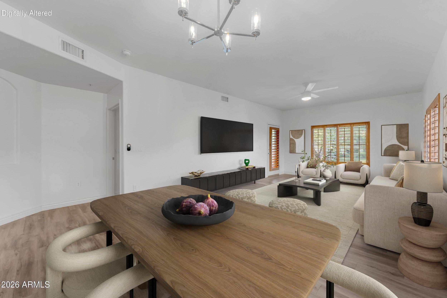
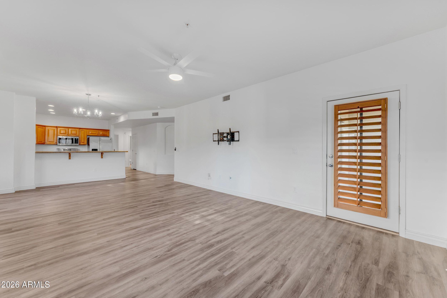
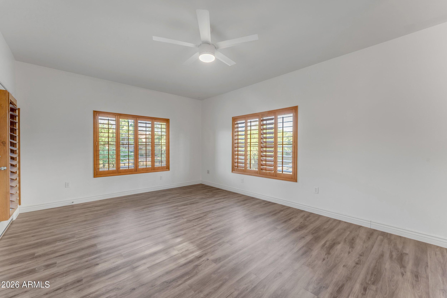
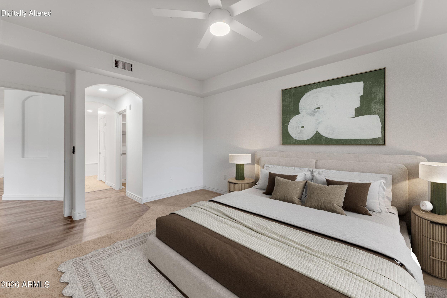
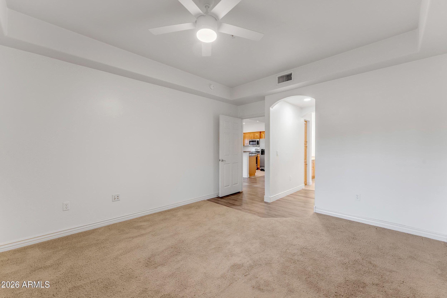
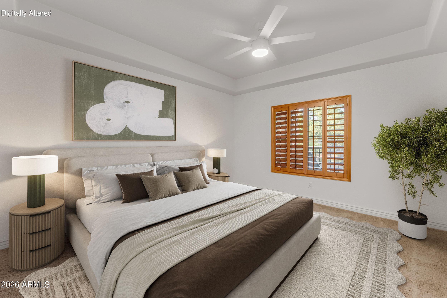
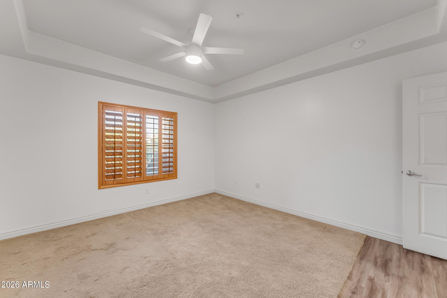
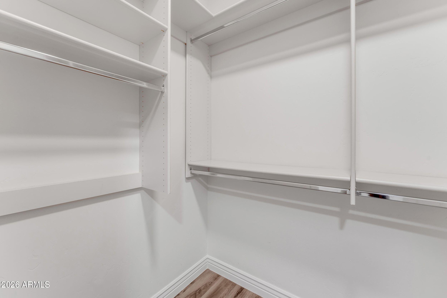
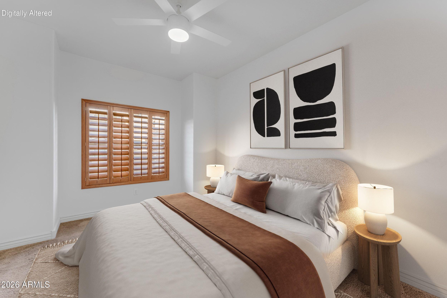
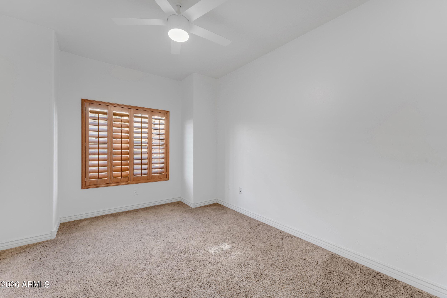
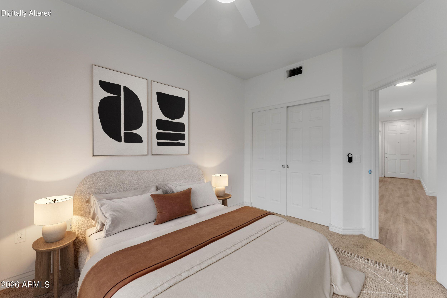
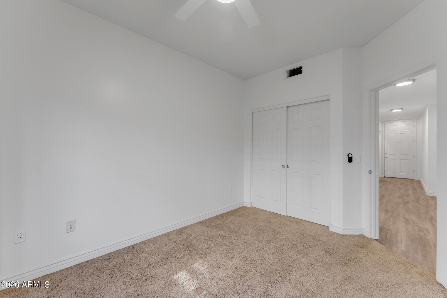
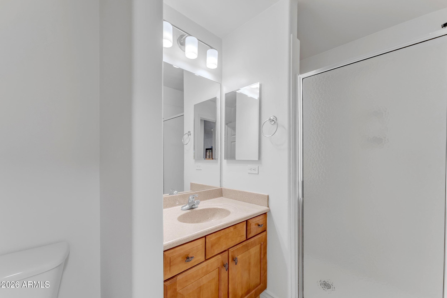
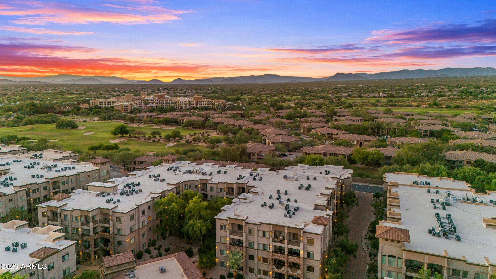
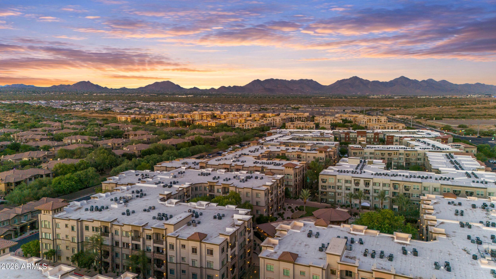
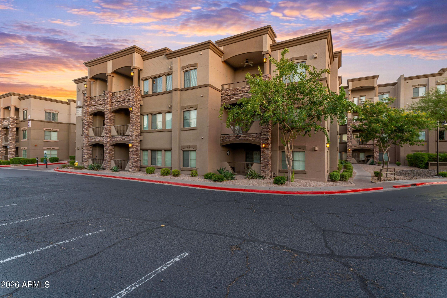
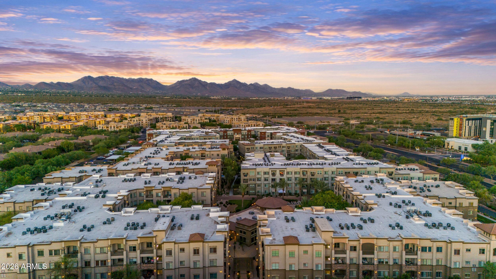
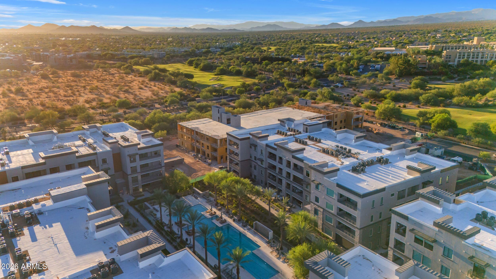
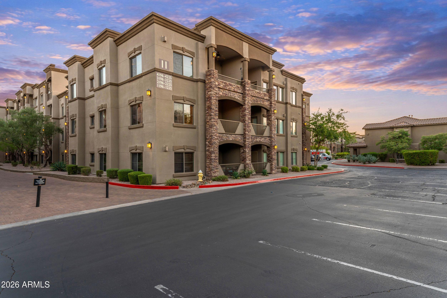
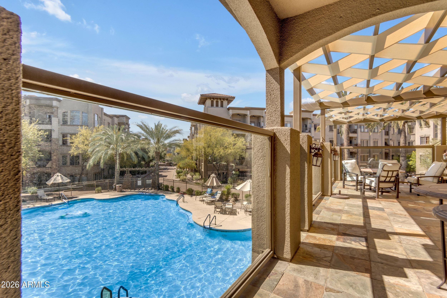
Experience resort-style living in the heart of Desert Ridge at this beautifully appointed 2-bedroom, 2-bathroom condominium offering 1,468 square feet of thoughtfully designed living space. Situated on the second floor with desirable northern exposure, this residence captures beautiful McDowell Mountain views from the primary suite, living room, and private patio creating the perfect setting to enjoy Arizona's breathtaking sunrises and relaxing evenings.
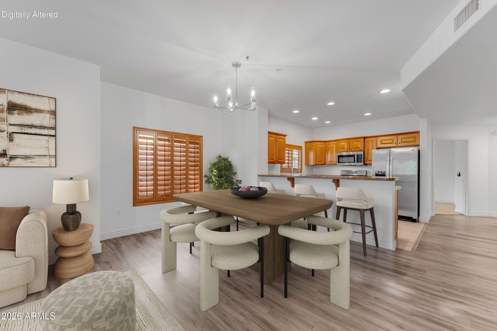
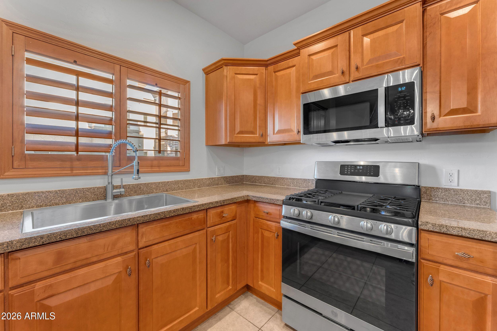
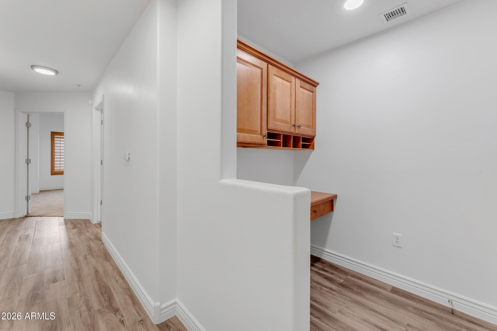
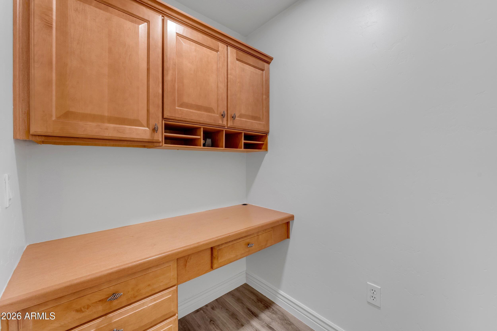
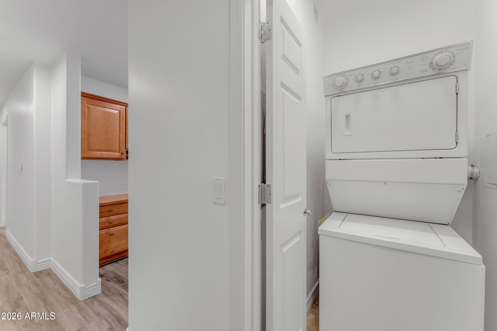
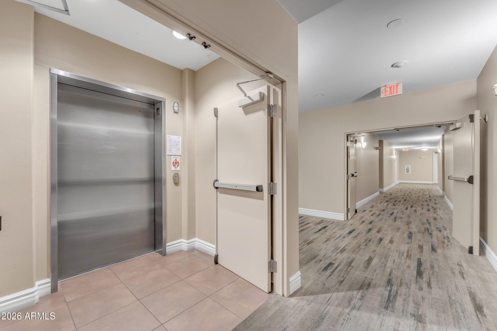
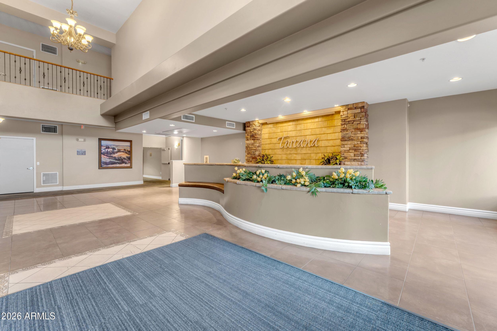
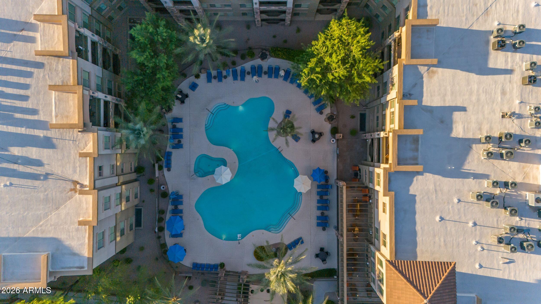
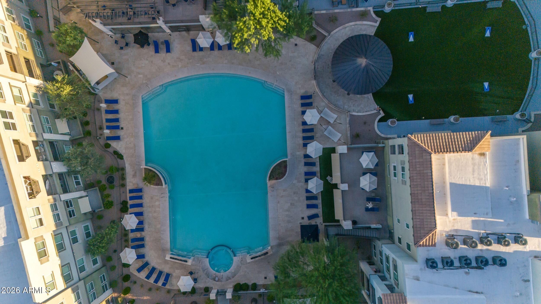
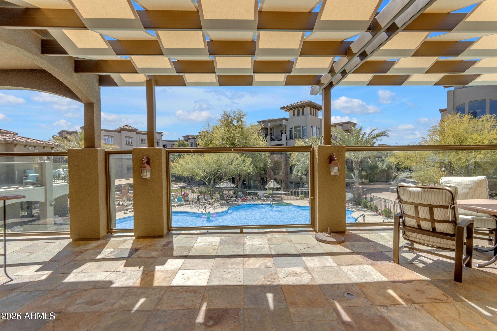
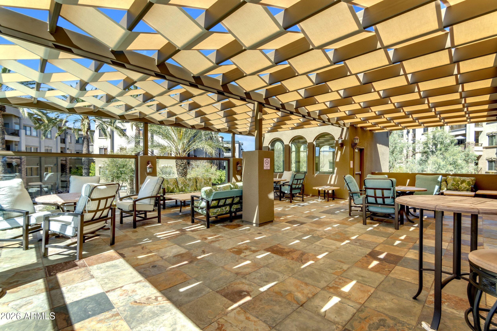
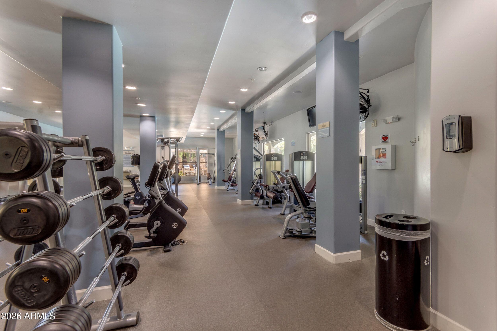
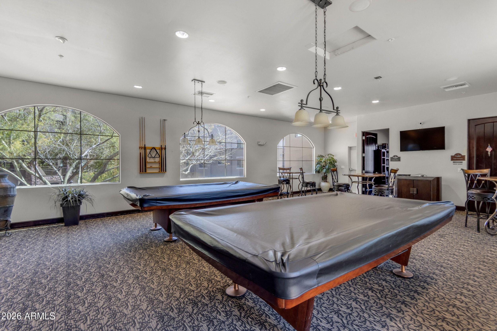
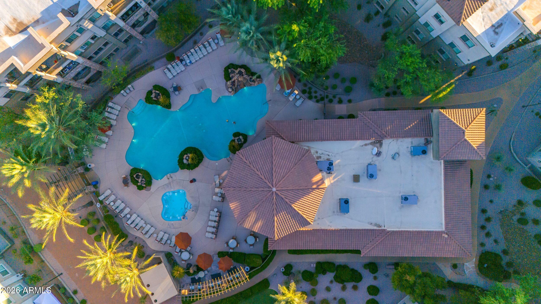
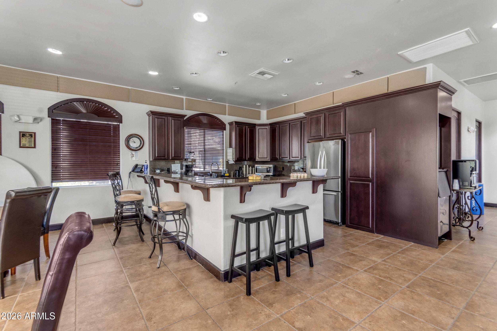
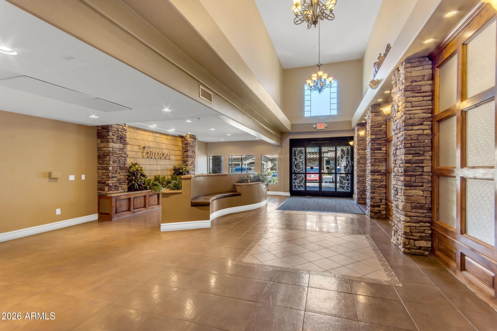
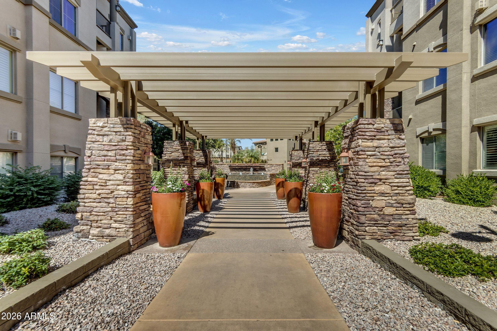
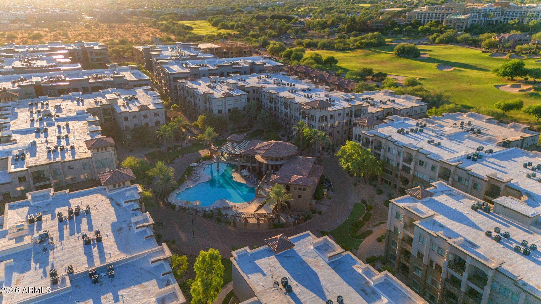
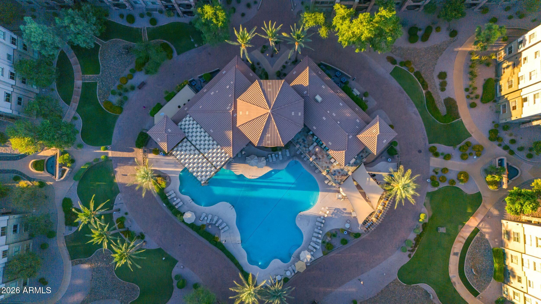
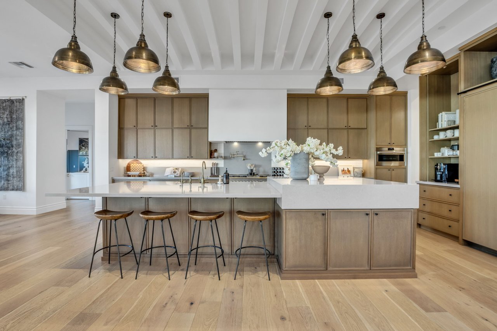
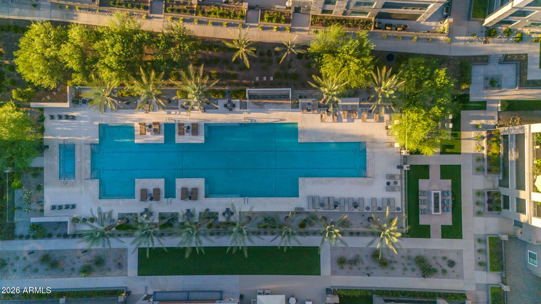
Inside, you'll find an open and flexible floor plan ideal for both everyday living and working from home. The spacious living areas are complemented by floor-to-ceiling cherry shaker cabinetry, stainless steel appliances, and a private indoor laundry and storage room, blending style with everyday convenience. Located within the prestigious, guard-gated Toscana at Desert Ridge, residents enjoy an exceptional collection of resort-style amenities, including three heated pools, a state-of-the-art fitness center, multiple clubhouses, tennis courts, media room, business center, outdoor grilling areas, secure underground parking, and elevator access directly to your floor, offering true lock-and-leave living.
The location is just as impressive. You're only moments from High Street, Desert Ridge Marketplace, and CityNorth, where you'll enjoy some of the Valley's best shopping, restaurants, coffee shops, nightlife, and entertainment. Convenient access to Loop 101, SR-51, Mayo Clinic, premier golf courses, and Scottsdale make this one of North Phoenix's most desirable communities.
Whether you're searching for a full-time residence, seasonal retreat, or low-maintenance lifestyle, this home offers the perfect combination of luxury, convenience, and location.
Overview

Property Status
For Sale
Lot Size
1,431 Sq.Ft.
MLS ID
7054996
Property Type
Condo
Year Built
2008

Features & Amenities

Neighborhood
Phoenix
Architecture Styles
Santa Barbara/Tuscan
View Description
Mountain(s)
Stories
4
Garage Spaces
1.0
Water Source
City Water
Roof
Tile
Lot Features
None, North/South Exposure
Parking
Assigned, Community Structure, Permit Required
Heat Type
Electric
Air Conditioning
Central Air, Ceiling Fan(s)
Appliances
Stacked Washer/Dryer, Refrigerator, Built-in Microwave, Dishwasher, Disposal, Gas Range, Gas Oven, Gas Cooktop
Other Interior Features
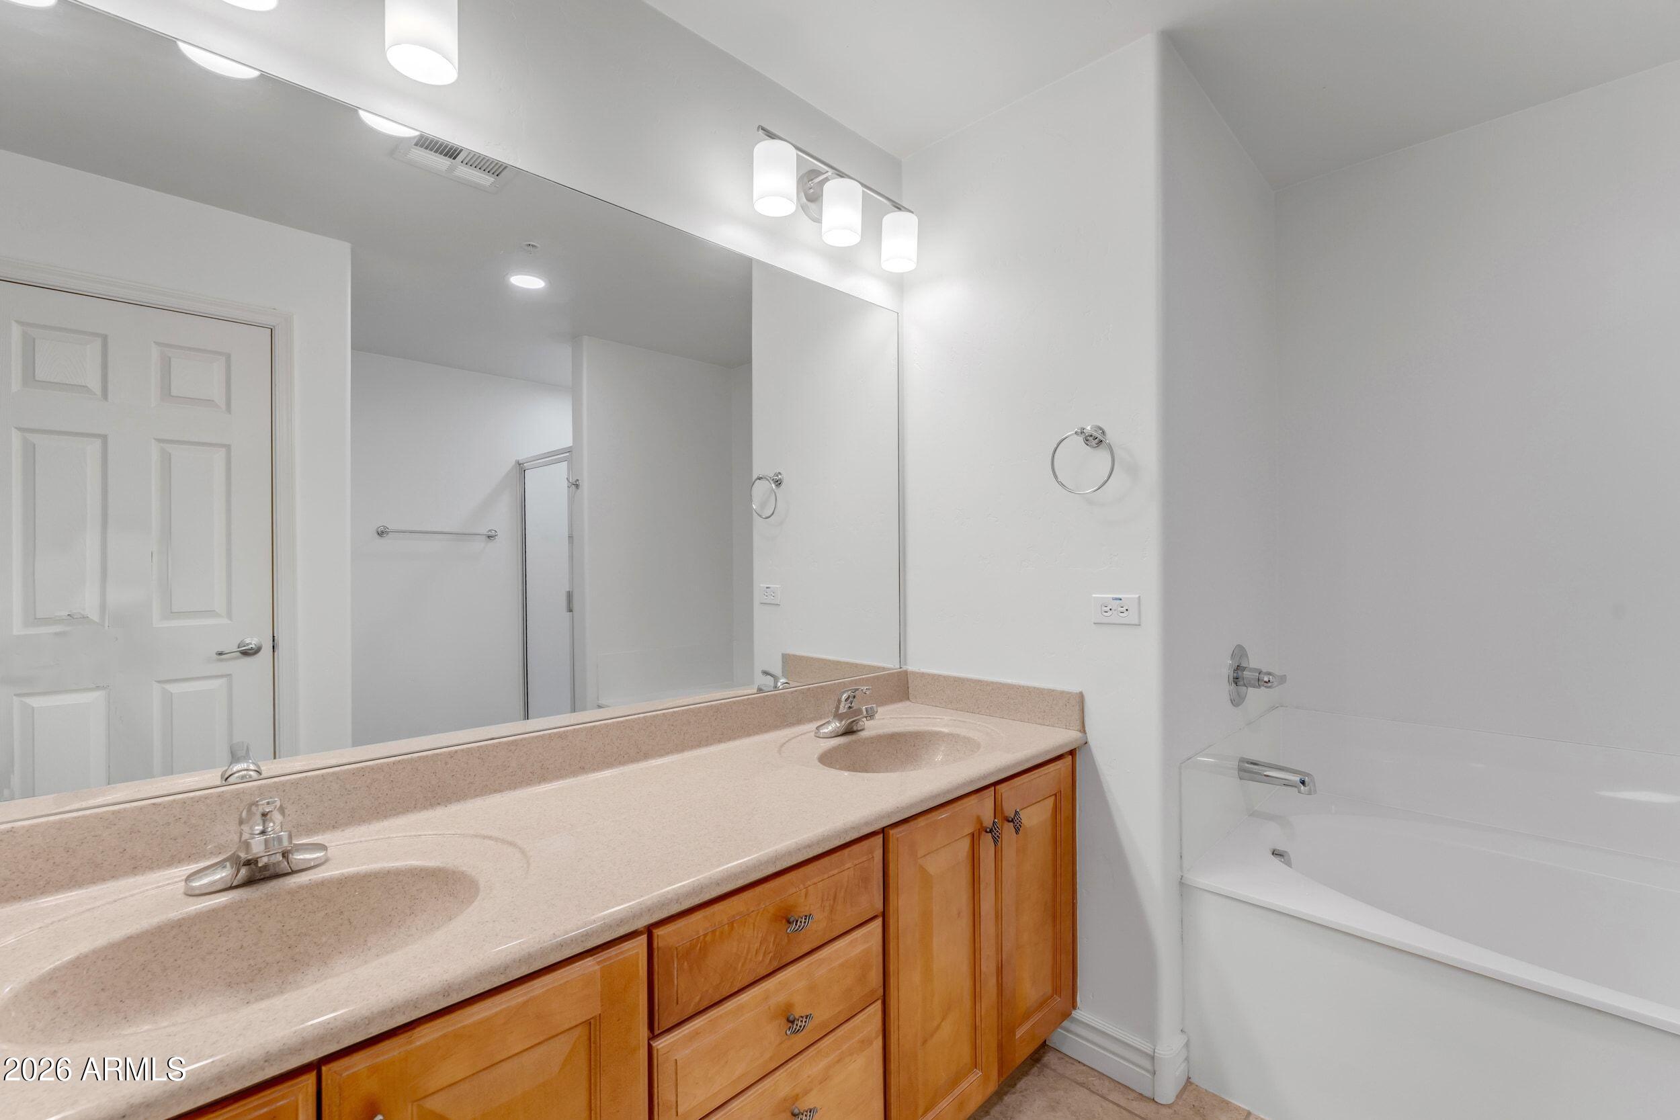
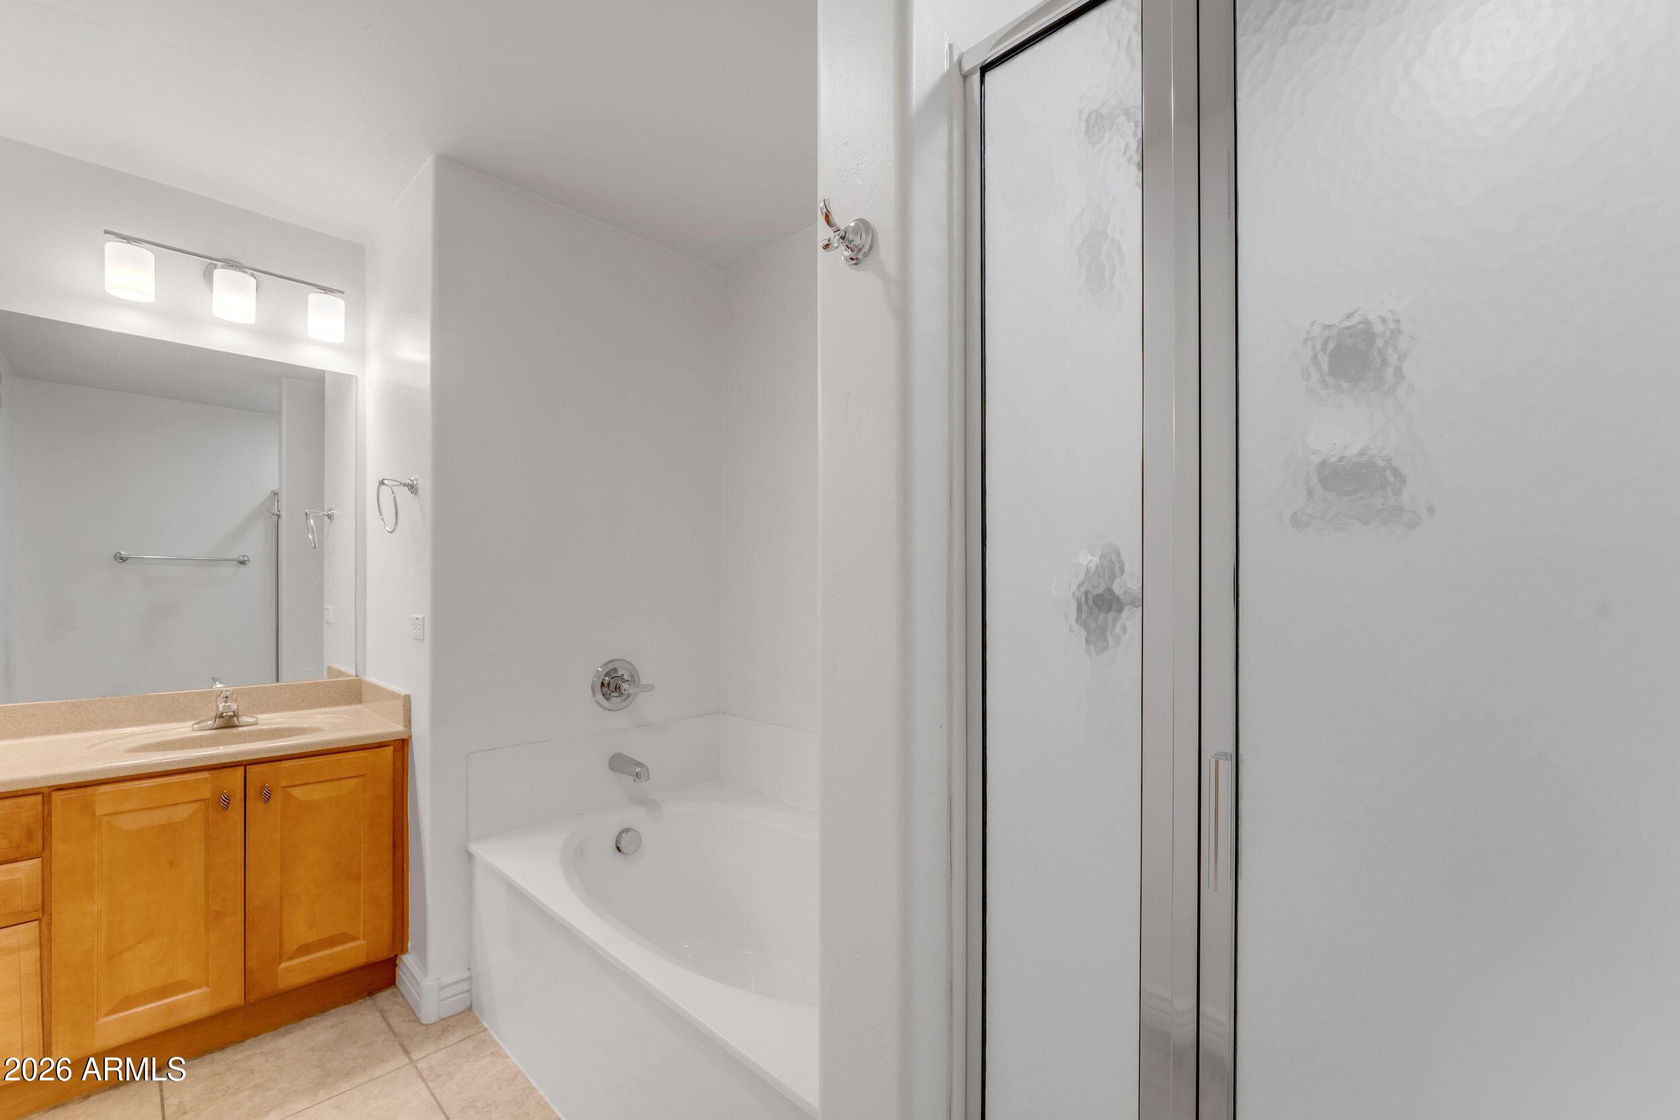
High Speed Internet, Granite Counters, Double Vanity, Breakfast Bar, 9 Flat Ceilings, No Interior Steps, Pantry, Full Bth Master Bdrm, Separate Shwr Tub
Sewer
Sewer in Cnctd, Public Sewer
Security Features
Fire Sprinkler System, Security Guard
Other Exterior Features
Private Street(s)
Elementary School
Desert Trails Elementary School
Middle School
Explorer Middle School
High School
Pinnacle High School
School District
Paradise Valley Unified District
Sales Price
$419,000
Real Estate Tax
$3,180/yr
HOA
$610/mo

Downloads

5450 E Deer Valley Drive 2206

Schedule a Tour

We would love to help you see this beautiful home! As a full-service brokerage, we can help you tour. Please submit an offer, and answer questions about the buying process.

Thank you

for your interest in 5450 E Deer Valley Drive 2206, Phoenix, AZ 85054

5450 E Deer Valley Drive 2206
Navigate
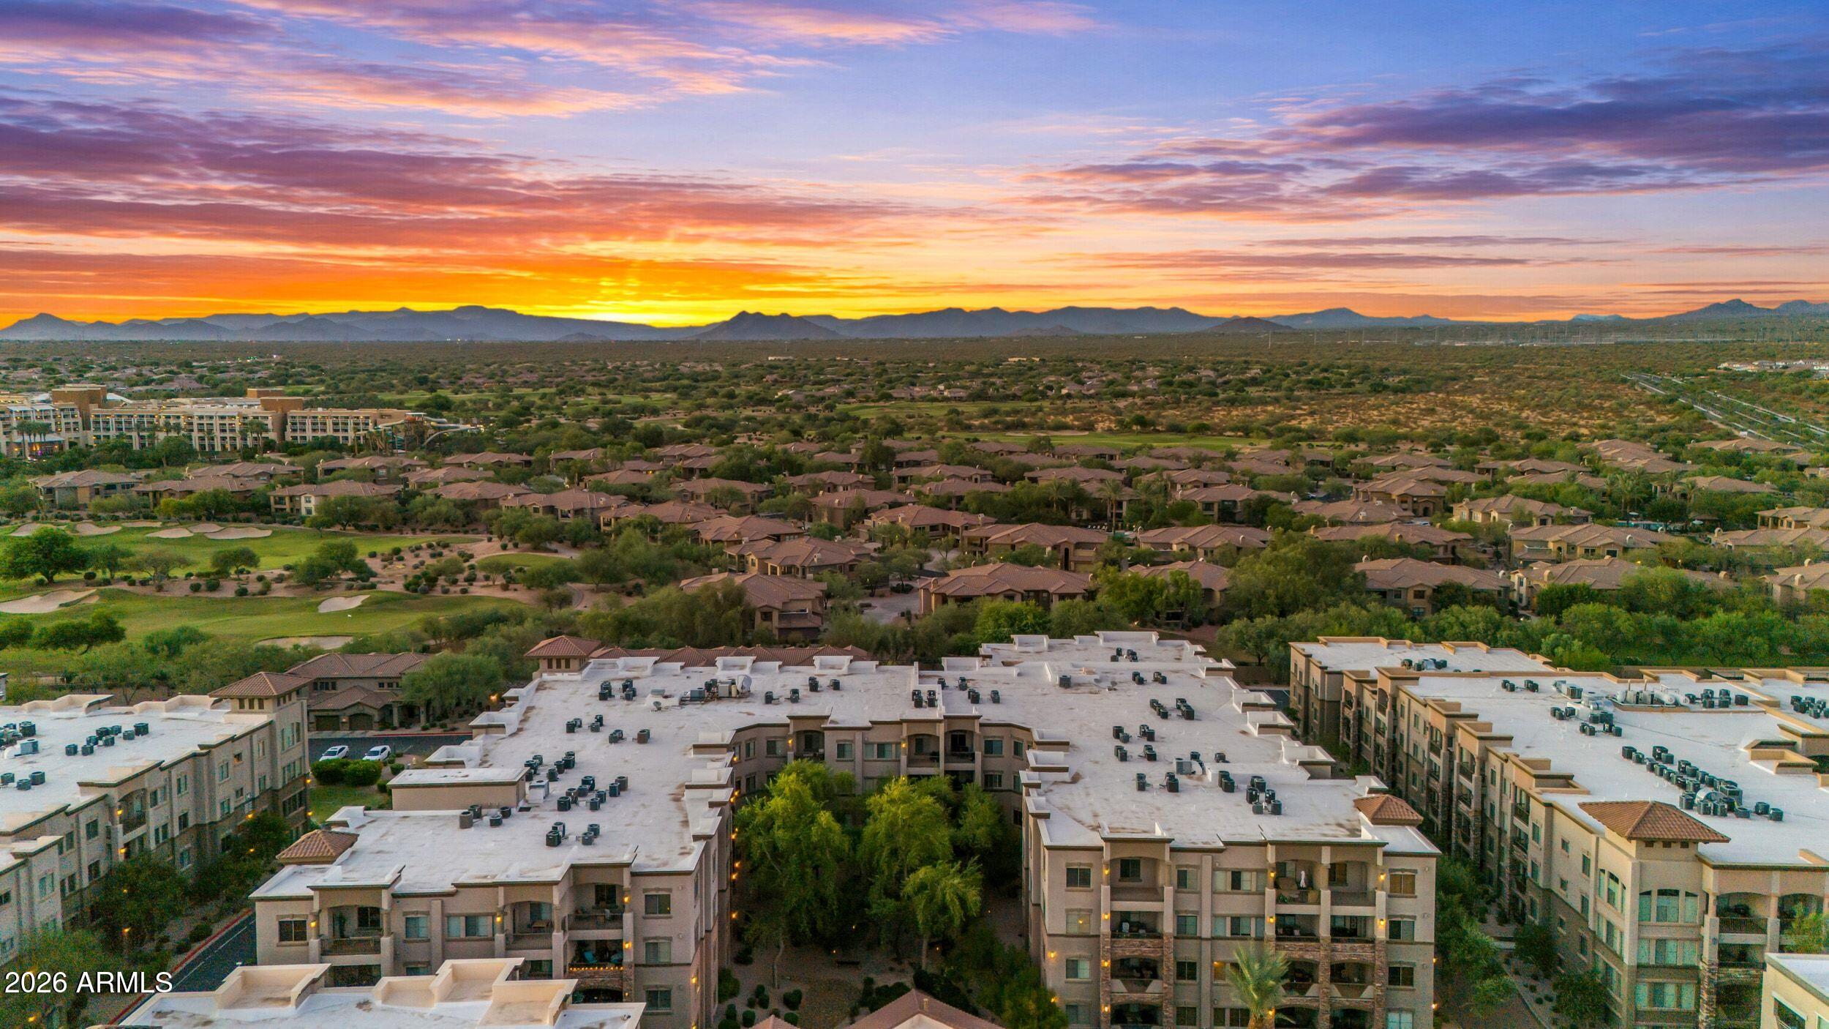
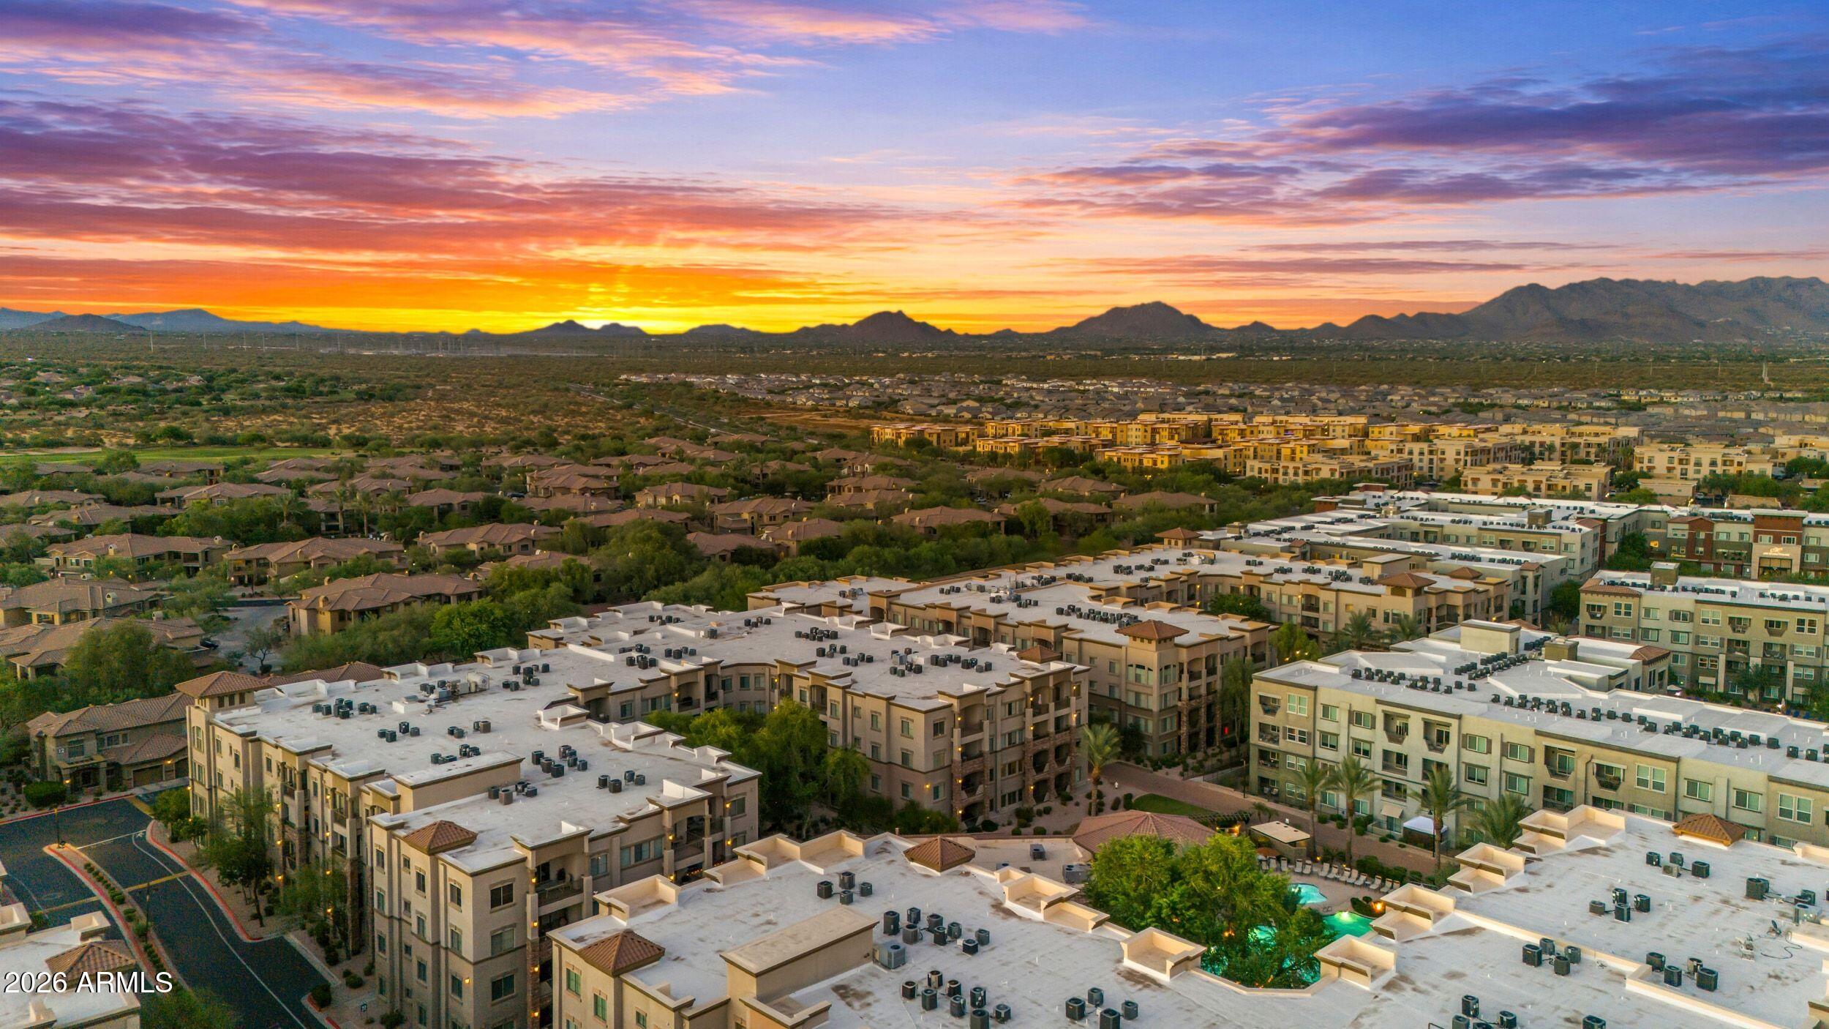
 An aerial shot of a city at sunset, with a vibrant sky filled with orange, pink, and purple clouds.

Explore Phoenix

The area offers numerous outdoor activities such as hiking, biking, and golfing.

read more

Mortgage Calculator

Estimate your monthly mortgage payment, including the principal and interest, property taxes, and HOA. Adjust the values to generate a more accurate rate.
$0,000 Your Payment 20 15 65
$0,000 Your Payment

I'm Interested In

5450 E Deer Valley Drive 2206

or Contact

Discover

Featured Properties

  • 16005 N 32nd Street # 134 For Sale

    $74,000

    16005 N 32nd Street, 134, Phoenix, AZ 85032

    • 2 Beds
    • 2 Baths
    • 780 Sq.Ft.
  • 16005 N 32nd Street # 148 For Sale

    $74,000

    16005 N 32nd Street, 148, Phoenix, AZ 85032

    • 2 Beds
    • 2 Baths
    • 780 Sq.Ft.
  • 5507 E SHEA Boulevard For Lease

    $8,350/mo

    5507 E SHEA Boulevard, Scottsdale, AZ 85254

    • 5 Beds
    • 4 Baths
    • 4,169 Sq.Ft.
View All Properties